Nice 4-plex in great SE area off Armar Dr. This 4-plex has been nicely maintained and has a great rental history. There are four 2-bedroom units with all kitchen appliances; stove, refrigerator and dishwasher. Seperate furnaces and central air units. There is a common laundry. Seller pays for water, gas for water heating, common area electric, trash and snow removal, and lawn maintenance. The 2 upper units have fireplaces. Very nice building.
For sale
$395,000
1008 Bridgit Ct SE, Cedar Rapids, IA 52403
--beds
--baths
4,146sqft
Multi Family
Built in 1980
-- sqft lot
$-- Zestimate®
$95/sqft
$-- HOA
What's special
Common laundry
- 1 day
- 142
- 13
Zillow last checked:
Listing updated:
Listed by:
Diona Carpenter 319-360-2124,
SKOGMAN REALTY
Source: CRAAR, CDRMLS,MLS#: 2606331 Originating MLS: Cedar Rapids Area Association Of Realtors
Originating MLS: Cedar Rapids Area Association Of RealtorsFacts & features
Interior
Heating
- Forced Air, Gas
Cooling
- Central Air
Appliances
- Laundry: Common Area
Interior area
- Total interior livable area: 4,146 sqft
Video & virtual tour
Property
Parking
- Parking features: Parking Space(s)
Lot
- Size: 9,278 Square Feet
- Dimensions: .213
Details
- Parcel number: 140132600300000
- Zoning: Res
- Zoning description: Res
Construction
Type & style
- Home type: MultiFamily
- Property subtype: Multi Family
Materials
- Frame, Vinyl Siding
- Foundation: Slab
Condition
- Year built: 1980
Utilities & green energy
- Sewer: Public Sewer
- Water: Public
- Utilities for property: Separate Meters
Community & HOA
HOA
- Has HOA: No
Location
- Region: Cedar Rapids
Financial & listing details
- Price per square foot: $95/sqft
- Annual tax amount: $5,758
- Date on market: 9/9/2026
- Listing terms: Cash,Conventional
- Tenant pays: Electricity, Gas
Estimated market value
Not available
Estimated sales range
Not available
Not available
Price history
| Date | Event | Price |
|---|---|---|
| 9/9/2026 | Listed for sale | $395,000$95/sqft |
Source:  CRAAR, CDRMLS #2606331 Report a problem CRAAR, CDRMLS #2606331 Report a problem | ||
Public tax history
Tax history is unavailable.
Monthly payment
Est. payment
Payment breakdown
Explore the cost of this home by adjusting the details. Changes won't be saved.Climate risks
Neighborhood: 52403
Nearby schools
Schools provided by the listing agent
- Elementary: Parkview
- Middle: Vernon
- High: Marion
Source: CRAAR, CDRMLS. This data may not be complete. We recommend contacting the local school district to confirm school assignments for this home.
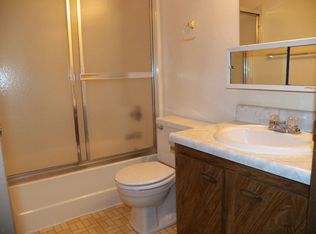
- $--2 bd1 ba-- sqft1008 Bridgit Ct SE APT 4, Cedar Rapids, IA 52403Off Market
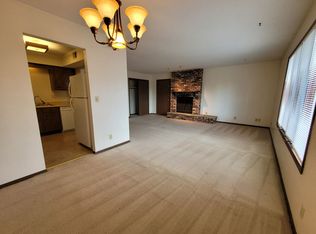
- $--2 bd1 ba-- sqft1008 Bridgit Ct SE APT 3, Cedar Rapids, IA 52403Off Market
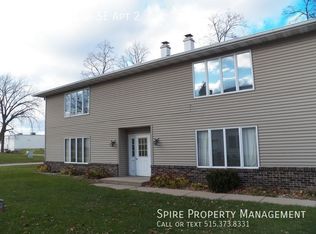
- $--2 bd1 ba-- sqft1008 Bridgit Ct SE APT 2, Cedar Rapids, IA 52403Off Market
- $--2 bd1 ba900 sqft1018 Bridgit Ct SE #1, Cedar Rapids, IA 52403Off Market

Similar homes
- $380,0005 bd4 ba3.6k sqft3101 Blue Ridge Ct NE, Cedar Rapids, IA 52402For Sale
 MLS ID #2606283, Holly Sholes, Realty87. CRAAR, CDRMLS
 - $379,9004 bd6 ba3.8k sqft1809 2nd Ave SE, Cedar Rapids, IA 52403For Sale
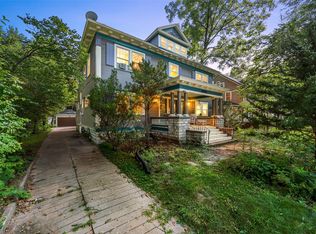 MLS ID #2606217, Rachael Ray, SKOGMAN REALTY. CRAAR, CDRMLS
 - $385,0004 bd4 ba3.1k sqft4315 Pioneer Trl SE, Cedar Rapids, IA 52403For Sale
 MLS ID #202605308, Tabby Barnes. Iowa City Area AOR
 - $399,9505 bd3 ba3.1k sqft5022 Broadlawn Dr SE, Cedar Rapids, IA 52403For Sale
 MLS ID #2603879, Phil Lenzen, IOWA REALTY. CRAAR, CDRMLS
