Located in the desirable George Ann Heights neighborhood, this custom-built, mid-century inspired home offers timeless design, exceptional space, and meticulous care from the same owner for the past 23 years. Featuring an open floor plan across three finished levels, this home combines architectural character with everyday functionality.
The main level offers vaulted ceilings, formal living and dining rooms, and a spacious family room with fireplace. The large eat-in kitchen provides abundant space for gathering and entertaining. A private backyard creates a peaceful outdoor retreat, while the finished lower-level rec room and ample storage add flexibility and convenience.
Complete with a 3-car garage with epoxy floor and ideally located near downtown and the airport, this is a rare opportunity to own a distinctive home in one of Villa Hills' most sought-after neighborhoods.
For sale
Price cut: $26K (7/16)
$649,000
1008 Doriel St, Villa Hills, KY 41017
4beds
--sqft
:
Get pre-qualified$4,309/mo
Single Family Residence, Residential
Built in 1987
0.31 Acres Lot
$-- Zestimate®
$--/sqft
$-- HOA
What's special
Large eat-in kitchenFinished lower-level rec roomAmple storageVaulted ceilings
- 69 days |
- 1,271 |
- 34 |
Zillow last checked:
Listing updated:
Listed by:
Joey Zembrodt 859-250-4557,
Huff Realty - Florence
Source: NKMLS,MLS#: 642667
Facts & features
Interior
Bedrooms & bathrooms
- Bedrooms: 4
- Bathrooms: 3
- Full bathrooms: 2
- 1/2 bathrooms: 1
Primary bedroom
- Features: Carpet Flooring, Bath Adjoins, Ceiling Fan(s)
- Level: Second
- Area: 266
- Dimensions: 14 x 19
Bedroom 2
- Features: Carpet Flooring
- Level: Second
- Area: 81
- Dimensions: 9 x 9
Bedroom 3
- Features: Carpet Flooring
- Level: Second
- Area: 108
- Dimensions: 12 x 9
Bedroom 4
- Features: Carpet Flooring
- Level: Second
- Area: 130
- Dimensions: 10 x 13
Other
- Features: Carpet Flooring
- Level: Lower
- Area: 525
- Dimensions: 21 x 25
Breakfast room
- Features: Walk-Out Access, Tile Flooring
- Level: First
- Area: 121
- Dimensions: 11 x 11
Dining room
- Features: Carpet Flooring, Chandelier
- Level: First
- Area: 165
- Dimensions: 15 x 11
Family room
- Features: Fireplace(s), Carpet Flooring
- Level: First
- Area: 294
- Dimensions: 14 x 21
Kitchen
- Features: Walk-Out Access, Eat-in Kitchen, Ceramic Tile Flooring, Recessed Lighting
- Level: First
- Area: 165
- Dimensions: 15 x 11
Laundry
- Features: Utility Sink, Tile Flooring
- Level: First
- Area: 35
- Dimensions: 7 x 5
Living room
- Features: Carpet Flooring, Ceiling Fan(s)
- Level: First
- Area: 304
- Dimensions: 16 x 19
Heating
- Has Heating (Unspecified Type)
Cooling
- Attic Fan, Central Air
Appliances
- Included: Electric Range, Dishwasher, Microwave, Refrigerator
- Laundry: Main Level
Features
- Storage, Open Floorplan, High Speed Internet, Granite Counters, Eat-in Kitchen, Double Vanity, Chandelier, Ceiling Fan(s), High Ceilings, Recess Ceiling(s), Vaulted Ceiling(s)
- Windows: Casement, Vinyl Frames
- Basement: Crawl Space
- Number of fireplaces: 1
- Fireplace features: Ceramic, Wood Burning
Video & virtual tour
Property
Parking
- Total spaces: 3
- Parking features: Driveway, Garage Faces Front, On Street
- Garage spaces: 3
- Has uncovered spaces: Yes
Features
- Levels: Two
- Stories: 2
- Patio & porch: Patio
- Exterior features: Lighting
- Has view: Yes
- View description: Neighborhood, Trees/Woods
Lot
- Size: 0.31 Acres
Details
- Parcel number: 0133000248.00
- Zoning description: Residential
Construction
Type & style
- Home type: SingleFamily
- Architectural style: Transitional
- Property subtype: Single Family Residence, Residential
Materials
- Brick, Cedar, Vinyl Siding
- Foundation: Poured Concrete
- Roof: Shingle
Condition
- Existing Structure
- New construction: No
- Year built: 1987
Utilities & green energy
- Sewer: Public Sewer
- Water: Public
- Utilities for property: Cable Available, Natural Gas Available, Sewer Available, Underground Utilities, Water Available
Community & HOA
HOA
- Has HOA: No
Location
- Region: Villa Hills
Financial & listing details
- Tax assessed value: $323,200
- Annual tax amount: $3,313
- Date on market: 5/16/2026
- Cumulative days on market: 70 days
- Road surface type: Paved
Estimated market value
Not available
Estimated sales range
Not available
Not available
Price history
| Date | Event | Price |
|---|---|---|
| 7/16/2026 | Price change | $649,000-3.9% |
Source:  NKMLS #642667 Report a problem NKMLS #642667 Report a problem | ||
| 6/13/2026 | Price change | $675,000-3.4% |
Source: NKMLS #642667 Report a problem | ||
| 5/16/2026 | Listed for sale | $699,000+169.9% |
Source: NKMLS #642667 Report a problem | ||
| 5/9/2003 | Sold | $259,000+3.6% |
Source: Public Record Report a problem | ||
| 5/18/2000 | Sold | $250,000 |
Source: Public Record Report a problem | ||
Public tax history
| Year | Property taxes | Tax assessment |
|---|---|---|
| 2024 | $3,313 +9.1% | $323,200 +13.4% |
| 2023 | $3,037 -2.4% | $284,900 |
| 2022 | $3,111 -2.1% | $284,900 |
| 2021 | $3,178 -3.3% | $284,900 |
| 2020 | $3,287 | $284,900 +10% |
| 2019 | $3,287 +11.3% | $259,000 |
| 2018 | $2,955 | $259,000 |
| 2017 | $2,955 +6.3% | $259,000 |
| 2015 | $2,780 | $259,000 |
| 2014 | $2,780 +1.7% | $259,000 |
| 2013 | $2,734 | $259,000 |
| 2012 | -- | $259,000 |
| 2011 | -- | $259,000 |
| 2010 | -- | $259,000 |
| 2009 | -- | $259,000 |
| 2008 | -- | $259,000 |
| 2007 | -- | $259,000 |
| 2006 | -- | $259,000 |
| 2005 | -- | $259,000 |
| 2004 | -- | $259,000 +3.6% |
| 2003 | -- | $250,000 |
| 2002 | -- | $250,000 |
| 2001 | -- | $250,000 +13.7% |
| 2000 | -- | $219,900 |
Find assessor info on the county website
Monthly payment
Est. payment
Payment breakdown
Explore the cost of this home by adjusting the details. Changes won't be saved.Climate risks
Neighborhood: 41017
Nearby schools
GreatSchools rating
- 5/10River Ridge Elementary SchoolGrades: PK-5Distance: 1.2 mi
- 6/10Turkey Foot Middle SchoolGrades: 6-8Distance: 3.7 mi
- 9/10Dixie Heights High SchoolGrades: 9-12Distance: 3.1 mi
Schools provided by the listing agent
- Elementary: River Ridge Elementary
- Middle: Turkey Foot Middle School
- High: Dixie Heights High
Source: NKMLS. This data may not be complete. We recommend contacting the local school district to confirm school assignments for this home.
- $613,6005 bd4 ba2.7k sqft1006 Doriel St, Villa Hills, KY 41017Off Market

- $542,6004 bd3 ba2.1k sqft1010 Doriel St, Villa Hills, KY 41017Off Market

- $445,6004 bd2 ba2k sqft1005 Doriel St, Villa Hills, KY 41017Off Market
- $548,4003 bd2 ba6.8k sqft1007 Doriel St, Villa Hills, KY 41017Off Market
- $644,4004 bd3 ba2.3k sqft1012 Doriel St, Villa Hills, KY 41017Off Market
- $704,3005 bd4 ba2.4k sqft1009 Doriel St, Villa Hills, KY 41017Off Market
- $582,3004 bd5 ba2.7k sqft1004 Doriel St, Villa Hills, KY 41017Off Market
- $501,5003 bd2 ba2.4k sqft1011 Doriel St, Villa Hills, KY 41017Off Market
A local agent can set up tours, give advice and negotiate with sellers.
A local lender can help you make sure your offer is ready when you are.
Similar homes
- $530,0004 bd4 ba2.4k sqft88 Thompson Ave, Fort Mitchell, KY 41017For Sale
 MLS ID #644996, Timothy Kidwell, Coldwell Banker Realty FM. NKMLS
 - $515,0004 bd3 ba2.2k sqft2064 Periwinkle Ct, Crescent Springs, KY 41017For Sale
 MLS ID #644569, Susan Huff, Huff Realty - Florence. NKMLS
 - $950,0005 bd6 ba3.4k sqft906 Squire Hill Ct, Crescent Springs, KY 41017For Sale
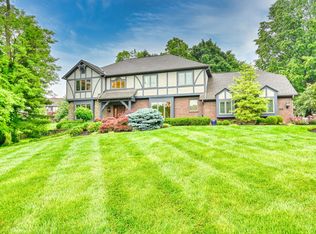 MLS ID #644638, Michael McKeown, Huff Realty - Florence. NKMLS
 - $620,0004 bd4 ba3.3k sqft1067 Lawton Rd, Park Hills, KY 41011For Sale
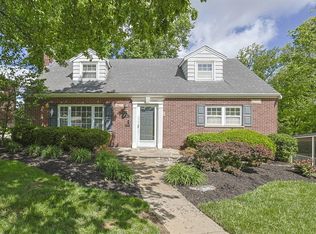 MLS ID #642237, Patty Corbit, Sibcy Cline, REALTORS-Florence. NKMLS
 - $739,9004 bd4 ba3.9k sqft3109 Williams Creek Dr, Cincinnati, OH 45244For Sale
 MLS ID #1887765, Trina Rigdon, Comey & Shepherd. Cincy MLS
 - $649,9005 bd4 ba2.8k sqft202 Stonycreek Ct, Cold Spring, KY 41076For SaleMLS ID #644158, Jim Schack, RE/MAX Victory + Affiliates. NKMLS
- $685,0004 bd4 ba3.1k sqft5869 Glynn Ct, Cincinnati, OH 45233For SaleMLS ID #1883670, Brett Triantafilou, Coldwell Banker Realty. Cincy MLS
- $649,9004 bd3 ba2.8k sqft22 Tower Dr, Newport, KY 41071For SaleMLS ID #643678, Lucie Purcell, Huff Realty - CC. NKMLS
- $615,0004 bd3 ba2.3k sqft10509 Killarney Dr, Union, KY 41091For SaleMLS ID #644136, Dawn Craven, Coldwell Banker Realty FM. NKMLS
- $665,0004 bd4 ba3.3k sqft6983 Treeridge Dr, Cincinnati, OH 45244For SaleMLS ID #1885131, Kathleen Mazza, eXp Realty. Cincy MLS
- $699,0003 bd4 ba4.1k sqft311 Whitthorne Dr, Cincinnati, OH 45215For Sale
 MLS ID #965036, David Browning, Coldwell Banker Realty. DABR MLS
 - $450,0004 bd3 ba2.2k sqft1868 Mount Vernon Dr, Fort Wright, KY 41011For SaleMLS ID #644092, Matthew Trelc, Keller Williams Advisors. NKMLS
- $689,0004 bd4 ba2.5k sqft795 Windings Ln, Cincinnati, OH 45220For SaleMLS ID #1885754, Robert DiTomassi, Comey & Shepherd. Cincy MLS
- $599,0004 bd4 ba2.8k sqft8650 Green Rd, Cincinnati, OH 45255For SaleMLS ID #1884334, Sue M Miller, Comey & Shepherd. Cincy MLS
- $399,0003 bd2 ba1.5k sqft90 Arcadia Ave, Lakeside Park, KY 41017For SaleMLS ID #644011, Linda Glover, Huff Realty - Ft. Mitchell. NKMLS
- $639,9004 bd4 ba3.3k sqft11065 Galileo Blvd, Union, KY 41091For SaleMLS ID #644142, Team Sanders, Sibcy Cline, REALTORS-Florence. NKMLS
- $639,9005 bd5 ba3.1k sqft8604 Treeline Dr, Florence, KY 41042For SaleMLS ID #643421, Dawn Craven, Coldwell Banker Realty FM. NKMLS
- $420,0004 bd2 ba1.8k sqft3062 Brookwood Dr, Edgewood, KY 41017For SaleMLS ID #643881, Shawn Masters, Comey & Shepherd REALTORS. NKMLS
- $848,5005 bd4 ba5.1k sqft1880 Whetherstone Rdg, Hebron, KY 41048For SaleMLS ID #644930, Traci Nestheide, Coldwell Banker Realty. NKMLS
- $690,0004 bd5 ba3.2k sqft9768 Spruce Ln, Union, KY 41091For SaleMLS ID #642465, Kim Whalen, Sibcy Cline, REALTORS-Florence. NKMLS
