Welcome home to this beautifully maintained modern ranch offering thoughtfully designed living space in a desirable NW Ankeny neighborhood. Open-concept floor plan is ideal for everyday living and entertaining, featuring engineered hardwood floors and a stunning floor-to-ceiling tile fireplace. Spacious kitchen offers abundant cabinetry, generous counter space, and a dining area perfect for family meals or hosting guests. Retreat to the oversized primary suite with a spa-inspired tile shower, dual-sink vanity, walk-in closet, and plenty of room to relax. Two additional bedrooms, a full bath, and convenient main-floor laundry complete the main level. Finished lower level adds over 1,000 sq ft of flexible living space, including a large family room with wet bar, plus a flex room ideal for a home office, playroom, workout room, or nonconforming fourth bedroom. You'll also appreciate the abundant storage. Enjoy the deck overlooking the well-maintained backyard, while the oversized garage offers extra room for vehicles, hobbies, and storage. Located near Abbie Grove Elementary, parks, Saylorville Lake, shopping, dining, and more, this home offers the perfect blend of style, space, and location. Schedule your showing today!
Pending
$475,000
1008 NW Orchard Dr, Ankeny, IA 50023
3beds
1,719sqft
:
Get pre-qualified$3,340/mo
Single Family Residence
Built in 2015
9,539 Square Feet Lot
$-- Zestimate®
$276/sqft
$23/mo HOA
What's special
Open-concept floor planAbundant storageWalk-in closetThoughtfully designed living spaceStunning floor-to-ceiling tile fireplaceEngineered hardwood floorsOversized primary suite
- 30 days |
- 63 |
- 1 |
Likely to sell faster than
Zillow last checked:
Listing updated:
Listed by:
Paula Swenson (515)971-0650,
RE/MAX Precision
Source: DMMLS,MLS#: 744000 Originating MLS: Des Moines Area Association of REALTORS
Originating MLS: Des Moines Area Association of REALTORSFacts & features
Interior
Bedrooms & bathrooms
- Bedrooms: 3
- Bathrooms: 2
- Full bathrooms: 1
- 3/4 bathrooms: 1
- Main level bedrooms: 3
Heating
- Forced Air, Gas, Natural Gas
Cooling
- Central Air
Appliances
- Included: Dryer, Dishwasher, Microwave, Refrigerator, Stove, Washer
- Laundry: Main Level
Features
- Central Vacuum
- Flooring: Carpet, Tile
- Basement: Daylight,Finished
- Number of fireplaces: 1
- Fireplace features: Electric
Interior area
- Total structure area: 1,719
- Total interior livable area: 1,719 sqft
- Finished area below ground: 1,200
Video & virtual tour
Property
Parking
- Total spaces: 3
- Parking features: Attached, Garage, Three Car Garage
- Attached garage spaces: 3
Features
- Stories: 1
- Patio & porch: Deck
- Exterior features: Deck, Sprinkler/Irrigation
Lot
- Size: 9,539 Square Feet
Details
- Parcel number: 18118475258000
- Zoning: R3
Construction
Type & style
- Home type: SingleFamily
- Architectural style: Ranch
- Property subtype: Single Family Residence
Materials
- Stone
- Foundation: Poured
- Roof: Asphalt,Shingle
Condition
- Year built: 2015
Community & HOA
Community
- Security: Smoke Detector(s)
HOA
- Has HOA: Yes
- HOA fee: $275 annually
- HOA name: The Grove
- Second HOA name: Conlin Property Mgmt
- Second HOA phone: 515-246-8016
Location
- Region: Ankeny
Financial & listing details
- Price per square foot: $276/sqft
- Tax assessed value: $412,400
- Annual tax amount: $6,496
- Date on market: 6/26/2026
- Cumulative days on market: 41 days
- Listing terms: Cash,Conventional,FHA,VA Loan
- Road surface type: Concrete
Estimated market value
Not available
Estimated sales range
Not available
Not available
Price history
| Date | Event | Price |
|---|---|---|
| 7/8/2026 | Pending sale | $475,000$276/sqft |
Source:  DMMLS #744000 Report a problem DMMLS #744000 Report a problem | ||
| 6/26/2026 | Listed for sale | $475,000+24.6%$276/sqft |
Source: DMMLS #744000 Report a problem | ||
| 4/7/2022 | Sold | $381,100+1.6%$222/sqft |
Source: DMMLS #646400 Report a problem | ||
| 3/7/2022 | Pending sale | $375,000$218/sqft |
Source: DMMLS #646400 Report a problem | ||
| 2/25/2022 | Listed for sale | $375,000+20.6%$218/sqft |
Source: DMMLS #646400 Report a problem | ||
| 7/21/2015 | Sold | $310,881+493.3%$181/sqft |
Source: DMMLS #448683 Report a problem | ||
| 2/20/2015 | Sold | $52,400$30/sqft |
Source: DMMLS #423537 Report a problem | ||
Public tax history
| Year | Property taxes | Tax assessment |
|---|---|---|
| 2025 | $6,496 +2.1% | $412,400 +7.5% |
| 2024 | $6,362 +1% | $383,600 |
| 2023 | $6,296 +1.1% | $383,600 +22.7% |
| 2022 | $6,228 -1.3% | $312,600 |
| 2021 | $6,308 +1.3% | $312,600 +4.6% |
| 2020 | $6,226 +1% | $298,800 |
| 2019 | $6,166 +4.4% | $298,800 +5.8% |
| 2018 | $5,904 | $282,300 |
| 2017 | $5,904 +98300% | $282,300 +0.4% |
| 2016 | $6 | $281,300 +90641.9% |
| 2015 | $6 +50% | $310 |
| 2014 | $4 | $310 |
Find assessor info on the county website
Monthly payment
Est. payment
Payment breakdown
Explore the cost of this home by adjusting the details. Changes won't be saved.Climate risks
Neighborhood: 50023
Nearby schools
GreatSchools rating
- 8/10Abbie Grove ElementaryGrades: K-5Distance: 0.4 mi
- 8/10Prairie Ridge Middle SchoolGrades: 6-7Distance: 2.7 mi
- 8/10Ankeny Centennial High SchoolGrades: 10-12Distance: 2.3 mi
Schools provided by the listing agent
- District: Ankeny
Source: DMMLS. This data may not be complete. We recommend contacting the local school district to confirm school assignments for this home.
- $394,9009,496 sqft1004 NW Orchard Dr, Ankeny, IA 50023Off Market
- $403,3003 bd2 ba1.7k sqft1012 NW Orchard Dr, Ankeny, IA 50023Off Market
- $--3 bd2 ba1.6k sqft910 NW Orchard Dr, Ankeny, IA 50023Auction

- $417,5004 bd2 ba2.1k sqft1016 NW Orchard Dr, Ankeny, IA 50023Off Market
- $489,9005 bd3 ba1.6k sqft1015 NW Mils Ct, Ankeny, IA 50023Sold
- $571,1005 bd3 ba1.6k sqft1007 NW Mils Ct, Ankeny, IA 50023Off Market
- $410,6004 bd3 ba1.6k sqft1005 NW Orchard Dr, Ankeny, IA 50023Off Market
- $517,3000.29 acres1003 NW Mils Ct, Ankeny, IA 50023Off Market
A local agent can set up tours, give advice and negotiate with sellers.
Similar homes
- $464,8904 bd4 ba2.1k sqft3243 NW 27th Cir, Ankeny, IA 50023For Sale
 MLS ID #732289, Paula Swenson, RE/MAX Precision. DMMLS
 - $464,9004 bd4 ba2k sqft2102 NE 17th St, Ankeny, IA 50021For Sale
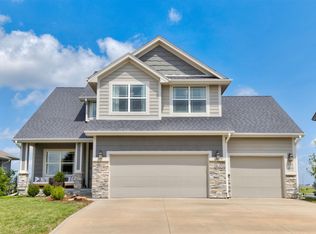 MLS ID #746578, Alicia Seifert, RE/MAX Concepts. DMMLS
 - $550,0004 bd3 ba1.6k sqft1610 SW Westwood St, Ankeny, IA 50023For Sale
 MLS ID #745886, Emily Broderick, Keller Williams Realty GDM. DMMLS
 - $399,9004 bd4 ba1.5k sqft2605 SW 23rd St, Ankeny, IA 50023For Sale
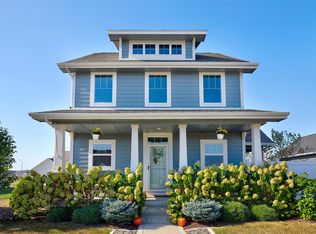 MLS ID #744086, Betsy Behrens, RE/MAX Precision. DMMLS
 - $474,0004 bd3 ba1.5k sqft1488 Marina Cove Dr, Polk City, IA 50226For SaleMLS ID #743373, Brian Geist, Century 21 Signature. DMMLS
- $394,9004 bd4 ba1.7k sqft707 SW 12th St, Ankeny, IA 50023For SaleMLS ID #742064, Cristopher Swaim, Swaim Appraisal. DMMLS
- $335,0002 bd2 ba1.2k sqft723 NE Whitetail Dr, Ankeny, IA 50021For SaleMLS ID #746598, Gina Swanson, Century 21 Signature. DMMLS
- $485,0005 bd3 ba1.6k sqft218 31st St SE, Altoona, IA 50009For SaleMLS ID #746738, Pennie Carroll, Pennie Carroll & Associates. DMMLS
- $425,0004 bd3 ba1.5k sqft1814 Crabapple Ln, Granger, IA 50109For SaleMLS ID #746345, Tony Sly, Keller Williams Realty GDM. DMMLS
- $575,0005 bd5 ba2.5k sqft2204 NE Park Dr, Grimes, IA 50111For SaleMLS ID #746787, Kasey Kliegl, RE/MAX Concepts. DMMLS
- $459,0004 bd3 ba1.3k sqft929 Wolf Creek Dr, Polk City, IA 50226For SaleMLS ID #735097, Jenny Leazer, Weichert, Realtors - The 515 Agency. DMMLS
- $450,0004 bd3 ba1.5k sqft309 Summit Cir NW, Bondurant, IA 50035For SaleMLS ID #743950, Amy Abram, RE/MAX Concepts. DMMLS
- $599,0005 bd3 ba1.6k sqft1618 NE Vicksburg Ct, Ankeny, IA 50021For SaleMLS ID #742084, Kurt Clements, ListWithFreedom.com Inc. DMMLS
- $485,0005 bd4 ba2.2k sqft1282 Adams St SE, Bondurant, IA 50035For SaleMLS ID #745862, Kris Hutchinson, RE/MAX Concepts. DMMLS
- $392,4005 bd3 ba1.4k sqft628 NE 56th St, Ankeny, IA 50021For SaleMLS ID #739132, Kenzie Julich, Agency Iowa. DMMLS
- $374,9004 bd3 ba1.1k sqft4101 NE 6th St, Ankeny, IA 50021For SaleMLS ID #743160, Steph Reed, RE/MAX Concepts. DMMLS
- $550,0003 bd3 ba1.5k sqft6221 Waterford Ct, Johnston, IA 50131For SaleMLS ID #746661, JoAnn Manning, Iowa Realty Mills Crossing. DMMLS
- $409,9004 bd3 ba1.4k sqft1417 NE Main St, Grimes, IA 50111For SaleMLS ID #738569, Ashley Meier, RE/MAX Precision. DMMLS
- $237,9003 bd3 ba1.4k sqft2817 NW Lois Ln, Ankeny, IA 50023For SaleMLS ID #737712, Patrick Dorrian, RE/MAX Concepts. DMMLS
- $329,9003 bd3 ba1.4k sqft4031 NE 3rd St, Ankeny, IA 50021For SaleMLS ID #744677, Carlee Smith, Century 21 Signature. DMMLS
