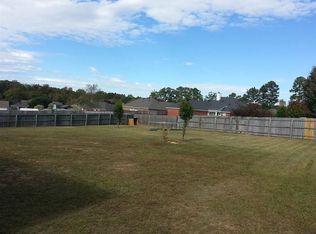
What a great home in the heart of Brandon!! This 3 bedroom 2 bath home has it all. Large open Living room, Big kitchen with breakfast bar and dining area. Huge Main bedroom with en-suite bath double vanities, separate tub and shower, Large walk in closet. Two Guest bedrooms and bath, Split plan with a huge fully fenced backyard. Call today to see this great home!
Pending
$250,000
1008 Stonehendge Dr, Brandon, MS 39042
3beds
1,535sqft
Residential, Single Family Residence
Built in 1999
0.34 Acres Lot
$247,600 Zestimate®
$163/sqft
$-- HOA
What's special
Huge fully fenced backyardSplit planLarge walk in closetSeparate tub and showerDouble vanities
- 40 days
- 99
- 2
Likely to sell faster than
Zillow last checked:
Listing updated:
Listed by:
Katie Warren 601-906-5956,
Buck Commander 601-724-2825,
Stuart Warren 601-672-6808
Source: MLS United,MLS#: 4161414
Facts & features
Interior
Bedrooms & bathrooms
- Bedrooms: 3
- Bathrooms: 2
- Full bathrooms: 2
Heating
- Central, Natural Gas
Cooling
- Ceiling Fan(s), Central Air, Electric
Appliances
- Included: Dishwasher, Disposal, Electric Range, Gas Water Heater, Microwave, Oven, Water Heater
- Laundry: Laundry Room
Features
- Double Vanity, High Ceilings, Soaking Tub, Walk-In Closet(s)
- Flooring: Carpet, Ceramic Tile, Laminate, Tile
- Windows: Insulated Windows, Vinyl
- Has fireplace: Yes
- Fireplace features: Gas Log, Living Room, Ventless
Interior area
- Total structure area: 1,535
- Total interior livable area: 1,535 sqft
Video & virtual tour
Property
Parking
- Total spaces: 2
- Parking features: Attached, Concrete
- Attached garage spaces: 2
Features
- Levels: One
- Stories: 1
- Patio & porch: Rear Porch
- Exterior features: Rain Gutters
- Fencing: Back Yard,Wood,Full
Lot
- Size: 0.34 Acres
Details
- Parcel number: H09m00001100700
Construction
Type & style
- Home type: SingleFamily
- Property subtype: Residential, Single Family Residence
Materials
- Brick, HardiPlank Type
- Foundation: Slab
- Roof: Architectural Shingles
Condition
- Move In Ready
- New construction: No
- Year built: 1999
Utilities & green energy
- Sewer: Public Sewer
- Water: Public
- Utilities for property: Electricity Connected, Sewer Connected, Water Connected
Community & HOA
Community
- Security: Security System, Smoke Detector(s)
- Subdivision: Stonehendge
HOA
- Has HOA: No
Location
- Region: Brandon
Financial & listing details
- Price per square foot: $163/sqft
- Tax assessed value: $154,790
- Annual tax amount: $1,749
- Date on market: 9/3/2026
- Electric utility on property: Yes
Estimated market value
$247,600
$235,000 - $260,000
$1,930/mo
Price history
| Date | Event | Price |
|---|---|---|
| 9/14/2026 | Pending sale | $250,000$163/sqft |
Source: MLS United #4161414 Report a problem | ||
| 9/3/2026 | Listed for sale | $250,000+48%$163/sqft |
Source: MLS United #4161414 Report a problem | ||
| 3/24/2021 | Listing removed | -- |
Source: Owner Report a problem | ||
| 8/6/2019 | Listing removed | $168,900$110/sqft |
Source: Owner Report a problem | ||
| 6/24/2019 | Listed for sale | $168,900$110/sqft |
Source: Owner Report a problem | ||
Public tax history
| Year | Property taxes | Tax assessment |
|---|---|---|
| 2025 | $1,749 +2.3% | $15,479 +0.5% |
| 2024 | $1,710 +2.1% | $15,401 +1.8% |
| 2023 | $1,675 +1.4% | $15,130 |
| 2022 | $1,652 | $15,130 |
| 2021 | $1,652 | $15,130 -25.7% |
| 2020 | $1,652 -37.5% | $20,372 |
| 2019 | $2,644 -1.5% | $20,372 |
| 2018 | $2,685 +83.6% | $20,372 +50% |
| 2017 | $1,463 | $13,581 +1.6% |
| 2016 | $1,463 +11.3% | $13,364 |
| 2015 | $1,314 | $13,364 |
| 2014 | $1,314 +2.2% | $13,364 |
| 2013 | $1,286 +6.7% | $13,364 |
| 2012 | $1,206 +4.3% | $13,364 |
| 2011 | $1,155 -5.3% | $13,364 -4.3% |
| 2010 | $1,220 | $13,960 |
| 2009 | $1,220 +0.6% | $13,960 |
| 2008 | $1,213 +25.3% | $13,960 |
| 2007 | $968 -0.1% | -- |
| 2006 | $969 -0.8% | -- |
| 2005 | $977 | -- |
| 2004 | $977 +0.8% | -- |
| 2003 | $969 +2% | -- |
| 2002 | $950 | -- |
| 2001 | -- | $10,164 -90% |
| 2000 | $785 | $101,640 |
Find assessor info on the county website
Monthly payment
Est. payment
Payment breakdown
Explore the cost of this home by adjusting the details. Changes won't be saved.Climate risks
Neighborhood: 39042
Nearby schools
Schools provided by the listing agent
- Elementary: Brandon
- Middle: Brandon
- High: Brandon
Source: MLS United. This data may not be complete. We recommend contacting the local school district to confirm school assignments for this home.

Similar homes
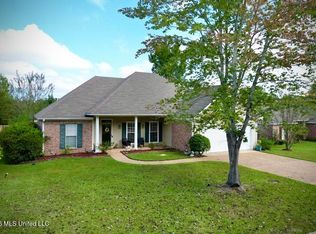
- $279,9003 bd2 ba1.7k sqft2023 S Cobblestone Cv, Brandon, MS 39042For Sale
 MLS ID #4164739, Katie Warren, Buck Commander. MLS United
 - $243,9003 bd2 ba1.4k sqft712 Trip Dr, Brandon, MS 39042For Sale
 MLS ID #4159117, Zach Bridges, Evans Premier Properties, LLC. MLS United
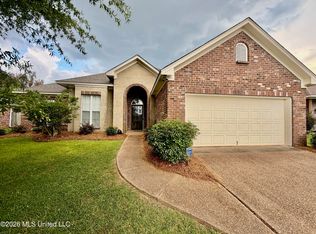
 - $265,0003 bd2 ba1.5k sqft307 Spring Hill Point, Brandon, MS 39047For Sale
 MLS ID #4163060, Anthony Steen, Tom Smith Land & Homes. MLS United
 - $255,0004 bd2 ba1.8k sqft229 Camelot Way, Brandon, MS 39047For Sale
 MLS ID #4155753, Aliscia Oglesbee, Dream Home Properties. MLS United
