Just three miles from Rivian and interstate access, this move-in ready home is very close to town but offers abundant space, privacy and freedom from noise and traffic! Nicely updated kitchen w/quartz countertops, bathrooms and windows. Spacious lower-level family room features gas fireplace. Hickory hardwood flooring in master BR. Bonus room could make a nice work/office space. LARGE yard is nearly .7 acres and features a shed and fire pit. Three car garage features a floor drain, water spigot, insulated doors, an adjacent heated 23'x23' workshop...and a private toilet! Unit 5 Schools. Stove and refrigerator stay but equipment in garage does not come with the house and will be removed soon. Furniture in master BR does not stay and will be removed soon.
Contingent
$274,900
10083 Elizabeth Rd, Bloomington, IL 61705
3beds
1,705sqft
Single Family Residence
Built in 1971
0.69 Acres Lot
$-- Zestimate®
$161/sqft
$-- HOA
What's special
Gas fireplaceFire pitSpacious lower-level family roomThree car garageStove and refrigerator stay
- --
- 104
- views
- 4
- saves
Zillow last checked:
Listing updated:
Listed by:
Michael Norris 309-714-7653,
RE/MAX Choice
Source: MRED as distributed by MLS GRID,MLS#: 12763525
Facts & features
Interior
Bedrooms & bathrooms
- Bedrooms: 3
- Bathrooms: 2
- Full bathrooms: 2
Rooms
- Room types: Bonus Room
Primary bedroom
- Features: Flooring (Hardwood), Bathroom (Full)
- Level: Main
- Area: 165 Square Feet
- Dimensions: 11X15
Bedroom 2
- Features: Flooring (Carpet)
- Level: Second
- Area: 165 Square Feet
- Dimensions: 11X15
Bedroom 3
- Features: Flooring (Carpet)
- Level: Second
- Area: 180 Square Feet
- Dimensions: 9X20
Bonus room
- Level: Main
- Area: 121 Square Feet
- Dimensions: 11X11
Family room
- Features: Flooring (Luxury Vinyl)
- Level: Lower
- Area: 374 Square Feet
- Dimensions: 17X22
Kitchen
- Features: Kitchen (Eating Area-Breakfast Bar, Updated Kitchen), Flooring (Linoleum)
- Level: Main
- Area: 187 Square Feet
- Dimensions: 11X17
Laundry
- Features: Flooring (Linoleum)
- Level: Main
- Area: 32 Square Feet
- Dimensions: 4X8
Living room
- Features: Flooring (Carpet), Window Treatments (Curtains/Drapes)
- Level: Main
- Area: 198 Square Feet
- Dimensions: 11X18
Heating
- Natural Gas
Cooling
- Central Air
Appliances
- Included: Range, Microwave, Dishwasher, Refrigerator, Electric Cooktop
- Laundry: Electric Dryer Hookup
Features
- Basement: None
- Number of fireplaces: 1
- Fireplace features: Gas Log, Family Room
Interior area
- Total structure area: 0
- Total interior livable area: 1,705 sqft
Property
Parking
- Total spaces: 6
- Parking features: Concrete, Garage Door Opener, Yes, Attached, Garage
- Attached garage spaces: 3
- Has uncovered spaces: Yes
Accessibility
- Accessibility features: No Disability Access
Features
- Levels: Split Level
- Exterior features: Fire Pit, Other
Lot
- Size: 0.69 Acres
- Dimensions: 158 x 190
- Features: Mature Trees
Details
- Additional structures: Shed(s)
- Parcel number: 2002152003
- Special conditions: None
Construction
Type & style
- Home type: SingleFamily
- Architectural style: Split Level
- Property subtype: Single Family Residence
Materials
- Vinyl Siding
- Roof: Asphalt
Condition
- New construction: No
- Year built: 1971
Utilities & green energy
- Sewer: Septic Tank
- Water: Public
Community & HOA
Community
- Subdivision: Washington Hgts
HOA
- Services included: None
Location
- Region: Bloomington
Financial & listing details
- Price per square foot: $161/sqft
- Tax assessed value: $249,105
- Annual tax amount: $5,475
- Date on market: 9/21/2026
- Ownership: Fee Simple
Estimated market value
Not available
Estimated sales range
Not available
Not available
Price history
Price history is unavailable.
Public tax history
| Year | Property taxes | Tax assessment |
|---|---|---|
| 2025 | $5,475 +7.7% | $83,035 +9.5% |
| 2024 | $5,083 +7.7% | $75,838 +9.8% |
| 2023 | $4,722 +45.9% | $69,088 +10.5% |
| 2022 | $3,236 -1.3% | $62,511 +5.5% |
| 2021 | $3,277 | $59,257 +0.7% |
| 2020 | -- | $58,840 +3% |
| 2019 | -- | $57,104 +12.3% |
| 2018 | -- | $50,838 +2.8% |
| 2017 | $3,312 +8.2% | $49,477 |
| 2016 | $3,061 +0.8% | $49,477 +0.5% |
| 2015 | $3,038 | $49,221 +3.1% |
| 2014 | $3,038 +5.7% | $47,732 |
| 2013 | $2,873 -0.5% | $47,732 -1.3% |
| 2012 | $2,888 | $48,350 -1.5% |
| 2011 | $2,888 +1.1% | $49,069 |
| 2010 | $2,857 -6.8% | $49,069 +0.8% |
| 2009 | $3,067 +2.1% | $48,665 |
| 2008 | $3,005 +4.1% | $48,665 +4.1% |
| 2007 | $2,888 | $46,760 +3.8% |
| 2006 | -- | $45,057 +6.9% |
| 2005 | -- | $42,145 |
Find assessor info on the county website
Monthly payment
Est. payment
Payment breakdown
Explore the cost of this home by adjusting the details. Changes won't be saved.Climate risks
Neighborhood: 61705
Nearby schools
Schools provided by the listing agent
- Elementary: Fox Creek Elementary
- Middle: Parkside Jr High
- High: Normal Community West High Schoo
- District: 5
Source: MRED as distributed by MLS GRID. This data may not be complete. We recommend contacting the local school district to confirm school assignments for this home.
- $177,000-- bd1 ba966 sqft10053 Elizabeth Rd, Bloomington, IL 61705Off Market
- $274,5003 bd2 ba1.5k sqft10117 Elizabeth Rd, Bloomington, IL 61705Off Market
- $206,7002 bd1 ba989 sqft10096 E 1350 North Rd, Bloomington, IL 61705Off Market

- $186,500-- bd1 ba989 sqft10068 E 1350 North Rd, Bloomington, IL 61705Off Market
Similar homes
- $297,0003 bd3 ba2.3k sqft2814 Richard Rd, Bloomington, IL 61704New
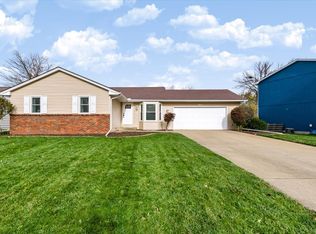 MLS ID #12808314, Stacia Jewett, Keller Williams Revolution. MRED as distributed by MLS GRID
- $280,0004 bd3 ba2.5k sqft15 Marvin Gdns, Bloomington, IL 61701Active
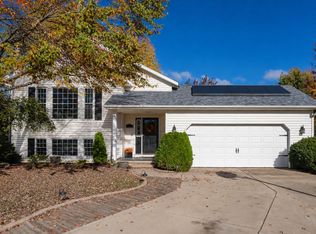 MLS ID #12793846, Dawn Peters, Keller Williams Revolution. MRED as distributed by MLS GRID
- $250,0003 bd2 ba1.5k sqft2704 Rocksbury Dr, Bloomington, IL 61705Active
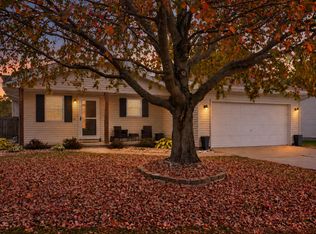 MLS ID #12776826, Scott Walk, Freedom Realty. MRED as distributed by MLS GRID
- $230,0003 bd2 ba1.4k sqft2213 Clearwater Ave, Bloomington, IL 61704New
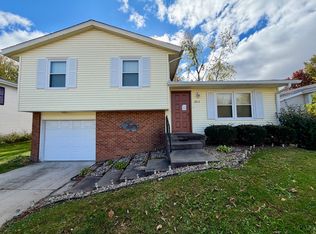 MLS ID #12807591, Chelsi Fisher, Century 21 Quest. MRED as distributed by MLS GRID
