The view stops you in your tracks at 10085 State Rd 156! Overlooking the Ohio River with scenery that is hard to beat, this custom-built 3-level home delivers space, flexibility, and a setting that feels like a retreat. Offering 4 bedrooms, 4 full bathrooms, and 2,556 sq ft, this layout is designed for comfort, privacy, and possibilitywith every bedroom having access to its own full bathroom. Use it as your everyday home, a weekend river getaway, or an investment opportunity with incredible appeal. Outside, you'll find a 2-car garage, barn, two driveway access points, and Ohio River access, giving you the room and function you need with the views you've been dreaming about. Homes with this kind of setting do not come along oftencome experience one of the most unforgettable views in the county!
For sale
Price cut: $24.9K (7/13)
$375,000
10085 State Road 156, Patriot, IN 47038
4beds
2,556sqft
Single Family Residence
Built in 2000
2.18 Acres Lot
$-- Zestimate®
$147/sqft
$-- HOA
What's special
- 37 days |
- 402 |
- 52 |
Zillow last checked:
Listing updated:
Listed by:
Rachel Smith,
Keller Williams Realty Service
Source: MLS of Southeastern Indiana,MLS#: 207707
Facts & features
Interior
Bedrooms & bathrooms
- Bedrooms: 4
- Bathrooms: 4
- Full bathrooms: 4
Primary bedroom
- Features: Bath Adjoins, Walk-In Closet(s), WW Carpet
- Level: Upper
- Area: 0
- Dimensions: 0 x 0
Bedroom 2
- Level: Lower
- Area: 0
- Dimensions: 0 x 0
Bedroom 3
- Level: Upper
- Area: 0
- Dimensions: 0 x 0
Bedroom 4
- Level: Basement
- Area: 0
- Dimensions: 0 x 0
Bedroom 5
- Area: 0
- Dimensions: 0 x 0
Primary bathroom
- Features: Soaking Tub, Tile Floor
Bathroom 1
- Description: Full
- Level: Basement
Bathroom 2
- Description: Full
- Level: Lower
Bathroom 3
- Description: Full
- Level: Upper
Bathroom 4
- Description: Full
- Level: Upper
Dining room
- Features: Wood Floor
- Area: 0
- Dimensions: 0 x 0
Family room
- Area: 0
- Dimensions: 0 x 0
Kitchen
- Features: Wood Cabinets, Wood Floor
- Area: 0
- Dimensions: 0 x 0
Living room
- Features: WW Carpet
- Area: 0
- Dimensions: 0 x 0
Office
- Area: 0
- Dimensions: 0 x 0
Heating
- Electric, Forced Air
Cooling
- Ceiling Fan(s), Central Air
Appliances
- Included: Dishwasher, Microwave, Oven/Range, Refrigerator, Electric Water Heater
Features
- Windows: Vinyl
- Basement: Full,Partially Finished
- Has fireplace: Yes
- Fireplace features: Dining Room, Insert, Gas, Living Room
Interior area
- Total structure area: 3,328
- Total interior livable area: 2,556 sqft
- Finished area below ground: 572
Property
Parking
- Total spaces: 2
- Parking features: With Electric, Driveway, Garage Door Opener, Gravel
- Garage spaces: 2
- Has uncovered spaces: Yes
Features
- Levels: Two
- Stories: 2
- Fencing: Back Yard,Chain Link,Fenced
- Has view: Yes
- View description: River
- Has water view: Yes
- Water view: River
- Frontage length: 0.00
Lot
- Size: 2.18 Acres
- Topography: Hilly
Details
- Additional structures: Barn(s)
- Parcel number: 781013100017003007
Construction
Type & style
- Home type: SingleFamily
- Architectural style: Traditional
- Property subtype: Single Family Residence
Materials
- Vinyl Siding
- Foundation: Concrete Perimeter
- Roof: Asbestos Shingle
Condition
- New construction: No
- Year built: 2000
Utilities & green energy
- Gas: None
- Sewer: Public Sewer
- Water: Public
- Utilities for property: Natural Gas Not Available
Community & HOA
Community
- Features: River
Location
- Region: Patriot
Financial & listing details
- Price per square foot: $147/sqft
- Annual tax amount: $1,684
- Date on market: 6/16/2026
- Road surface type: Asphalt
Estimated market value
Not available
Estimated sales range
Not available
Not available
Price history
| Date | Event | Price |
|---|---|---|
| 7/13/2026 | Price change | $375,000-6.2%$147/sqft |
Source: MLS of Southeastern Indiana #207707 Report a problem | ||
| 6/16/2026 | Listed for sale | $399,900$156/sqft |
Source: MLS of Southeastern Indiana #207707 Report a problem | ||
Public tax history
Tax history is unavailable.
Monthly payment
Est. payment
Payment breakdown
Explore the cost of this home by adjusting the details. Changes won't be saved.Climate risks
Neighborhood: 47038
Nearby schools
GreatSchools rating
- 6/10Switzerland Co Elementary SchoolGrades: PK-6Distance: 8.1 mi
- 6/10Switzerland Co Middle SchoolGrades: 7-8Distance: 14.6 mi
- 4/10Switzerland Co Senior High SchoolGrades: 9-12Distance: 14.7 mi
Schools provided by the listing agent
- Elementary: Switzerland County E
- High: Switzerland County H
- District: Switzerland County
Source: MLS of Southeastern Indiana. This data may not be complete. We recommend contacting the local school district to confirm school assignments for this home.
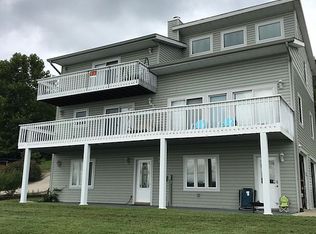
- $329,9004 bd4 ba2.8k sqft10091 N State Road 156, Patriot, IN 47038Sold
- $176,7003 bd3 ba2.2k sqft10081 State Road 156, Patriot, IN 47038Off Market

- $211,5003 bd2 ba2.8k sqft10125 N State Road 156, Patriot, IN 47038Off Market
- $279,000-- bd1 ba2.4k sqft10077 State Road 156, Patriot, IN 47038Off Market
- $250,6003 bd2 ba2.4k sqft10077 Sr 156, Patriot, IN 47038Off Market
- $333,3003 bd1 ba1.6k sqft20339 Foxtail Ln, Patriot, IN 47038Off Market
- $236,400-- bd-- ba-- sqft10023 Sr 156, Patriot, IN 47038Off Market
- $250,6002 bd1 ba1.2k sqft2588 Plum Valley Dr, Patriot, IN 47038Off Market
A local agent can set up tours, give advice and negotiate with sellers.
Similar homes
- $--4 bd2 ba1.7k sqft9599 Hominy Ridge Rd, Florence, IN 47020Auction
 Auction.com 2
 - $425,0003 bd3 ba2.7k sqft16490 State Road 156, Patriot, IN 47038For Sale
 MLS ID #202609438, Chris Hembree, Realty ONE Group River Valley. SIRA
 - $374,9003 bd2 ba1.4k sqft16027 N State Road 156, Patriot, IN 47038For Sale
 MLS ID #206396, Bradley Baldwin. MLS of Southeastern Indiana
 - $325,0003 bd3 ba2.6k sqft9453 Florence Hill Rd, Florence, IN 47020For Sale
 MLS ID #207655, Marla Brennan. MLS of Southeastern Indiana
 - $388,5003 bd3 ba2.5k sqft11791 McCrearys Ridge Rd, Florence, IN 47020For SaleMLS ID #207653, Blake Haag. MLS of Southeastern Indiana
- $354,9003 bd2 ba1.5k sqft14365 State Road 250, Rising Sun, IN 47040For SaleMLS ID #207921, Joseph Rider. MLS of Southeastern Indiana
- $399,9004 bd2 ba3.3k sqft3995 Coy Hill Rd, Rising Sun, IN 47040For SaleMLS ID #207456, Gregory F. Duvall. MLS of Southeastern Indiana
- $360,0003 bd2 ba2k sqft12526 Peelman Rd, Vevay, IN 47043For SaleMLS ID #207347, Christy Alexander. MLS of Southeastern Indiana
- $399,9003 bd2 ba1.5k sqft1590 State Highway 16, Glencoe, KY 41046For SaleMLS ID #636220, Jim Schack, RE/MAX Victory + Affiliates. NKMLS
- $415,0003 bd2 ba2.1k sqft10071 Timbercreek Dr, Union, KY 41091For SaleMLS ID #644248, Team Sanders, Sibcy Cline, REALTORS-Florence. NKMLS
- $349,9002 bd2 ba1.4k sqft9530 Lower River Rd, Burlington, KY 41005For SaleMLS ID #638165, Nick Foltz, Pivot Realty Group. NKMLS
- $370,0003 bd3 ba1.9k sqft11204 McKays Ct, Walton, KY 41094For SaleMLS ID #644280, Jennifer Mischke, Plum Tree Realty. NKMLS
- $330,0004 bd2 ba2k sqft1145 Hillandale Rd, Sanders, KY 41083For SaleMLS ID #643503, Aileen Taylor, Huff Realty - Florence. NKMLS
- $319,0003 bd2 ba2.6k sqft3574 Sparta Pike, Sparta, KY 41086For SaleMLS ID #639051, Lisa Bush, Century 21 Premiere Properties. NKMLS
- $434,9003 bd2 ba2k sqft95 Waterside Dr, Sparta, KY 41086For SaleMLS ID #642045, Trina Rider, Keller Williams Realty Service. NKMLS
- $450,0002 bd3 ba1.4k sqft317 E High St, Warsaw, KY 41095For Sale By Owner
- $399,9954 bd3 ba2.4k sqft108 Mourning Dove Dr, Warsaw, KY 41095New ConstructionMLS ID #642612, Blaire Hancock, Simple Fee Realty. NKMLS
- $442,5004 bd5 ba2.8k sqft301 S High St, Rising Sun, IN 47040For SaleMLS ID #207580, Blake Haag. MLS of Southeastern Indiana
- $325,0003 bd2 ba1.6k sqft405 E High St, Warsaw, KY 41095For SaleMLS ID #643650, Jimmy Dalton, Ashcraft Real Estate Services. NKMLS
- $313,5003 bd3 ba2.2k sqft303 W Main St, Warsaw, KY 41095For SaleMLS ID #644190, Kimberly Clemons, Century 21 Premiere Properties. NKMLS
