Welcome to comfortable, easy-going living! Located just one block from the new Henry-Senachwine High School, this inviting single-story ranch gives you all the space you need without any of the fuss. Inside, the open-concept layout ties the kitchen, dining room, and living area together, making it easy to catch up while dinner's on the stove. You'll find solid hardwood floors, durable granite countertops, and a cozy gas fireplace that makes winter evenings feel just right. Just off the living area, a spacious three-season screened porch with a cathedral ceiling lets you enjoy the outdoors, looking out over a well-kept backyard shaded by big, beautiful oak and maple trees. The main floor features three bedrooms, including a primary suite with its own private bath, plus a full hall bath. Downstairs, the finished basement practically doubles your living space-complete with a fourth bedroom, a full bath, a laundry room, and room for a rec room, home office, or weekend movie setup. Be sure to check out the recent energy efficiency updates that will save money on energy bills for years to come. Outside, the oversized 2.5-car garage easily fits two full-sized vehicles plus a golf cart for getting around town, and it's already wired with a Level 2 EV charger. Add in a heavy-duty powered shed for a workshop or extra gear, and you're all set to put down roots. (Agent related to Sellers.)
Active
$279,900
1009 College St, Henry, IL 61537
4beds
1,600sqft
Single Family Residence
Built in 1971
0.37 Acres Lot
$269,900 Zestimate®
$175/sqft
$-- HOA
What's special
Cozy gas fireplaceInviting single-story ranchOpen-concept layoutSolid hardwood floorsDurable granite countertops
- 11 days
- 337
- 22
Zillow last checked:
Listing updated:
Listed by:
Aaron Stash aaron@aaronstash.com,
Exit Strategy Realty
Source: MRED as distributed by MLS GRID,MLS#: 12769906
Facts & features
Interior
Bedrooms & bathrooms
- Bedrooms: 4
- Bathrooms: 3
- Full bathrooms: 3
Rooms
- Room types: Screened Porch
Primary bedroom
- Features: Bathroom (Full)
- Level: Main
- Area: 156 Square Feet
- Dimensions: 13X12
Bedroom 2
- Level: Main
- Area: 195 Square Feet
- Dimensions: 13X15
Bedroom 3
- Level: Main
- Area: 150 Square Feet
- Dimensions: 10X15
Bedroom 4
- Level: Basement
- Area: 270 Square Feet
- Dimensions: 15X18
Dining room
- Features: Flooring (Hardwood)
- Level: Main
- Area: 192 Square Feet
- Dimensions: 16X12
Family room
- Level: Basement
- Area: 690 Square Feet
- Dimensions: 23X30
Kitchen
- Features: Kitchen (Island, Granite Counters), Flooring (Hardwood)
- Level: Main
- Area: 224 Square Feet
- Dimensions: 16X14
Laundry
- Level: Basement
- Area: 225 Square Feet
- Dimensions: 15X15
Living room
- Features: Flooring (Hardwood), Window Treatments (Bay Window(s), Double Pane Windows, Shades, Window Treatments)
- Level: Main
- Area: 315 Square Feet
- Dimensions: 21X15
Screened porch
- Level: Main
- Area: 256 Square Feet
- Dimensions: 16X16
Heating
- Natural Gas
Cooling
- Central Air
Appliances
- Included: Microwave, Range, Dishwasher, Refrigerator, Humidifier
Features
- 1st Floor Bedroom, 1st Floor Full Bath, Open Floorplan, Granite Counters
- Flooring: Hardwood
- Doors: French Doors
- Windows: Double Pane Windows, Shades, Window Treatments
- Basement: Partially Finished,Full
- Attic: Pull Down Stair,Unfinished
- Number of fireplaces: 1
- Fireplace features: Gas Log, Living Room
Interior area
- Total structure area: 3,000
- Total interior livable area: 1,600 sqft
- Finished area below ground: 1,150
Property
Parking
- Total spaces: 2.5
- Parking features: Garage Door Opener, EV Ready, Yes, Attached, Garage
- Attached garage spaces: 2.5
- Has uncovered spaces: Yes
Accessibility
- Accessibility features: No Disability Access
Features
- Stories: 1
- Patio & porch: Deck, Screened
Lot
- Size: 0.37 Acres
- Dimensions: 125x130
Details
- Additional structures: Shed(s)
- Parcel number: 03161040020
- Special conditions: None
- Other equipment: Water-Softener Owned, TV Antenna, Ceiling Fan(s)
Construction
Type & style
- Home type: SingleFamily
- Architectural style: Ranch
- Property subtype: Single Family Residence
Materials
- Vinyl Siding
Condition
- New construction: No
- Year built: 1971
Utilities & green energy
- Electric: 200+ Amp Service
- Sewer: Public Sewer
- Water: Public
Community & HOA
Community
- Security: Carbon Monoxide Detector(s)
HOA
- Services included: None
Location
- Region: Henry
Financial & listing details
- Price per square foot: $175/sqft
- Tax assessed value: $56,463
- Annual tax amount: $2,585
- Date on market: 9/27/2026
- Ownership: Fee Simple
Estimated market value
$269,900
$256,000 - $283,000
$1,992/mo
Price history
| Date | Event | Price |
|---|---|---|
| 9/27/2026 | Listed for sale | $279,900$175/sqft |
Source:  MRED as distributed by MLS GRID #12769906 Report a problem MRED as distributed by MLS GRID #12769906 Report a problem | ||
Public tax history
| Year | Property taxes | Tax assessment |
|---|---|---|
| 2024 | $3,940 +18.8% | $56,463 +8.9% |
| 2023 | $3,316 +9.1% | $51,849 +10.5% |
| 2022 | $3,038 +7.5% | $46,927 +7.9% |
| 2021 | $2,825 +3.7% | $43,491 +3.6% |
| 2020 | $2,723 +0.7% | $41,980 +1.2% |
| 2019 | $2,704 | $41,462 |
| 2018 | -- | $41,462 -2% |
| 2017 | -- | $42,308 -2.1% |
| 2016 | -- | $43,229 +0.5% |
| 2014 | -- | $43,028 +1.8% |
| 2013 | -- | $42,272 +0.8% |
| 2012 | -- | $41,957 -10.7% |
| 2011 | -- | $47,000 -29.5% |
| 2010 | -- | $66,706 |
Find assessor info on the county website
Monthly payment
Est. payment
Payment breakdown
Explore the cost of this home by adjusting the details. Changes won't be saved.Climate risks
Neighborhood: 61537
Nearby schools
Similar homes
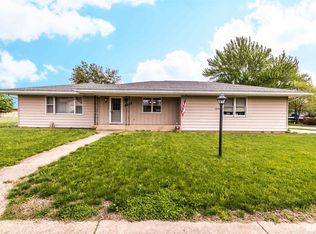
- $299,9003 bd2 ba1.8k sqft1700 Old Indian Town Rd, Henry, IL 61537For Sale
 MLS ID #PA1270730, Michelle Tribe, Keller Williams Revolution. RMLS Alliance as distributed by MLS GRID
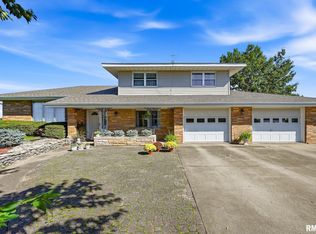
 - $199,5004 bd3 ba1.2k sqft808 Warren St, Henry, IL 61537Active
 MLS ID #12756794, Beth Mulcahy, Landmark Realty of Illinois LLC. MRED as distributed by MLS GRID
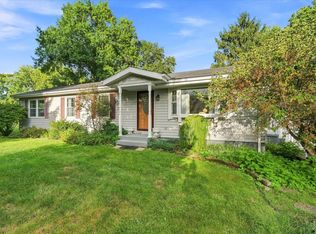
 - $250,0004 bd2 ba2k sqft707 Hilltop Dr, Sparland, IL 61565For Sale
 MLS ID #PA1269814, Jamie E Herring, Keller Williams Premier Realty. RMLS Alliance as distributed by MLS GRID
 - $289,9003 bd2 ba1.1k sqft895 Thenius Rd, Sparland, IL 61565Active
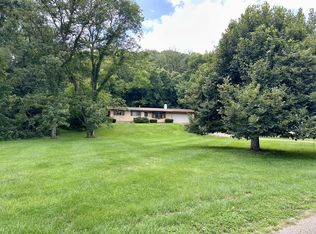 MLS ID #12726702, Ellen Credi, Blackhawk Brokerage LLC. MRED as distributed by MLS GRID
 - $149,9003 bd3 ba1.5k sqft1070 Green Valley Dr, Varna, IL 61375For SaleMLS ID #PA1270513, Donna L Fauntleroy, Coldwell Banker Real Estate Group. RMLS Alliance as distributed by MLS GRID
- $225,0005 bd3 ba1.9k sqft909 Harmony Ln, Lacon, IL 61540For SaleMLS ID #PA1269591, James Rule, eXp Realty. RMLS Alliance as distributed by MLS GRID
- $265,9053 bd2 ba1.3k sqft15220 N Von Achen Dr, Chillicothe, IL 61523For SaleMLS ID #PA1269012, Adam J Merrick, Adam Merrick Real Estate. RMLS Alliance as distributed by MLS GRID
