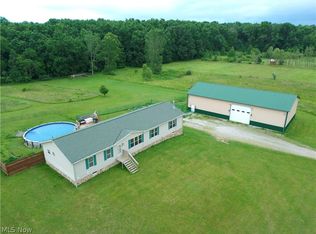
Well into over $30,000 in equity! With a recent appraisal MUCH higher than our list price, you not only get your dream home in the country, but instant Peace Of Mind with additional home equity! Set on 15 ACRES, surrounded by farmland, the views and peacefulness of this beautiful property can't be matched. With not just one but TWO primary bedrooms with attached baths, this versatile home features a new metal roof, new geothermal system, fresh paint and an open concept. Hear the clip clop of horses go by as you sit on your sprawling front porch and let nature unfold. Partial basement has TONS of great storage, 2 1/2 car attached garage offers space for tools or workshop and the layout of the home is fantastic, and would easily fit multi-generations. Call to see this beautiful property!
Active
Price cut: $10K (5/22)
$489,900
1009 County Road 40, Nova, OH 44859
4beds
--sqft
Single Family Residence
Built in 2004
15.87 Acres Lot
$-- Zestimate®
$--/sqft
$-- HOA
What's special
Open conceptSprawling front porchSurrounded by farmlandFresh paintNew metal roof
- 90 days |
- 765 |
- 24 |
Zillow last checked:
Listing updated:
Listed by:
Sandra Lawrence 419-529-3047 homes@slussrealty.com,
Sluss Realty
Source: MLS Now,MLS#: 5203914 Originating MLS: Other/Unspecificed
Originating MLS: Other/UnspecificedFacts & features
Interior
Bedrooms & bathrooms
- Bedrooms: 4
- Bathrooms: 3
- Full bathrooms: 3
- Main level bathrooms: 3
- Main level bedrooms: 4
Primary bedroom
- Level: First
- Dimensions: 15 x 16
Bedroom
- Level: First
- Dimensions: 10 x 10
Bedroom
- Level: First
- Dimensions: 10 x 10
Bedroom
- Level: First
- Dimensions: 14 x 10
Dining room
- Level: First
- Dimensions: 13 x 12
Entry foyer
- Level: First
- Dimensions: 6 x 8
Family room
- Level: First
- Dimensions: 17 x 18
Kitchen
- Level: First
- Dimensions: 15 x 11
Living room
- Level: First
- Dimensions: 10 x 10
Other
- Level: First
- Dimensions: 12 x 8
Heating
- Electric, Geothermal, Solar
Cooling
- Central Air, Ceiling Fan(s)
Appliances
- Included: Dishwasher, Microwave, Range, Refrigerator
- Laundry: Main Level
Features
- Entrance Foyer, Primary Downstairs, Other, See Remarks, Storage, Walk-In Closet(s)
- Windows: Double Pane Windows
- Basement: Full,Sump Pump
- Has fireplace: No
Video & virtual tour
Property
Parking
- Total spaces: 3.5
- Parking features: Attached, Detached, Garage, Garage Door Opener, Off Street
- Attached garage spaces: 3.5
Features
- Levels: One
- Stories: 1
- Patio & porch: Covered, Porch
- Exterior features: Garden, Lighting, Other
Lot
- Size: 15.87 Acres
- Features: Flat, Level
Details
- Parcel number: N390150001300
- Special conditions: Standard
Construction
Type & style
- Home type: SingleFamily
- Architectural style: Conventional
- Property subtype: Single Family Residence
Materials
- Vinyl Siding
- Roof: Metal
Condition
- Year built: 2004
Utilities & green energy
- Sewer: Septic Tank
- Water: Public
Community & HOA
Community
- Security: Smoke Detector(s)
HOA
- Has HOA: No
Location
- Region: Nova
Financial & listing details
- Tax assessed value: $330,020
- Annual tax amount: $3,109
- Date on market: 4/23/2026
- Cumulative days on market: 268 days
- Listing terms: Cash,Conventional,FHA,USDA Loan,VA Loan
Estimated market value
Not available
Estimated sales range
Not available
Not available
Price history
| Date | Event | Price |
|---|---|---|
| 5/22/2026 | Price change | $489,900-2% |
Source:  MAR #9073053 Report a problem MAR #9073053 Report a problem | ||
| 4/17/2026 | Listed for sale | $499,900-3.7% |
Source: MAR #9073053 Report a problem | ||
| 4/7/2026 | Listing removed | $519,000 |
Source:  MLS Now #5166460 Report a problem MLS Now #5166460 Report a problem | ||
| 3/13/2026 | Price change | $519,000-1.1% |
Source: Firelands MLS #20254217 Report a problem | ||
| 1/6/2026 | Price change | $525,000-1.9% |
Source: MLS Now #5166460 Report a problem | ||
| 10/21/2025 | Listed for sale | $535,000 |
Source: Firelands MLS #20254217 Report a problem | ||
Public tax history
| Year | Property taxes | Tax assessment |
|---|---|---|
| 2024 | $3,117 -0.6% | $115,510 |
| 2023 | $3,135 +35.1% | $115,510 +45% |
| 2022 | $2,320 +8.9% | $79,660 |
| 2021 | $2,130 | $79,660 |
| 2020 | $2,130 -3.8% | $79,660 +13.8% |
| 2019 | $2,213 -4.6% | $69,970 |
| 2018 | $2,319 +6.2% | $69,970 |
| 2017 | $2,184 | $69,970 +15% |
| 2016 | $2,184 +1.2% | $60,850 |
| 2015 | $2,157 -4% | $60,850 -7.1% |
| 2013 | $2,246 -0.1% | $65,510 |
| 2012 | $2,249 +0% | $65,510 |
| 2011 | $2,249 -0.1% | $65,510 -10% |
| 2010 | $2,252 | $72,790 |
Find assessor info on the county website
Monthly payment
Est. payment
Payment breakdown
Explore the cost of this home by adjusting the details. Changes won't be saved.Climate risks
Neighborhood: 44859
Nearby schools
GreatSchools rating
- 8/10Mapleton Elementary SchoolGrades: PK-5Distance: 6.6 mi
- 7/10Mapleton Middle SchoolGrades: 6-8Distance: 6.6 mi
- 6/10Mapleton High SchoolGrades: 9-12Distance: 6.6 mi
Schools provided by the listing agent
- District: Mapleton LSD - 304
Source: MLS Now. This data may not be complete. We recommend contacting the local school district to confirm school assignments for this home.
- $318,0003 bd2 ba1.2k sqft1005 County Road 40, Nova, OH 44859Off Market
- $234,200-- bd-- ba-- sqft40 Co Rd, Nova, CO 44859Off Market
- $311,4002 bd1 ba1.3k sqft1001 County Road 40, Nova, OH 44859Off Market
- $481,2003 bd2 ba1.8k sqft51 Township Road 1031, Nova, OH 44859Off Market
- $46,0002 AcresCounty Road 40, Nova, OH 44859Sold
- $238,7003 bd1 ba1.7k sqft1021 County Road 40, Nova, OH 44859Off Market
- $223,0003 bd2 ba1.2k sqft1025 County Road 40, Nova, OH 44859Off Market
- $248,5003 bd2 ba1.3k sqft1027 County Road 40, Nova, OH 44859Off Market
A local agent can set up tours, give advice and negotiate with sellers.
A local lender can help you make sure your offer is ready when you are.
Similar homes
- $499,0003 bd3 ba2.1k sqft12725 Lovers Ln, Spencer, OH 44275For Sale
 MLS ID #5228030, Amy Marinello, Berkshire Hathaway HomeServices Professional Realty. MLS Now
 - $499,9004 bd2 ba2k sqft405 County Road 681, Sullivan, OH 44880For Sale
 MLS ID #5222734, Amanda Frye, Coldwell Banker Ward RE. MLS Now
 - $305,0004 bd2 ba-- sqft271 Township Road 1101, Nova, OH 44859For Sale
 MLS ID #5220900, Mary J Hartley, Howard Hanna Real Estate Services. MLS Now
 - $475,0002 bd1 ba1.7k sqft25360 Baker Rd, Wellington, OH 44090For Sale
 MLS ID #5221035, Christine Case, Keller Williams Greater Metropolitan. MLS Now
 - $529,9994 bd3 ba4k sqft19870 State Route 58, Wellington, OH 44090For SaleMLS ID #5215187, Lori A Cerutti, McDowell Homes Real Estate Services. MLS Now
- $285,9003 bd1 ba1k sqft214 State Route 511, Nova, OH 44859For SaleMLS ID #5191894, William D Frawley, Howard Hanna. MLS Now
- $475,0003 bd3 ba3k sqft10615 N Elyria Rd, West Salem, OH 44287For SaleMLS ID #5213052, Mark Hust, HomeSmart Real Estate Momentum LLC. MLS Now
- $532,9904 bd3 ba2.6k sqft48935 State Route 303, Oberlin, OH 44074For SaleMLS ID #5205607, Claudia Silva, Serenity Realty. MLS Now
- $469,9004 bd3 ba2.8k sqft4209 Majorna Dr, West Salem, OH 44287For SaleMLS ID #5205882, Ron Sermak Sermak, CENTURY 21 DePiero & Associates, Inc.. MLS Now
- $499,9004 bd3 ba1.6k sqft3 Prospect St, North Fairfield, OH 44855For SaleMLS ID #9073604, Elisha Rapson Kempf. MAR
- $398,0003 bd2 ba2.7k sqft3025 Us Highway 250, Greenwich, OH 44837For SaleMLS ID #5221708, Dave Burkholder, TG Real Estate. MLS Now
- $349,9003 bd2 ba1.8k sqft50695 State Route 18, Wellington, OH 44090For SaleMLS ID #20262690, Frank Van Dresser, Jr., RE/MAX Quality Realty - Norwal. Firelands MLS
- $369,0003 bd2 ba1.3k sqft294 Township #150, Sullivan, OH 44880For SaleMLS ID #5217085, Doris M Neenan, The Holden Agency. MLS Now
- $419,9004 bd3 ba3.5k sqft1203 Township Road 1526, Ashland, OH 44805For SaleMLS ID #5215112, Heather L Dimitrov, Keller Williams Elevate. MLS Now
- $429,9003 bd3 ba2.1k sqft46457 Whitney Rd, Wellington, OH 44090For SaleMLS ID #5206338, Nellie D Fullen, Century 21 Homestar. MLS Now
- $579,0005 bd3 ba2.8k sqft196 Greenwich East Town Line Rd N, New London, OH 44851For SaleMLS ID #20261734, Shanna M. McGuckin, North Bay Realty, LLC. Firelands MLS
- $500,0004 bd3 ba2.1k sqft1425 County Road 1688, Mansfield, OH 44903For Sale
 MLS ID #226016425, Holly A Martin, Signature Real Estate. Columbus and Central Ohio Regional MLS
 - $499,9004 bd3 ba2.6k sqft2316 Woodview Ct, Ashland, OH 44805For SaleMLS ID #231137, Tyler Jarvis. Ashland BOR
- $450,0003 bd2 ba2k sqft15494 Wheeler Rd, Lagrange, OH 44050For SaleMLS ID #5213912, Courtney A Boron, M. C. Real Estate. MLS Now
- $399,9004 bd4 ba1.7k sqft2221 Mifflin Ave, Ashland, OH 44805For SaleMLS ID #5228013, Tracy Jones, Keller Williams Elevate. MLS Now
