This spacious home features beautiful hardwood floors throughout the main level and offers a traditional layout with formal living and dining rooms, plus a comfortable family room highlighted by a gas fireplace. The large kitchen features oak cabinetry, granite countertops, ample workspace, and convenient access to a main-floor laundry room and an oversized walk-in pantry.Upstairs, the primary suite offers a tray ceiling, walk-in closets, and a private full bathroom with a soaking tub and separate stall shower. Three additional well-appointed bedrooms, a shared full bathroom, and a convenient office nook in the hallway complete the upper level.The finished basement provides valuable additional living and entertaining space, along with a large storage area. Outside, enjoy an expansive rear patio overlooking peaceful open space—perfect for relaxing, dining, and entertaining. Conveniently located near shopping, dining, major highways, and local amenities, this home is ready for its next owner!
Coming soon 09/30
$865,000
1009 Essex Dr, Bensalem, PA 19020
4beds
3,006sqft
Single Family Residence
Built in 2007
0.28 Acres Lot
$842,100 Zestimate®
$288/sqft
$42/mo HOA
What's special
- 16 days
- 1,183
- 34
Zillow last checked:
Listing updated:
Listed by:
Mike Patel 267-716-5932,
Equity Pennsylvania Real Estate 2675228112
Source: Bright MLS,MLS#: PABU2129272
Facts & features
Interior
Bedrooms & bathrooms
- Bedrooms: 4
- Bathrooms: 3
- Full bathrooms: 2
- 1/2 bathrooms: 1
- Main level bathrooms: 3
- Main level bedrooms: 4
Basement
- Area: 800
Heating
- Central, Natural Gas
Cooling
- Central Air, Electric
Appliances
- Included: Gas Water Heater
- Laundry: Main Level
Features
- Basement: Partially Finished,Concrete
- Number of fireplaces: 1
- Fireplace features: Gas/Propane
Interior area
- Total structure area: 3,806
- Total interior livable area: 3,006 sqft
- Finished area above ground: 3,006
- Finished area below ground: 0
Property
Parking
- Total spaces: 2
- Parking features: Garage Faces Side, Attached, Driveway, On Street
- Attached garage spaces: 2
- Has uncovered spaces: Yes
Accessibility
- Accessibility features: None
Features
- Levels: Two
- Stories: 2
- Pool features: None
Lot
- Size: 0.28 Acres
Details
- Additional structures: Above Grade, Below Grade
- Parcel number: 02071089
- Zoning: RA
- Special conditions: Standard
Construction
Type & style
- Home type: SingleFamily
- Architectural style: Colonial
- Property subtype: Single Family Residence
Materials
- Frame
- Foundation: Permanent
Condition
- New construction: No
- Year built: 2007
Utilities & green energy
- Sewer: Public Sewer
- Water: Public
Community & HOA
Community
- Subdivision: Wellington Ests
HOA
- Has HOA: Yes
- HOA fee: $500 annually
Location
- Region: Bensalem
- Municipality: BENSALEM TWP
Financial & listing details
- Price per square foot: $288/sqft
- Tax assessed value: $50,050
- Annual tax amount: $12,091
- Date on market: 9/30/2026
- Listing agreement: Exclusive Agency
- Inclusions: Washer, dryer, refrigerator " As Is "
- Ownership: Fee Simple
Estimated market value
$842,100
$800,000 - $884,000
$3,776/mo
Price history
| Date | Event | Price |
|---|---|---|
| 3/5/2007 | Sold | $509,798$170/sqft |
Source: Public Record Report a problem | ||
Public tax history
| Year | Property taxes | Tax assessment |
|---|---|---|
| 2025 | $11,388 | $50,050 |
| 2024 | $11,388 +0.7% | $50,050 -6.1% |
| 2023 | $11,311 +0.6% | $53,320 |
| 2022 | $11,245 | $53,320 |
| 2021 | $11,245 +1% | $53,320 |
| 2020 | $11,132 +4.7% | $53,320 |
| 2018 | $10,632 +0.6% | $53,320 |
| 2017 | $10,565 | $53,320 |
| 2016 | $10,565 | $53,320 |
| 2015 | -- | $53,320 |
| 2014 | -- | $53,320 |
| 2013 | -- | $53,320 |
| 2012 | -- | $53,320 |
| 2011 | -- | $53,320 |
| 2010 | -- | $53,320 |
| 2009 | -- | $53,320 |
| 2008 | -- | $53,320 +909.8% |
| 2007 | -- | $5,280 |
| 2006 | -- | $5,280 |
Find assessor info on the county website
Monthly payment
Est. payment
Payment breakdown
Explore the cost of this home by adjusting the details. Changes won't be saved.Climate risks
Neighborhood: 19020
Nearby schools
Schools provided by the listing agent
- District: Bensalem Township
Source: Bright MLS. This data may not be complete. We recommend contacting the local school district to confirm school assignments for this home.
Similar homes
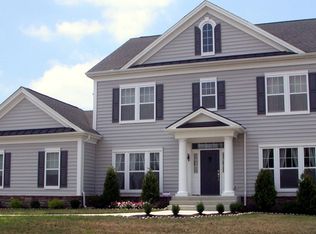
- $859,0004 bd3 ba3.5k sqft12 Par Ave, Bensalem, PA 19020For Sale
 MLS ID #PABU2126816, Joseph Bograd, Elite Realty Group Unl. Inc.. Bright MLS
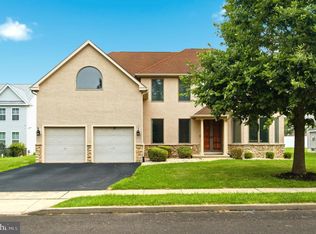
 - $669,0004 bd3 ba2.2k sqft2446 New Market Sq S, Bensalem, PA 19020For Sale
 MLS ID #PABU2129696, Khush Yuldashev, Exceed Realty. Bright MLS
 - $--4 bd3 ba1.8k sqft3812 Dresher Rd, Bensalem, PA 19020Auction
 Auction.com 2
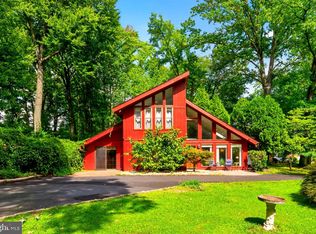
 - $575,0003 bd3 ba2.5k sqft1016 Clemens Ct, Bensalem, PA 19020For Sale
 MLS ID #PABU2130262, Kevin O'Shea, Keller Williams Real Estate Tri-County. Bright MLS
 - $534,9003 bd2 ba1.9k sqft2924 June Ave, Bensalem, PA 19020For SaleMLS ID #PABU2129946, Anthony Aspromonte, Keller Williams Real Estate - Bensalem. Bright MLS
- $475,0003 bd2 ba1.7k sqft2265 Ogden Ave, Bensalem, PA 19020For SaleMLS ID #PABU2129620, Ray Guim, RE/MAX Realty Services-Bensalem. Bright MLS
- $775,0004 bd4 ba2.4k sqft4642 Belmont Ave, Bensalem, PA 19020For SaleMLS ID #PABU2127256, Sonja Wayns, Diversified Realty Solutions. Bright MLS
- $569,9004 bd2 ba1.6k sqft1128 Park Ave, Bensalem, PA 19020For SaleMLS ID #PABU2127008, Tony Green, Homestarr Realty. Bright MLS
- $649,9005 bd3 ba1.5k sqft454 Dunksferry Rd, Bensalem, PA 19020For SaleMLS ID #PABU2126540, Heather Hibbs, Homestarr Realty. Bright MLS
- $599,9004 bd2 ba2.1k sqft744 Kleckner Rd, Bensalem, PA 19020For SaleMLS ID #PABU2126214, Colleen Sabina, Keller Williams Real Estate Tri-County. Bright MLS
- $940,0004 bd4 ba3.7k sqft1 Neshaminy Blvd, Bensalem, PA 19020New ConstructionMLS ID #PABU2114030, Cinnamon Boffa, RE/MAX Realty Services-Bensalem. Bright MLS
- $450,0003 bd2 ba1.6k sqft539 Wallace Ave, Bensalem, PA 19020For SaleMLS ID #PABU2129450, Jamie McCafferty, Realty Mark Cityscape-Huntingdon Valley. Bright MLS
- $599,9004 bd3 ba2.5k sqft3007 Rampart Rd, Bensalem, PA 19020For SaleMLS ID #PABU2123304, Jessica Layser, Keller Williams Real Estate-Langhorne. Bright MLS
- $444,9003 bd1 ba1.5k sqft1452 Street Rd, Bensalem, PA 19020For SaleMLS ID #PABU2118656, Nick DeLuca, KW Empower. Bright MLS
- $759,9004 bd3 ba2.5k sqft620 Sweetwater Dr, Feasterville Trevose, PA 19053For SaleMLS ID #PABU2129990, Yan Korol, Elite Realty Group Unl. Inc.. Bright MLS
- $699,0004 bd4 ba2.2k sqft1113 Lavender Rd, Bensalem, PA 19020New ConstructionMLS ID #PABU2118968, Shawn Krause, EXP Realty, LLC. Bright MLS
- $599,9005 bd3 ba3k sqft2623 Knights Rd, Bensalem, PA 19020For SaleMLS ID #PABU2111334, Lisa DiZio, RE/MAX Realty Services-Bensalem. Bright MLS
- $848,0004 bd4 ba2.1k sqft507 Somers Ave, Feasterville, PA 19053For SaleMLS ID #PABU2127850, Oleksandra Burtnyk, Keller Williams Real Estate-Langhorne. Bright MLS
- $559,9004 bd3 ba1.9k sqft14 Powder Ln, Burlington, NJ 08016For SaleMLS ID #NJBL2120068, Francesco Pullella, HOF Realty. Bright MLS
