Welcome to this updated two-story home in Rolling Meadows Subdivision! The main level makes an immediate impression with beautiful hardwood floors spanning the living and dining rooms. The oversized living room anchors the space with a classic wood-burning fireplace, while the eat-in kitchen is designed for real everyday living—packed with cabinet and counter space, stainless steel appliances, and fresh, new tile flooring. A convenient half bath completes the main floor. Upstairs, the layout delivers exactly what you need. The primary suite serves as a true retreat, featuring an updated full bathroom and dual closets that maximize storage. Two additional generously sized bedrooms and a second updated full bath provide the perfect flexibility for a growing household. Head down to the walk-out lower level to find a fully finished family room complete with a dedicated bar, a half bath, and a large storage room ready for whatever fits your life. Outside, the exterior spaces are a genuine standout. You are going to absolutely love the fully fenced, park-like backyard, which comes ready for entertaining with a multi-level Trex deck, beautifully landscaped retaining walls, and a built-in concrete fire pit. Complete with a two-car garage and an additional carport for extra parking flexibility, this home is ready for its next chapter. Call your favorite Realtor today to schedule a private tour!
Pending
Listed by: Real Broker LLC • Payton Blaylock • 618-780-4622
$335,000
1009 Robert Dr, Maryville, IL 62062
3beds
2,264sqft
:
Get pre-qualified$2,317/mo
Single Family Residence
Built in 1994
0.26 Acres Lot
$338,200 Zestimate®
$148/sqft
$-- HOA
What's special
Classic wood-burning fireplaceFully finished family roomGenerously sized bedroomsBeautifully landscaped retaining wallsCabinet and counter spaceFully fenced park-like backyardDedicated bar
- 20 days |
- 551 |
- 34 |
Zillow last checked:
Listing updated:
Listed by:
Payton Blaylock 618-780-4622,
Real Broker LLC,
Emily L Blaylock 618-972-2650,
Real Broker LLC
Source: MARIS,MLS#: 26029382 Originating MLS: Southwestern Illinois Board of REALTORS
Originating MLS: Southwestern Illinois Board of REALTORSFacts & features
Interior
Bedrooms & bathrooms
- Bedrooms: 3
- Bathrooms: 4
- Full bathrooms: 2
- 1/2 bathrooms: 2
- Main level bathrooms: 1
Heating
- Forced Air
Cooling
- Central Air
Appliances
- Included: Dishwasher, Microwave, Refrigerator
- Laundry: Lower Level
Features
- Bar, Eat-in Kitchen, Separate Dining
- Basement: Partially Finished,Full,Walk-Out Access
- Number of fireplaces: 1
- Fireplace features: Living Room, Wood Burning
Interior area
- Total structure area: 2,264
- Total interior livable area: 2,264 sqft
- Finished area above ground: 1,664
- Finished area below ground: 600
Property
Parking
- Total spaces: 3
- Parking features: Garage - Attached, Carport
- Attached garage spaces: 2
- Carport spaces: 1
- Covered spaces: 3
Features
- Levels: Two
- Fencing: Fenced,Full
Lot
- Size: 0.26 Acres
- Dimensions: 75 x 150.59 IRR
- Features: Back Yard, Front Yard
Details
- Parcel number: 132211004402005
- Special conditions: Standard
Construction
Type & style
- Home type: SingleFamily
- Architectural style: Traditional
- Property subtype: Single Family Residence
Materials
- Stone Veneer, Vinyl Siding
Condition
- Year built: 1994
Utilities & green energy
- Electric: Other
- Sewer: Public Sewer
- Water: Public
- Utilities for property: Cable Available
Community & HOA
Community
- Subdivision: Rolling Meadows
HOA
- Has HOA: No
Location
- Region: Maryville
Financial & listing details
- Price per square foot: $148/sqft
- Tax assessed value: $247,290
- Annual tax amount: $5,122
- Date on market: 7/17/2026
- Cumulative days on market: 20 days
- Listing terms: Cash,Conventional,FHA,VA Loan
- Ownership: Private
Estimated market value
$338,200
$321,000 - $355,000
$2,771/mo
Price history
| Date | Event | Price |
|---|---|---|
| 7/21/2026 | Pending sale | $335,000$148/sqft |
Source:  MARIS #26029382 Report a problem MARIS #26029382 Report a problem | ||
| 7/17/2026 | Listed for sale | $335,000+150%$148/sqft |
Source: MARIS #26029382 Report a problem | ||
| 11/30/1999 | Sold | $134,000+18.6%$59/sqft |
Source: Agent Provided Report a problem | ||
| 6/25/1998 | Sold | $113,000$50/sqft |
Source: Agent Provided Report a problem | ||
Public tax history
| Year | Property taxes | Tax assessment |
|---|---|---|
| 2024 | $5,122 +8.2% | $82,430 +10.1% |
| 2023 | $4,734 +8% | $74,900 +8.1% |
| 2022 | $4,383 +3% | $69,270 +6.4% |
| 2021 | $4,253 +4% | $65,080 +4.8% |
| 2020 | $4,090 +7.8% | $62,100 +7.7% |
| 2019 | $3,795 | $57,650 +5.6% |
| 2018 | -- | $54,610 |
| 2017 | $3,676 +5.6% | $54,610 +2% |
| 2016 | $3,479 | $53,520 +2.7% |
| 2015 | $3,479 | $52,120 +2.5% |
| 2014 | $3,479 | $50,860 -2.4% |
| 2013 | $3,479 | $52,120 -11.2% |
| 2012 | -- | $58,690 |
| 2011 | -- | $58,690 +1.3% |
| 2010 | -- | $57,930 +5.8% |
| 2009 | -- | $54,770 +10.5% |
| 2007 | -- | $49,580 +5.4% |
| 2005 | -- | $47,060 +0.4% |
| 2004 | $3,201 +7.5% | $46,880 +5.9% |
| 2003 | $2,979 +4.2% | $44,280 +6.3% |
| 2002 | $2,860 | $41,640 +5.6% |
| 2001 | -- | $39,420 +3.2% |
| 2000 | $2,497 | $38,180 |
Find assessor info on the county website
Monthly payment
Est. payment
Payment breakdown
Explore the cost of this home by adjusting the details. Changes won't be saved.Climate risks
Neighborhood: 62062
Nearby schools
GreatSchools rating
- 7/10Maryville Elementary SchoolGrades: PK-4Distance: 0.4 mi
- 4/10Collinsville Middle SchoolGrades: 7-8Distance: 4.8 mi
- 3/10Collinsville High SchoolGrades: 9-12Distance: 5.5 mi
Schools provided by the listing agent
- Elementary: Collinsville Dist 10
- Middle: Collinsville Dist 10
- High: Collinsville
Source: MARIS. This data may not be complete. We recommend contacting the local school district to confirm school assignments for this home.
- $287,2003 bd4 ba1.7k sqft1005 Robert Dr, Maryville, IL 62062Off Market
- $334,5003 bd3 ba928 sqft1013 Robert Dr, Maryville, IL 62062Sold
- $272,5006 bd2 ba1.5k sqft1008 Meadows Ct, Maryville, IL 62062Off Market
- $318,5003 bd3 ba2.2k sqft1012 Meadows Ct, Maryville, IL 62062Off Market
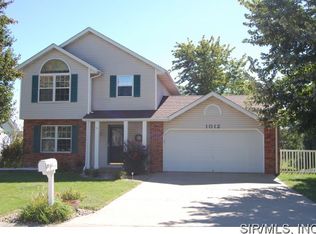
- $304,3006 bd2 ba1.7k sqft1004 Meadows Ct, Maryville, IL 62062Off Market
- $305,2003 bd3 ba1.9k sqft1017 Robert Dr, Maryville, IL 62062Off Market
- $337,0005 bd3 ba2.7k sqft1016 Meadows Ct, Maryville, IL 62062Off Market
- $356,2003 bd3 ba1.7k sqft1001 Robert Dr, Maryville, IL 62062Off Market
A local agent can set up tours, give advice and negotiate with sellers.
Similar homes
- $297,0003 bd3 ba1.8k sqft7342 W Main St, Maryville, IL 62062For Sale

 MLS ID #26038965, Amy L Hank, Keller Williams Pinnacle. MARIS
 - $273,0003 bd3 ba1.5k sqft700 Andra Dr, Maryville, IL 62062For Sale
 MLS ID #26038577, Sandie F LaMantia, Berkshire Hathaway HomeServices Select Properties. MARIS
 - $290,0003 bd3 ba2.1k sqft9 Lou Juan Dr, Glen Carbon, IL 62034For Sale
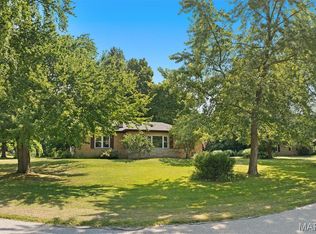 MLS ID #26047362, Elizabeth J Hellrung, Coldwell Banker Brown Realtors. MARIS
 - $360,0004 bd4 ba2.1k sqft8009 Austin Dr, Troy, IL 62294For Sale
 MLS ID #26046393, Jackie Poponi, Real Broker LLC. MARIS
 - $325,0003 bd4 ba2.6k sqft8 Oak Leaf Cir, Collinsville, IL 62234For SaleMLS ID #26043262, Mike Bockhorn, Re/Max Alliance. MARIS
- $350,0003 bd3 ba2.8k sqft9 Robin Ln, Collinsville, IL 62234For SaleMLS ID #26042558, Bryce A Brow, 360 Prime Realty Group, LLC. MARIS
- $350,0004 bd3 ba3k sqft2008 Valley View Ln, Collinsville, IL 62234For SaleMLS ID #26045720, Maryanne Kaminski, RE/MAX Alliance. MARIS
- $290,0004 bd2 ba3k sqft410 Chapel Dr, Collinsville, IL 62234For SaleMLS ID #26049547, Kelly A May-Bramlet, Coldwell Banker Brown Realtors. MARIS
- $349,9004 bd4 ba2.3k sqft231 Westglen Dr, Glen Carbon, IL 62034For SaleMLS ID #26016705, Don D Carrington, Keller Williams Pinnacle. MARIS
- $349,9004 bd3 ba2.1k sqft953 Pacific Crossing Dr, O'Fallon, IL 62269For SaleMLS ID #26048929, Rachel Helbig Burkarth, Coldwell Banker Brown Realtors. MARIS
- $340,0004 bd3 ba2.7k sqft204 Coral Dr, Collinsville, IL 62234For SaleMLS ID #26024301, Olivia Yost Kloeckner, Cole Jones Group with Elevate Illinois Realty. MARIS
- $229,9003 bd2 ba1.7k sqft404 Lindenwood Dr, Troy, IL 62294For SaleMLS ID #26049591, Michelle S Heinlein, RE/MAX Alliance. MARIS
- $325,0004 bd3 ba2.1k sqft1112 Danzig Dr, O Fallon, IL 62269For SaleMLS ID #26048725, Carie A Bradshaw, RE/MAX Alliance. MARIS
- $265,0004 bd2 ba1.5k sqft1011 Vine St, Collinsville, IL 62234For SaleMLS ID #26045293, Dorothy Cushshon, Coldwell Banker Brown Realtors. MARIS
- $335,0004 bd3 ba2.3k sqft102 Irene Dr, Saint Jacob, IL 62281For SaleMLS ID #26046603, Payton Blaylock, Real Broker LLC. MARIS
- $299,9003 bd2 ba1.5k sqft8424 Steelecrest Ln, Troy, IL 62294For SaleMLS ID #26042249, Boyd Jennings, Keller Williams Marquee. MARIS
- $263,9993 bd2 ba1.6k sqft7 Lou Juan Dr, Glen Carbon, IL 62034For SaleMLS ID #26031231, Lori Reid-Gardner, Century 21 Reid Baugher Realty. MARIS
- $375,0004 bd4 ba2.7k sqft202 Keeneland Ct, Collinsville, IL 62234For SaleMLS ID #26025599, Stacey Lacroix, Strano & Associates. MARIS
- $300,0004 bd3 ba1.7k sqft320 Fieldcrest Dr, Swansea, IL 62226For SaleMLS ID #26047307, Rebecca L Bollinger, RE/MAX Preferred. MARIS
- $349,0004 bd3 ba2.9k sqft419 Jackson St, Mascoutah, IL 62258For SaleMLS ID #26049717, Sarah Speakes, Coldwell Banker Brown Realtors. MARIS
