**NOW AVAILABLE — 404 Lindenwood Dr, Troy, IL 62294**
Smart buyers take note — this well-maintained split-level in Troy's desirable Triad School District delivers serious value without cutting corners. Three generous bedrooms and two full bathrooms provide comfortable living across multiple levels, each space designed to work harder for your dollar.
The main level features a bright kitchen with an eat-in area where all appliances stay, flowing seamlessly into the living room for effortless daily living. Downstairs, brand new laminate flooring anchors a spacious recreational room ideal for movie nights, a home gym, or a second family gathering space. The remodeled lower-level bath with a curbless shower adds both function and modern appeal.
What truly sets this home apart at its price point? Nearly every major system has been updated. A 2024 roof, 2024 hot water heater, 2024 water softener, 2018 AC, fresh gutter guards, and a new garage door opener mean you move in without a maintenance checklist waiting. The washer and dryer — new in 2020 — also convey with the sale.
Outside, a recently stained deck and cleaned-up landscaping frame a large level lot with room to spare. Storage runs deep throughout the entire home, handling everything life throws your way.
Minutes from interstate access, parks, shopping, dining, and top-rated Triad schools, this address pairs everyday convenience with move-in confidence.
Ready to see it in person? Reach out today — homes like this attract attention quickly.
Active under contract
Listed by: RE/MAX Alliance • Michelle S Heinlein • 618-781-2322
$229,900
404 Lindenwood Dr, Troy, IL 62294
3beds
1,793sqft
:
Get pre-qualified$1,621/mo
Single Family Residence
Built in 1983
10,001 Square Feet Lot
$-- Zestimate®
$128/sqft
$-- HOA
What's special
Well-maintained split-levelCleaned-up landscapingNew garage door openerThree generous bedroomsSpacious recreational roomFresh gutter guardsAll appliances stay
- 5 hours |
- 86 |
- 7 |
Zillow last checked:
Listing updated:
Listed by:
Michelle S Heinlein 618-781-2322,
RE/MAX Alliance
Source: MARIS,MLS#: 26049591 Originating MLS: Southwestern Illinois Board of REALTORS
Originating MLS: Southwestern Illinois Board of REALTORSFacts & features
Interior
Bedrooms & bathrooms
- Bedrooms: 3
- Bathrooms: 2
- Full bathrooms: 2
Primary bedroom
- Features: Floor Covering: Laminate
- Level: Upper
- Area: 180
- Dimensions: 15x12
Bedroom 2
- Features: Floor Covering: Laminate
- Level: Upper
- Area: 150
- Dimensions: 15x10
Bedroom 3
- Features: Floor Covering: Laminate
- Level: Lower
- Area: 160
- Dimensions: 16x10
Bathroom
- Level: Upper
- Area: 35
- Dimensions: 7x5
Bathroom 2
- Level: Lower
- Area: 40
- Dimensions: 8x5
Kitchen
- Features: Floor Covering: Laminate
- Level: Upper
- Area: 121
- Dimensions: 11x11
Laundry
- Level: Lower
- Area: 192
- Dimensions: 16x12
Living room
- Features: Floor Covering: Laminate
- Level: Upper
- Area: 266
- Dimensions: 19x14
Recreation room
- Features: Floor Covering: Laminate
- Level: Lower
- Area: 510
- Dimensions: 30x17
Heating
- Forced Air
Cooling
- Central Air
Appliances
- Included: Dishwasher, Disposal, Dryer, Microwave, Electric Range, Refrigerator, Washer, Water Softener
- Laundry: In Basement
Features
- Windows: Skylight(s)
- Basement: Finished,Sleeping Area,Sump Pump
- Has fireplace: No
Interior area
- Total structure area: 1,793
- Total interior livable area: 1,793 sqft
- Finished area above ground: 930
- Finished area below ground: 863
Video & virtual tour
Property
Parking
- Total spaces: 2
- Parking features: Garage Door Opener
- Attached garage spaces: 2
Features
- Levels: Multi/Split
- Patio & porch: Deck
Lot
- Size: 10,001 Square Feet
- Dimensions: 80 x 125
- Features: Back Yard, Landscaped, Level
Details
- Parcel number: 092220520401020
- Special conditions: Standard
Construction
Type & style
- Home type: SingleFamily
- Architectural style: Split Level
- Property subtype: Single Family Residence
Materials
- Other, Stone Veneer
Condition
- Year built: 1983
Utilities & green energy
- Electric: Ameren
- Sewer: Public Sewer
- Water: Public
- Utilities for property: Electricity Connected, Sewer Connected, Water Connected
Community & HOA
Community
- Subdivision: Summertree 1st Add
HOA
- Has HOA: No
Location
- Region: Troy
Financial & listing details
- Price per square foot: $128/sqft
- Tax assessed value: $182,790
- Annual tax amount: $3,760
- Date on market: 8/6/2026
- Listing terms: Cash,Conventional,FHA,USDA Loan,VA Loan
- Electric utility on property: Yes
Estimated market value
Not available
Estimated sales range
Not available
Not available
Price history
| Date | Event | Price |
|---|---|---|
| 8/7/2026 | Contingent | $229,900$128/sqft |
Source:  MARIS #26049591 Report a problem MARIS #26049591 Report a problem | ||
| 8/6/2026 | Listed for sale | $229,900+66%$128/sqft |
Source: MARIS #26049591 Report a problem | ||
| 7/8/2005 | Sold | $138,500$77/sqft |
Source: Public Record Report a problem | ||
Public tax history
| Year | Property taxes | Tax assessment |
|---|---|---|
| 2024 | $3,488 +9.6% | $60,930 +10.1% |
| 2023 | $3,181 +6.6% | $55,320 +8.6% |
| 2022 | $2,984 +3.8% | $50,940 +5.2% |
| 2021 | $2,875 +0.5% | $48,420 +2.6% |
| 2020 | $2,860 +2.2% | $47,170 +2.1% |
| 2019 | $2,799 | $46,200 +7.9% |
| 2018 | -- | $42,810 |
| 2017 | $2,993 +12.8% | $42,810 +2.1% |
| 2016 | $2,653 | $41,920 +3.5% |
| 2015 | $2,653 | $40,520 |
| 2014 | $2,653 | $40,520 |
| 2013 | $2,653 | $40,520 -4.1% |
| 2012 | -- | $42,260 |
| 2011 | -- | $42,260 |
| 2010 | -- | $42,260 +2.4% |
| 2009 | -- | $41,260 +8.4% |
| 2007 | -- | $38,050 +5.5% |
| 2005 | -- | $36,060 +13.3% |
| 2004 | $1,933 +7.5% | $31,840 +6.4% |
| 2003 | $1,799 +5.6% | $29,930 +5.5% |
| 2002 | $1,704 | $28,370 +0.8% |
| 2001 | -- | $28,150 +0.2% |
| 2000 | $1,724 | $28,080 |
Find assessor info on the county website
Monthly payment
Est. payment
Payment breakdown
Explore the cost of this home by adjusting the details. Changes won't be saved.Climate risks
Neighborhood: 62294
Nearby schools
GreatSchools rating
- 9/10C A Henning SchoolGrades: PK-5Distance: 1.7 mi
- 7/10Triad Middle SchoolGrades: 6-8Distance: 4.4 mi
- 9/10Triad High SchoolGrades: 9-12Distance: 2.7 mi
Schools provided by the listing agent
- Elementary: Triad Dist 2
- Middle: Triad Dist 2
- High: Triad
Source: MARIS. This data may not be complete. We recommend contacting the local school district to confirm school assignments for this home.
- $224,8004 bd2 ba1.4k sqft402 Lindenwood Dr, Troy, IL 62294Off Market
- $270,0004 bd3 ba1.8k sqft406 Lindenwood Dr, Troy, IL 62294Sold
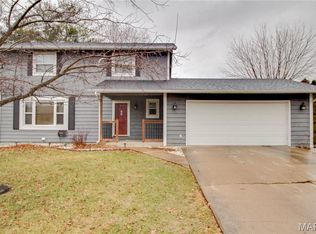
- $194,4004 bd1 ba1.4k sqft405 Red Bud Ln, Troy, IL 62294Off Market
- $210,3003 bd2 ba950 sqft403 Red Bud Ln, Troy, IL 62294Off Market
- $229,1004 bd2 ba1k sqft409 Red Bud Ln, Troy, IL 62294Off Market
- $235,5003 bd2 ba2.1k sqft408 Lindenwood Dr, Troy, IL 62294Sold
- $291,8005 bd4 ba2k sqft517 Briarwood Dr, Troy, IL 62294Off Market
- $120,0003 bd2 ba1.1k sqft405 Lindenwood Dr, Troy, IL 62294Sold
A local agent can set up tours, give advice and negotiate with sellers.
Similar homes
- $192,0003 bd2 ba1.2k sqft429 Orchard Ct, Troy, IL 62294For Sale
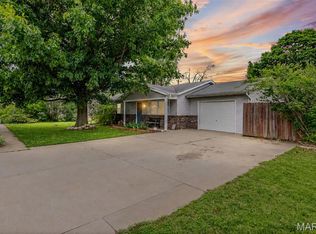
 MLS ID #26032367, Ryan Bland, Tarrant and Harman Real Estate and Auction Co. MARIS
 - $299,9003 bd2 ba1.5k sqft8424 Steelecrest Ln, Troy, IL 62294For Sale
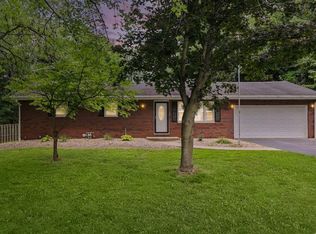 MLS ID #26042249, Boyd Jennings, Keller Williams Marquee. MARIS
 - $219,9003 bd3 ba2k sqft101 Clearview Dr, Belleville, IL 62223For Sale
 MLS ID #26041878, Connie L Stelling, Coldwell Banker Brown Realtors. MARIS
 - $195,0003 bd2 ba1.7k sqft408 Sycamore St, Collinsville, IL 62234For Sale
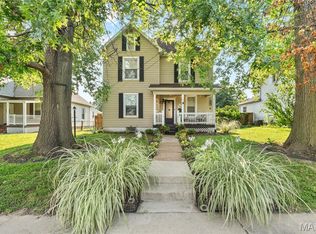 MLS ID #26049983, Linda K Eckert, RE/MAX Alliance. MARIS
 - $290,0003 bd3 ba2.1k sqft9 Lou Juan Dr, Glen Carbon, IL 62034For SaleMLS ID #26047362, Elizabeth J Hellrung, Coldwell Banker Brown Realtors. MARIS
- $265,0003 bd2 ba1.5k sqft114 Central Ave, O'Fallon, IL 62269For SaleMLS ID #26015671, Shawna Holtman, Keller Williams Pinnacle. MARIS
- $265,0003 bd2 ba1.7k sqft1513 Royal Oak Ct, O Fallon, IL 62269For SaleMLS ID #26047866, LaToya Berry-Coleman, Keller Williams Pinnacle. MARIS
- $205,0003 bd2 ba1.9k sqft1005 Merrill St, Lebanon, IL 62254For SaleMLS ID #26049630, Summer H Penet, Nettwork Global. MARIS
- $263,8003 bd2 ba1.6k sqft9003 Olinda Dr, Fairview Heights, IL 62208For SaleMLS ID #26048931, Brad Copelin, Judy Dempcy Homes Powered by KW Pinnacle. MARIS
- $215,0003 bd2 ba1.7k sqft190 Sandy Shore Dr, Granite City, IL 62040For SaleMLS ID #26049086, Sandi L Lewis, RE/MAX Alliance. MARIS
- $239,0003 bd2 ba1.9k sqft304 Brian Dr, Belleville, IL 62226For SaleMLS ID #26040637, Claire S Leopold, Nester Realty. MARIS
- $263,9993 bd2 ba1.6k sqft7 Lou Juan Dr, Glen Carbon, IL 62034For SaleMLS ID #26031231, Lori Reid-Gardner, Century 21 Reid Baugher Realty. MARIS
- $265,0004 bd2 ba1.5k sqft1011 Vine St, Collinsville, IL 62234For SaleMLS ID #26045293, Dorothy Cushshon, Coldwell Banker Brown Realtors. MARIS
- $239,9003 bd2 ba1.5k sqft3313 Maryville Rd, Granite City, IL 62040For SaleMLS ID #26046972, Amy M Sujanani, RE/MAX Alliance. MARIS
- $250,0003 bd1 ba1.2k sqft5339 N State Route 159, Edwardsville, IL 62025For SaleMLS ID #26046970, Jon A Jones, Landmark Realty. MARIS
- $169,9003 bd1 ba1.4k sqft11 Oak Dr, Caseyville, IL 62232For SaleMLS ID #26050196, Michaela Mendez, Strano & Associates. MARIS
- $259,9003 bd2 ba1.4k sqft316 Locust St, Edwardsville, IL 62025For SaleMLS ID #26033920, Karen Schoenthal, RE/MAX Alliance. MARIS
- $189,9003 bd2 ba1.7k sqft1316 Bayonne Dr, Saint Louis, MO 63138For SaleMLS ID #26049888, Michael G Quigley, Worth Clark Realty. MARIS
- $215,0003 bd3 ba2k sqft27 Oakleigh Dr, Belleville, IL 62223For SaleMLS ID #26045880, Barbara A Shelton, Coldwell Banker Brown Realtors. MARIS
- $224,9003 bd2 ba1.7k sqft2560 Stratford Ln, Granite City, IL 62040For SaleMLS ID #26037559, Sherry R MacKo, Century 21 Bailey & Company. MARIS
