Nestled on a quiet cul-de-sac in Trotter's Ridge, 1009 Thoroughbred Court offers the perfect blend of privacy, charm, and outdoor living. Situated on over half an acre, this meticulously maintained home boasts lush landscaping, exceptional curb appeal, and a backyard designed for entertaining and everyday enjoyment, complete with a saltwater swimming pool, screened porch, open deck, storage shed, and plenty of green space for play, pets, or gardening.Inside, you'll find an inviting open floor plan filled with natural light. A spacious foyer welcomes guests into the soaring family room, where a beautiful brick fireplace creates a warm and inviting gathering space. Large windows frame views of the backyard oasis, bringing the outdoors in.The well-appointed kitchen is ideally situated between the family room and formal dining room, making entertaining effortless. Just off the kitchen, the screened porch and deck provide the perfect setting for morning coffee, weekend cookouts, or relaxing poolside. The first-floor primary suite offers a peaceful retreat with a walk-in closet and en-suite bath. Two additional bedrooms and a full bath are also conveniently located on the main level. Upstairs, the spacious bonus room over the garage, with its own private staircase, offers endless possibilities as a fourth bedroom, media room, home office, or playroom. Lovingly cared for and thoughtfully updated over the years, this home is truly move-in ready. Conveniently located just minutes from Historic Downtown Summerville, shopping, dining, parks, and top-rated schools, 1009 Thoroughbred Court offers the space, comfort, and lifestyle today's buyers are looking for.
Active contingent
$479,500
1009 Thoroughbred Ct, Summerville, SC 29483
3beds
2,310sqft
:
Get pre-qualified$2,906/mo
Single Family Residence
Built in 1989
0.62 Acres Lot
$465,700 Zestimate®
$208/sqft
$-- HOA
What's special
Saltwater swimming poolBeautiful brick fireplaceOpen deckLush landscapingEn-suite bathQuiet cul-de-sacFirst-floor primary suite
- 8 days |
- 867 |
- 87 |
Likely to sell faster than
Zillow last checked:
Listing updated:
Listed by:
Carriage Properties LLC
Source: CTMLS,MLS#: 26020435
Facts & features
Interior
Bedrooms & bathrooms
- Bedrooms: 3
- Bathrooms: 2
- Full bathrooms: 2
Rooms
- Room types: Family Room, Dining Room, Eat-In-Kitchen, Family, Formal Living, Foyer, Laundry, Separate Dining
Heating
- Electric, Heat Pump
Cooling
- Central Air
Appliances
- Laundry: Electric Dryer Hookup, Washer Hookup, Laundry Room
Features
- Ceiling - Cathedral/Vaulted, Ceiling - Smooth, High Ceilings, Walk-In Closet(s), Eat-in Kitchen, Formal Living, Entrance Foyer
- Flooring: Carpet, Ceramic Tile, Wood
- Number of fireplaces: 1
- Fireplace features: Family Room, Gas Log, One
Interior area
- Total structure area: 2,310
- Total interior livable area: 2,310 sqft
Video & virtual tour
Property
Parking
- Total spaces: 2
- Parking features: Garage
- Garage spaces: 2
Features
- Levels: One and One Half
- Stories: 2
- Patio & porch: Deck, Front Porch, Screened
- Exterior features: Rain Gutters
- Has private pool: Yes
- Pool features: In Ground
- Fencing: Wrought Iron
Lot
- Size: 0.62 Acres
- Features: .5 - 1 Acre, Cul-De-Sac, Wooded
Details
- Additional structures: Storage
- Parcel number: 1360105026000
Construction
Type & style
- Home type: SingleFamily
- Architectural style: Ranch,Traditional
- Property subtype: Single Family Residence
Materials
- Brick Veneer, Vinyl Siding
- Foundation: Crawl Space
- Roof: Architectural
Condition
- New construction: No
- Year built: 1989
Utilities & green energy
- Sewer: Public Sewer
- Water: Public
- Utilities for property: Dorchester Cnty Water and Sewer Dept, Dorchester Cnty Water Auth
Community & HOA
Community
- Features: Trash
- Subdivision: Trotters Ridge
Location
- Region: Summerville
Financial & listing details
- Price per square foot: $208/sqft
- Tax assessed value: $357,207
- Annual tax amount: $2,180
- Date on market: 7/17/2026
- Listing terms: Cash,Conventional,FHA,VA Loan
Estimated market value
$465,700
$442,000 - $489,000
$2,337/mo
Price history
| Date | Event | Price |
|---|---|---|
| 7/17/2026 | Listed for sale | $479,500+49.8%$208/sqft |
Source:  CTMLS #26020435 Report a problem CTMLS #26020435 Report a problem | ||
| 3/30/2020 | Sold | $320,000-1.5%$139/sqft |
Source: CTMLS #20002485 Report a problem | ||
| 2/2/2020 | Pending sale | $325,000$141/sqft |
Source: Iron Gate Realty llc #20002485 Report a problem | ||
| 1/27/2020 | Listed for sale | $325,000+40.1%$141/sqft |
Source: Iron Gate Realty llc #20002485 Report a problem | ||
| 3/21/2014 | Sold | $231,900-7.2%$100/sqft |
Source: CTMLS #1328771 Report a problem | ||
| 1/24/2011 | Listing removed | $249,900$108/sqft |
Source: Coldwell Banker United, Realtors #1012113 Report a problem | ||
| 12/30/2010 | Listed for sale | $249,900$108/sqft |
Source: Coldwell Banker United, Realtors #1012113 Report a problem | ||
| 11/11/2010 | Listing removed | $249,900$108/sqft |
Source: Coldwell Banker United, Realtors #1012113 Report a problem | ||
| 9/18/2010 | Price change | $249,900-2%$108/sqft |
Source: Coldwell Banker United, Realtors #1012113 Report a problem | ||
| 9/11/2010 | Price change | $255,000-3.8%$110/sqft |
Source: Coldwell Banker United, Realtors #1012113 Report a problem | ||
| 6/30/2010 | Price change | $265,000-1.8%$115/sqft |
Source: Coldwell Banker United, Realtors #1012113 Report a problem | ||
| 5/20/2010 | Price change | $269,900-3.5%$117/sqft |
Source: Coldwell Banker United, Realtors #1012113 Report a problem | ||
| 5/1/2010 | Listed for sale | $279,822+74.9%$121/sqft |
Source: Coldwell Banker United, REALTORS #1012113 Report a problem | ||
| 8/2/1999 | Sold | $160,000$69/sqft |
Source: Public Record Report a problem | ||
Public tax history
| Year | Property taxes | Tax assessment |
|---|---|---|
| 2024 | $2,180 +11.3% | $14,288 +15.9% |
| 2023 | $1,959 +1.2% | $12,332 +250.3% |
| 2022 | $1,935 | $3,520 |
| 2021 | $1,935 | $3,520 -31.3% |
| 2020 | -- | $5,120 -46.7% |
| 2019 | $1,595 | $9,610 +6.4% |
| 2018 | $1,595 +6.6% | $9,030 |
| 2017 | $1,496 | $9,030 |
| 2016 | $1,496 | $9,030 |
| 2015 | -- | $9,030 -96.4% |
| 2014 | -- | $250,600 +2401% |
| 2013 | $1,582 | $10,020 -33.4% |
| 2012 | -- | $15,040 +128.9% |
| 2008 | -- | $6,570 +41% |
| 2004 | -- | $4,660 |
| 2003 | -- | $4,660 |
| 2002 | -- | $4,660 |
| 2001 | -- | $4,660 |
Find assessor info on the county website
Monthly payment
Est. payment
Payment breakdown
Explore the cost of this home by adjusting the details. Changes won't be saved.Climate risks
Neighborhood: 29483
Nearby schools
GreatSchools rating
- 8/10William M. Reeves Elementary SchoolGrades: PK-5Distance: 0.8 mi
- 7/10Charles B. Dubose Middle SchoolGrades: 6-8Distance: 0.8 mi
- 6/10Summerville High SchoolGrades: 9-12Distance: 2.2 mi
Schools provided by the listing agent
- Elementary: William Reeves Jr
- Middle: Dubose
- High: Summerville
Source: CTMLS. This data may not be complete. We recommend contacting the local school district to confirm school assignments for this home.
- $474,0003 bd2 ba2.2k sqft1005 Thoroughbred Ct, Summerville, SC 29483Off Market
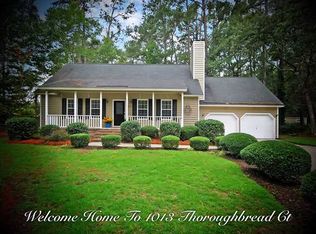
- $458,4004 bd3 ba2k sqft1013 Thoroughbred Ct, Summerville, SC 29483Off Market
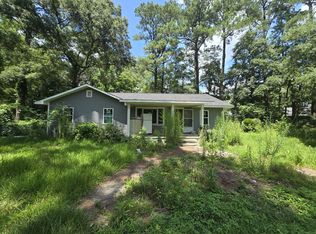
- $236,0004 bd2 ba1.3k sqft436 W Butternut Rd, Summerville, SC 29483Sold
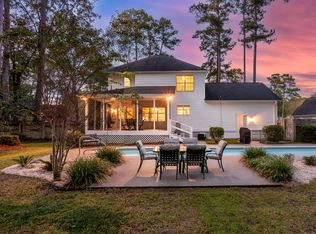
- $445,1004 bd3 ba2k sqft1127 Trotters Blvd, Summerville, SC 29483Off Market
- $489,4004 bd2 ba2.1k sqft1123 Trotters Blvd, Summerville, SC 29483Off Market
- $403,5004 bd3 ba2.4k sqft1014 Thoroughbred Ct, Summerville, SC 29483Off Market
- $189,900-- bd-- ba-- sqft1004 Thoroughbred Ct, Summerville, SC 29483Off Market
- $360,2003 bd2 ba1.8k sqft1001 Thoroughbred Ct, Summerville, SC 29483Off Market
A local agent can set up tours, give advice and negotiate with sellers.
A local lender can help you make sure your offer is ready when you are.
Similar homes
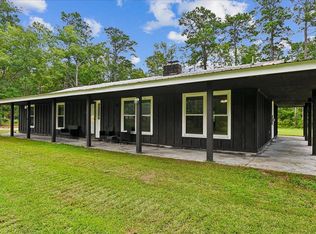
- $499,9993 bd2 ba2.2k sqft148 Claussen St, Summerville, SC 29483For Sale
 MLS ID #26021097, Andrew Scherl. CTMLS
 - $460,0003 bd3 ba2.2k sqft706 Kilarney Rd, Summerville, SC 29483For Sale
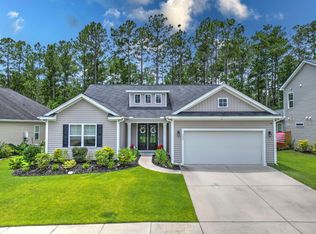 MLS ID #26021114, Matt Whitfield. CTMLS
 - $470,0003 bd3 ba1.7k sqft1105 Orangeburg Rd, Summerville, SC 29483For Sale
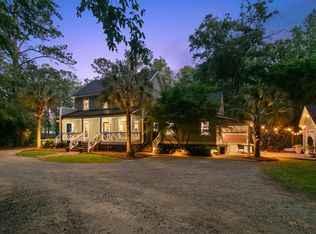 MLS ID #26012187, Brett Rashtchian. CTMLS
 - $460,0003 bd3 ba2.1k sqft1020 Cider Ct, Summerville, SC 29483For Sale
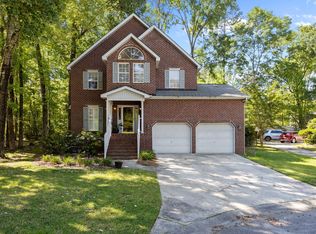 MLS ID #26012211, Toby Morrish. CTMLS
 - $489,0004 bd3 ba2.4k sqft109 Loon Dr, Summerville, SC 29483For SaleMLS ID #26020952, Kandi Mangual. CTMLS
- $475,0004 bd2 ba2.2k sqft184 Columns Rd, Summerville, SC 29483For SaleMLS ID #26007371, Bill Branham. CTMLS
- $438,9004 bd3 ba2.2k sqft1017 Crooked Stick Ct, Summerville, SC 29483For SaleMLS ID #26015647, Sean Dycus. CTMLS
- $485,0004 bd4 ba2.4k sqft313 Forsythia Ave, Summerville, SC 29483For SaleMLS ID #26020439, Crystal Brodie. CTMLS
- $385,0003 bd3 ba2.4k sqft2033 Shoal Creek Ct, Summerville, SC 29483For SaleMLS ID #26017848, John Altman. CTMLS
- $515,0004 bd4 ba2.2k sqft209 Glen Eagles Dr, Summerville, SC 29483For SaleMLS ID #26019241, Taylor Charpia. CTMLS
- $416,7004 bd3 ba2k sqft102 Sago Palm Ct, Summerville, SC 29483For SaleMLS ID #26014504, Bj Rodgers. CTMLS
- $529,0005 bd3 ba2.8k sqft117 Pemberton Rd, Summerville, SC 29483For SaleMLS ID #26006459, Arlene Wheeler. CTMLS
- $412,5004 bd3 ba2.3k sqft103 Sago Palm Ct, Summerville, SC 29483For SaleMLS ID #26007718, Hillary Jones. CTMLS
- $450,0003 bd2 ba2.6k sqft1745 Central Ave, Summerville, SC 29483For SaleMLS ID #25023001, Gigi Gilden. CTMLS
- $405,0003 bd3 ba2.3k sqft100 Windmere Dr, Summerville, SC 29483For SaleMLS ID #26015111, Jennifer Laffey-foster. CTMLS
- $385,0004 bd3 ba1.9k sqft102 Tandil Ct, Summerville, SC 29483For SaleMLS ID #26020622, Brie Todd. CTMLS
- $399,9994 bd2 ba1.9k sqft1074 Trotters Blvd, Summerville, SC 29485For SaleMLS ID #26019499, Rochelle Rennert. CTMLS
- $445,0005 bd3 ba2.7k sqft2505 Hummingbird Ln, Summerville, SC 29483For SaleMLS ID #26019724, Trey Bessent. CTMLS
- $355,0004 bd3 ba2.2k sqft252 Longford Dr, Summerville, SC 29483For SaleMLS ID #26021225, Megan Alexander. CTMLS
- $550,0005 bd4 ba2.5k sqft106 Mayrant St, Summerville, SC 29483For SaleMLS ID #25006571, Chandler Crenshaw. CTMLS
