NEW CONSTRUCTION | MOVE-IN READY - NO HOA FREEDOM WITH SPACE, STYLE & SERENITY ON 1.07 ACRES! Welcome to your private retreat, perfectly nestled in a quiet, tucked-away neighborhood where peace and comfort meet modern living. This stunning new construction ranch sits on a generous 1.07-acre lot, offering the space you crave with the lifestyle you deserve. Step inside to a thoughtfully designed open-concept layout featuring 4 bedrooms and 2.5 bathrooms, ideal for both everyday living and entertaining. The spacious family room with a cozy fireplace invites you to relax and unwind, while the adjoining dining area sets the stage for memorable meals and gatherings. The kitchen is the heart of the home, complete with premium stainless steel appliances, ample cabinetry, and seamless flow into the main living areas-perfect for staying connected with family and guests. Enjoy the ease of move-in ready living with blinds throughout, generously sized bedrooms, and a layout designed with comfort in mind. The owner's suite offers a private escape, creating the perfect place to recharge. Step outside to your covered patio, ideal for morning coffee or evening entertaining, all overlooking your expansive homesite. And maintaining your lawn couldn't be easier thanks to the built-in sprinkler system-keeping your grass green with minimal effort. Additional highlights include a 2-car garage conveniently located near the powder room for everyday functionality. With 2,700 square feet of beautifully designed living space, this home blends style, space, and practicality in one incredible package. Prices, features, and incentives are subject to change without notice. Office Hours: Sunday-Monday 12-6 | Tuesday-Saturday 11-6.
Pending
$399,900
101 Abberley Ln Lot 12, Macon, GA 31216
4beds
2,700sqft
:
Get pre-qualified$2,536/mo
Single Family Residence
Built in 2023
1.02 Acres Lot
$399,200 Zestimate®
$148/sqft
$-- HOA
What's special
Cozy fireplaceSpacious family roomThoughtfully designed open-concept layoutBlinds throughoutCovered patioPremium stainless steel appliancesAmple cabinetry
- 10 days |
- 161 |
- 8 |
Likely to sell faster than
Zillow last checked:
Listing updated:
Listed by:
Denise Lane 678-304-9727,
Adams Homes Realty Inc.
Source: GAMLS,MLS#: 10805763
Facts & features
Interior
Bedrooms & bathrooms
- Bedrooms: 4
- Bathrooms: 3
- Full bathrooms: 2
- 1/2 bathrooms: 1
- Main level bathrooms: 2
- Main level bedrooms: 4
Rooms
- Room types: Family Room, Laundry, Office
Kitchen
- Features: Breakfast Bar, Kitchen Island, Walk-in Pantry
Heating
- Central, Electric, Zoned
Cooling
- Ceiling Fan(s), Central Air, Electric, Zoned
Appliances
- Included: Convection Oven, Dishwasher, Disposal, Ice Maker, Microwave, Oven/Range (Combo), Refrigerator, Stainless Steel Appliance(s)
- Laundry: Mud Room
Features
- High Ceilings, Master On Main Level, Separate Shower, Soaking Tub, Walk-In Closet(s)
- Flooring: Carpet, Laminate, Tile
- Basement: None
- Attic: Pull Down Stairs
- Number of fireplaces: 1
- Fireplace features: Factory Built, Family Room
Interior area
- Total structure area: 2,700
- Total interior livable area: 2,700 sqft
- Finished area above ground: 2,700
- Finished area below ground: 0
Property
Parking
- Parking features: Attached, Garage, Garage Door Opener, Side/Rear Entrance
- Has attached garage: Yes
Features
- Levels: One
- Stories: 1
- Patio & porch: Patio
- Exterior features: Sprinkler System
Lot
- Size: 1.02 Acres
- Features: Corner Lot, Level
Details
- Parcel number: Q1200040
Construction
Type & style
- Home type: SingleFamily
- Architectural style: Brick/Frame,Craftsman,Ranch
- Property subtype: Single Family Residence
Materials
- Brick, Concrete
- Roof: Composition
Condition
- New Construction
- New construction: Yes
- Year built: 2023
Details
- Warranty included: Yes
Utilities & green energy
- Sewer: Septic Tank
- Water: Public
- Utilities for property: Cable Available, Electricity Available, High Speed Internet, Phone Available
Community & HOA
Community
- Features: Street Lights
- Subdivision: The Abberley
HOA
- Has HOA: No
- Services included: None
Location
- Region: Macon
Financial & listing details
- Price per square foot: $148/sqft
- Annual tax amount: $3,326
- Date on market: 7/15/2026
- Cumulative days on market: 10 days
- Listing agreement: Exclusive Right To Sell
- Listing terms: Cash,Conventional,FHA,VA Loan
- Electric utility on property: Yes
Estimated market value
$399,200
$379,000 - $419,000
$2,793/mo
Price history
| Date | Event | Price |
|---|---|---|
| 7/21/2026 | Pending sale | $399,900$148/sqft |
Source:  GAMLS #10805763 Report a problem GAMLS #10805763 Report a problem | ||
| 7/15/2026 | Listed for sale | $399,900$148/sqft |
Source: GAMLS #10805763 Report a problem | ||
| 7/15/2026 | Listing removed | $399,900$148/sqft |
Source: GAMLS #10736222 Report a problem | ||
| 7/5/2026 | Price change | $399,900-2.2%$148/sqft |
Source: GAMLS #10736222 Report a problem | ||
| 4/18/2026 | Listed for sale | $408,900$151/sqft |
Source: GAMLS #10736222 Report a problem | ||
Public tax history
Tax history is unavailable.
Monthly payment
Est. payment
Payment breakdown
Explore the cost of this home by adjusting the details. Changes won't be saved.Climate risks
Neighborhood: 31216
Nearby schools
GreatSchools rating
- 5/10Heard Elementary SchoolGrades: PK-5Distance: 3.4 mi
- 4/10Rutland Middle SchoolGrades: 6-8Distance: 4.8 mi
- 3/10Rutland High SchoolGrades: 9-12Distance: 4.7 mi
Schools provided by the listing agent
- Elementary: Heard
- Middle: Rutland
- High: Rutland
Source: GAMLS. This data may not be complete. We recommend contacting the local school district to confirm school assignments for this home.
- $375,0004 bd3 ba2.6k sqft132 Abberley Ln #9, Macon, GA 31216Sold

- $345,4004 bd2 ba2.7k sqft101 Abberley Ln, Macon, GA 31216Off Market
- $--1 Acres101 Abberly Ln, Macon, GA 31216Off Market
- $--1 Acres101 Abberly, Macon, GA 31216Off Market
- $302,9004 bd3 ba2.6k sqft301 Stockton Cir, Macon, GA 31216Sold
- $---- sqft301 Stockton, Macon, GA 31216Off Market
- $335,0504 bd3 ba2.3k sqft100 Abberley Ln, Macon, GA 31216Sold
- $--1 Acres100 Abberly Ln, Macon, GA 31216Off Market
A local agent can set up tours, give advice and negotiate with sellers.
A local lender can help you make sure your offer is ready when you are.
Similar homes
- $372,9504 bd3 ba2.3k sqft137 Abberley Ln Lot 24, Macon, GA 31216Active
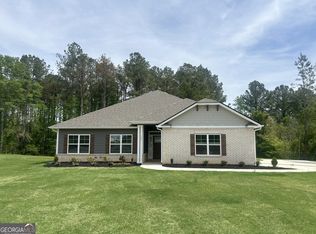
 MLS ID #10805279, Denise Lane, Adams Homes Realty Inc.. GAMLS
 - $371,5504 bd3 ba2.5k sqft341 Stockton Cir Lot 23, Macon, GA 31216Active
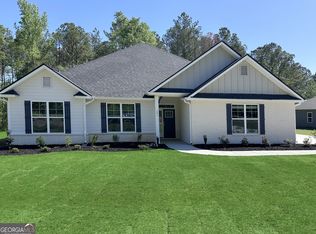 MLS ID #10805474, Denise Lane, Adams Homes Realty Inc.. GAMLS
 - $399,9005 bd3 ba3.2k sqft444 Southern Oaks Dr #29, Macon, GA 31216Active
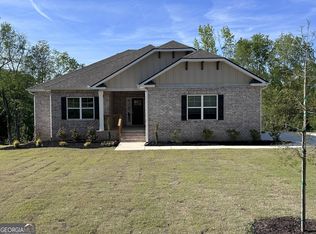 MLS ID #10805175, Denise Lane, Adams Homes Realty Inc.. GAMLS
 - $379,0004 bd3 ba2.6k sqft608 Britton Way, Macon, GA 31216Active
 MLS ID #10735820, Melissa Stone, Dwelli. GAMLS
 - $376,1504 bd3 ba2.5k sqft452 Southern Oaks Dr #32, Macon, GA 31216ActiveMLS ID #10805289, Denise Lane, Adams Homes Realty Inc.. GAMLS
- $473,9505 bd3 ba3.2k sqft363 Eagle Ridge Rd #12, Macon, GA 31216ActiveMLS ID #10805254, Denise Lane, Adams Homes Realty Inc.. GAMLS
- $465,1505 bd3 ba3.2k sqft450 Southern Oaks Dr #31, Macon, GA 31216ActiveMLS ID #10805246, Denise Lane, Adams Homes Realty Inc.. GAMLS
- $289,9004 bd3 ba1.9k sqft412 Gray Wolf Dr, Macon, GA 31216For SaleMLS ID #260874, Amanda Fiebig. CGMLS
- $474,5505 bd3 ba3.2k sqft367 Eagle Ridge Dr Lot 11, Macon, GA 31216ActiveMLS ID #10756566, Denise Lane, Adams Homes Realty Inc.. GAMLS
- $368,0005 bd3 ba2.3k sqft140 Caroline Ct, Macon, GA 31210For Sale
 MLS ID #184389, Kason Wilkes, Rivoli Realty. MGMLS
 - $390,0004 bd3 ba2.3k sqft100 Georgia Dean St, Warner Robins, GA 31088ActiveMLS ID #10792199, Stacey Edwards, Southern Classic Realtors. GAMLS
- $418,8004 bd3 ba2.4k sqft206 Jasmine Way, Bonaire, GA 31005For SaleMLS ID #263773, Joshua Krontz. CGMLS
- $374,9004 bd3 ba2.5k sqft125 Amberley Ct, Kathleen, GA 31047ActiveMLS ID #10755952, Terri Jackson, Century 21 Homes & Investments. GAMLS
- $385,0004 bd2 ba2.3k sqft103 June Crest Ct, Byron, GA 31008ActiveMLS ID #10668463, Rashar Knight, Virtual Properties Realty.com. GAMLS
- $350,0005 bd3 ba2.5k sqft209 Lattice Bnd, Bonaire, GA 31005For SaleMLS ID #263977, Janet Hall. CGMLS
- $409,5005 bd4 ba2.5k sqft221 Diamond Pl, Gray, GA 31032ActiveMLS ID #10785722, Leslie Gowan, Lake Water Living Realty. GAMLS
- $369,9004 bd3 ba2.3k sqft402 Avery Ct, Bonaire, GA 31005For SaleMLS ID #264099, Kira Weaver. CGMLS
- $359,9004 bd2 ba2.2k sqft504 Falls Dr, Bonaire, GA 31005ActiveMLS ID #10785996, Lisa Corley, Giles Realty. GAMLS
- $375,0005 bd3 ba2.6k sqft105 Bella Ct, Kathleen, GA 31047For SaleMLS ID #261629, Amanda Fiebig. CGMLS
- $405,0005 bd4 ba2.7k sqft614 Samantha Brooke Way, Bonaire, GA 31005For SaleMLS ID #262545, Courtney Spiers. CGMLS
