Welcome to your dream home! This beautifully maintained 4-BR, 3-BA Ranch sits safely outside the 500-year flood zone. The main level boasts an open-concept living area with vaulted ceilings, a dining space, and a kitchen with a breakfast bar. It features 4 comfortable bedrooms, including a master suite with an attached bath containing a garden tub and walk-in shower. The standout fully finished basement is built for versatility, showcasing a massive recreation room, a private 4th bedroom, and a full bathroom—perfect for guests or an office. Outside, enjoy a large backyard and a spacious deck made for family cookouts. An attached 2-car garage protects your vehicles from Iowa winters. Best of all, enjoy daily convenience with a short 10–15-minute drive to local shopping and Kennedy High School. Truly the complete package!
For sale
$321,900
101 Bear Creek Ct, Palo, IA 52324
4beds
2,600sqft
Single Family Residence
Built in 2002
0.25 Acres Lot
$314,400 Zestimate®
$124/sqft
$-- HOA
What's special
Dining spaceFully finished basementMassive recreation roomVaulted ceilingsLarge backyardWalk-in showerGarden tub
- 16 hours |
- 266 |
- 14 |
Zillow last checked:
Listing updated:
Listed by:
Rick Blackwell 319-640-0715,
Realty ONE Group Impact
Source: CRAAR, CDRMLS,MLS#: 2605852 Originating MLS: Cedar Rapids Area Association Of Realtors
Originating MLS: Cedar Rapids Area Association Of RealtorsFacts & features
Interior
Bedrooms & bathrooms
- Bedrooms: 4
- Bathrooms: 4
- Full bathrooms: 4
Rooms
- Room types: Great Room, Laundry, Living Room, Recreation
Other
- Level: First
Heating
- Forced Air, Gas
Cooling
- Central Air
Appliances
- Included: Dryer, Dishwasher, Disposal, Gas Water Heater, Microwave, Range, Refrigerator, Water Softener Owned, Washer
- Laundry: Main Level
Features
- Eat-in Kitchen, Kitchen/Dining Combo, Bath in Primary Bedroom, Main Level Primary
- Has basement: Yes
Interior area
- Total interior livable area: 2,600 sqft
- Finished area above ground: 1,350
- Finished area below ground: 1,250
Video & virtual tour
Property
Parking
- Total spaces: 2
- Parking features: Garage, Garage Door Opener
- Garage spaces: 2
Features
- Stories: 1
- Patio & porch: Deck, Patio
- Exterior features: Fence
Lot
- Size: 0.25 Acres
- Dimensions: 10,862
Details
- Parcel number: 122040202600000
Construction
Type & style
- Home type: SingleFamily
- Architectural style: Ranch
- Property subtype: Single Family Residence
Materials
- Frame, Vinyl Siding
Condition
- New construction: No
- Year built: 2002
Utilities & green energy
- Sewer: Public Sewer
- Water: Public
Community & HOA
Location
- Region: Palo
Financial & listing details
- Price per square foot: $124/sqft
- Tax assessed value: $285,600
- Annual tax amount: $4,228
- Date on market: 8/20/2026
- Listing terms: Cash,Conventional,FHA,USDA Loan,VA Loan
Estimated market value
$314,400
$299,000 - $330,000
$2,688/mo
Price history
| Date | Event | Price |
|---|---|---|
| 8/20/2026 | Listed for sale | $321,900+71.7%$124/sqft |
Source:  CRAAR, CDRMLS #2605852 Report a problem CRAAR, CDRMLS #2605852 Report a problem | ||
| 6/6/2017 | Sold | $187,500-0.8%$72/sqft |
Source:  Iowa City Area AOR #20171985 Report a problem Iowa City Area AOR #20171985 Report a problem | ||
| 4/28/2017 | Pending sale | $189,000$73/sqft |
Source: Skogman Realty #1702790 Report a problem | ||
| 3/11/2017 | Listed for sale | $189,000+14.2%$73/sqft |
Source: Skogman Realty #1702790 Report a problem | ||
| 12/5/2007 | Sold | $165,500+4.4%$64/sqft |
Source: Public Record Report a problem | ||
| 5/3/2005 | Sold | $158,500+692.5%$61/sqft |
Source: Public Record Report a problem | ||
| 9/4/2002 | Sold | $20,000$8/sqft |
Source: Public Record Report a problem | ||
Public tax history
| Year | Property taxes | Tax assessment |
|---|---|---|
| 2025 | $3,778 +1.1% | $285,600 +15.3% |
| 2024 | $3,738 -2.1% | $247,700 |
| 2023 | $3,818 -1.4% | $247,700 +25.8% |
| 2022 | $3,872 -4.2% | $196,900 |
| 2021 | $4,040 +1.9% | $196,900 -0.8% |
| 2020 | $3,966 +5.9% | $198,500 |
| 2019 | $3,744 | $198,500 +7% |
| 2018 | $3,744 +2.1% | $185,500 +6.9% |
| 2017 | $3,666 +8.1% | $173,500 |
| 2016 | $3,392 +3.9% | $173,500 +4.4% |
| 2015 | $3,266 +3.4% | $166,200 |
| 2014 | $3,160 +2.2% | $166,200 |
| 2013 | $3,092 +32.4% | $166,200 +20.7% |
| 2012 | $2,336 | $137,646 |
| 2011 | -- | $137,646 |
| 2010 | $1,872 | $137,646 -4.6% |
| 2008 | -- | $144,255 |
| 2007 | -- | $144,255 +5.2% |
| 2005 | -- | $137,088 +10.9% |
| 2004 | -- | $123,562 +1.6% |
| 2003 | -- | $121,557 +38367.4% |
| 2002 | -- | $316 |
| 2001 | -- | $316 |
Find assessor info on the county website
Monthly payment
Est. payment
Payment breakdown
Explore the cost of this home by adjusting the details. Changes won't be saved.Climate risks
Neighborhood: 52324
Nearby schools
GreatSchools rating
- 10/10Viola Gibson Elementary SchoolGrades: PK-5Distance: 4.8 mi
- 7/10Harding Middle SchoolGrades: 6-8Distance: 8.2 mi
- 3/10John F Kennedy High SchoolGrades: 9-12Distance: 6.8 mi
Schools provided by the listing agent
- Elementary: Viola Gibson
- Middle: Harding
- High: Kennedy
Source: CRAAR, CDRMLS. This data may not be complete. We recommend contacting the local school district to confirm school assignments for this home.

- $260,1003 bd2 ba1.6k sqft105 Bear Creek Ct, Palo, IA 52324Off Market
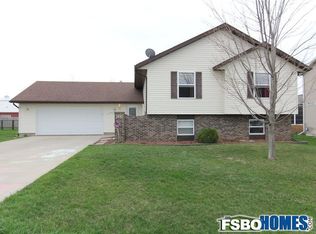
- $286,7003 bd2 ba1.8k sqft111 Bear Creek Ct, Palo, IA 52324Off Market

- $325,8004 bd2 ba2.6k sqft100 Bear Creek Ct, Palo, IA 52324Off Market
- $1,198,0002 bd11 ba12k sqft2882 Palo Marsh Rd, Palo, IA 52324Off Market
- $297,7002 bd3 ba1.4k sqft106 Bear Creek Ct, Palo, IA 52324Off Market
- $320,0004 bd2 ba2.4k sqft121 Bear Creek Ct, Palo, IA 52324Off Market
- $278,5003 bd1 ba2k sqft110 Bear Creek Ct, Palo, IA 52324Off Market
- $321,6005 bd3 ba2.4k sqft101 Pleasant Creek Dr, Palo, IA 52324Off Market
A local agent can set up tours, give advice and negotiate with sellers.
Similar homes
- $329,9003 bd2 ba1.5k sqft181 Bear Creek Ct, Palo, IA 52324For Sale
 MLS ID #202604853, Brandi Radcliffe. Iowa City Area AOR
 - $330,0004 bd3 ba1.9k sqft4592 Creekview Trl, Palo, IA 52324For Sale
 MLS ID #2605603, Rhyse Pelley, Twenty40 Real Estate + Development. CRAAR, CDRMLS
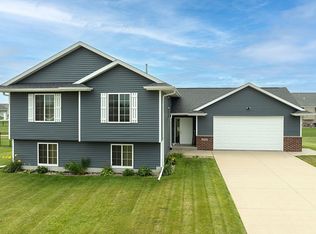
 - $345,0005 bd3 ba2.6k sqft4569 Meadow Creek Dr, Palo, IA 52324For Sale By Owner
- $318,0004 bd3 ba2.5k sqft6664 Sand Ct SW, Cedar Rapids, IA 52404For Sale
 MLS ID #2605812, Teresa Horton, CORNERSTONE REAL ESTATE CONSULTANTS. CRAAR, CDRMLS
 - $417,0004 bd3 ba2.4k sqft2768 Ridgeview Dr, Palo, IA 52324For Sale By Owner
- $339,0003 bd2 ba1.3k sqft919 Indigo Dr, Palo, IA 52324For Sale By Owner
- $260,0004 bd3 ba2.2k sqft3812 Crestwood Dr NW, Cedar Rapids, IA 52405For SaleMLS ID #2605858, Cory Barnard, SKOGMAN REALTY. CRAAR, CDRMLS
- $345,0004 bd3 ba2.2k sqft507 C Ave, Atkins, IA 52206For SaleMLS ID #202604985, Bonnie Tiernan. Iowa City Area AOR
- $270,0004 bd3 ba2.4k sqft205 Grand Ave SW, Shellsburg, IA 52332For SaleMLS ID #20263785, Tessa Barnes, Barnes Real Estate. Northeast Iowa Regional BOR as distributed by MLS GRID
- $419,9004 bd4 ba3.2k sqft400 Westridge Dr SW, Cedar Rapids, IA 52404For SaleMLS ID #202605118, Cory Rath. Iowa City Area AOR
- $350,0003 bd1 ba1.5k sqft5504 Tower Terrace Rd, Cedar Rapids, IA 52411For SaleMLS ID #2605648, Diona Carpenter, SKOGMAN REALTY. CRAAR, CDRMLS
- $339,9004 bd3 ba2.3k sqft508 D Ave, Atkins, IA 52206ActiveMLS ID #6340046, Raymond Siddell, Keller Williams Legacy Group. NoCoast MLS as distributed by MLS GRID
- $324,9004 bd3 ba2.4k sqft3516 Amanda Ct NW, Cedar Rapids, IA 52405For SaleMLS ID #2605025, Sara Kruse, Pinnacle Realty LLC. CRAAR, CDRMLS
- $389,0003 bd3 ba2.5k sqft400 Summer St SE, Shellsburg, IA 52332For SaleMLS ID #2605776, Bri Loeffler, Keller Williams Legacy Group. CRAAR, CDRMLS
- $374,0004 bd3 ba2.4k sqft5751 Michael Dr NE, Cedar Rapids, IA 52411For Sale By Owner
- $299,0003 bd3 ba2k sqft200 Maxwell Dr SW, Shellsburg, IA 52332For Sale By Owner
- $349,9004 bd3 ba2.7k sqft7112 Walden Rd NE, Cedar Rapids, IA 52402For SaleMLS ID #202604765, Lori Frett. Iowa City Area AOR
- $450,0006 bd5 ba3.5k sqft6220 High Country Dr NE, Cedar Rapids, IA 52411For SaleMLS ID #2605673, Troy Mysak, Realty87. CRAAR, CDRMLS
- $349,9004 bd2 ba1.9k sqft108 Pheasant Ave, Atkins, IA 52206For SaleMLS ID #202604498, Raymond Siddell. Iowa City Area AOR
- $218,0003 bd3 ba1.5k sqft827 Oak Dr, Palo, IA 52324For Sale
 MLS ID #155457, Madeline Evans, Exchange Brokers. East Central Iowa AOR as distributed by MLS GRID
