Welcome home to this charming ranch nestled in a welcoming, family-friendly neighborhood that offers the best of both worlds—a peaceful, small-town atmosphere with the convenience of Cedar Rapids just minutes away. Located within the Cedar Rapids Kennedy High School district, this home is ideal for those seeking comfort, community, and everyday convenience. The inviting main level features a spacious living area with a cozy fireplace, three bedrooms, two full baths, and convenient main-floor laundry. Luxury vinyl plank flooring flows through the kitchen, which offers a pantry, ample cabinet space, and all appliances included, making it move-in ready from day one. The primary suite includes a walk-in closet and a private bath with a one-piece shower. The finished lower level provides outstanding additional living space, complete with a wet bar, a fourth bedroom, a full bath, and plenty of storage, making it perfect for entertaining, guests, or a growing household. Step outside to enjoy the treated wood deck and patio overlooking the fenced backyard, offering a great space for relaxing, gardening, or spending time with family and pets. With its thoughtful layout, desirable location, and comfortable indoor and outdoor living spaces, this home is ready to welcome its next owners.
Property Improvements:
- Finished Basement - 2022
- Pantry - 2021
For sale by owner
Price cut: $10K (9/1)
$407,000
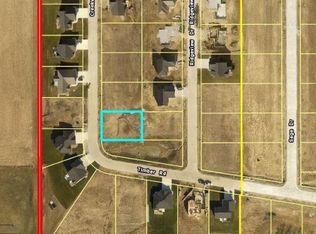
2768 Ridgeview Dr, Palo, IA 52324
4beds
2,445sqft
SingleFamily
Built in 2021
0.27 Acres Lot
$-- Zestimate®
$166/sqft
$-- HOA
What's special
Cozy fireplaceWet barPlenty of storageTreated wood deckMain-floor laundryLuxury vinyl plank flooringThree bedrooms
What the owner loves about this home
Contact me directly by calling the number next to "Property Owner"
- 66 days
- 699
- 42
Listed by:
Property Owner (319) 899-6710
Facts & features
Interior
Bedrooms & bathrooms
- Bedrooms: 4
- Bathrooms: 3
- Full bathrooms: 3
Heating
- Other
Features
- Flooring: Carpet, Linoleum / Vinyl
- Basement: Finished
- Has fireplace: Yes
Interior area
- Total interior livable area: 2,445 sqft
Property
Parking
- Parking features: Garage - Attached
Features
- Exterior features: Other
Lot
- Size: 0.27 Acres
Details
- Parcel number: 123017800600000
Construction
Type & style
- Home type: SingleFamily
Materials
- Frame
- Foundation: Concrete
- Roof: Asphalt
Condition
- New construction: No
- Year built: 2021
Community & HOA
Location
- Region: Palo
Financial & listing details
- Price per square foot: $166/sqft
- Tax assessed value: $403,000
- Annual tax amount: $6,132
- Date on market: 7/23/2026
Estimated market value
Not available
Estimated sales range
Not available
$2,985/mo
Price history
| Date | Event | Price |
|---|---|---|
| 9/1/2026 | Price change | $407,000-2.4%$166/sqft |
Source: Owner Report a problem | ||
| 7/23/2026 | Listed for sale | $417,000$171/sqft |
Source: Owner Report a problem | ||
Public tax history
| Year | Property taxes | Tax assessment |
|---|---|---|
| 2025 | $6,132 +1.1% | $403,000 +0.2% |
| 2024 | $6,066 +16.1% | $402,000 |
| 2023 | $5,224 -1.4% | $402,000 +49.2% |
| 2022 | $5,300 +7261.1% | $269,500 |
| 2021 | $72 +2.9% | $269,500 +7600% |
| 2020 | $70 +84.2% | $3,500 |
| 2019 | $38 | $3,500 +84.2% |
| 2018 | $38 | $1,900 |
| 2017 | -- | -- |
Find assessor info on the county website
Monthly payment
Est. payment
Payment breakdown
Explore the cost of this home by adjusting the details. Changes won't be saved.Climate risks
Neighborhood: 52324
Similar homes

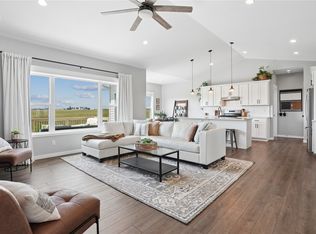
- $474,9005 bd3 ba2.7k sqft2776 Creekview Trl, Palo, IA 52324For Sale
 MLS ID #2606389, Pattie Fox, Realty87. CRAAR, CDRMLS
 - $410,0005 bd3 ba2.8k sqft1480 Cedar Bnd, Palo, IA 52324For Sale
 MLS ID #2606039, Jason Naaktgeboren, Pinnacle Realty LLC. CRAAR, CDRMLS
 - $345,0005 bd3 ba2.6k sqft4569 Meadow Creek Dr, Palo, IA 52324For Sale By Owner
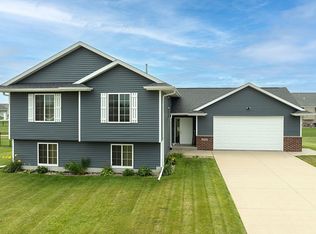
- $325,0004 bd3 ba1.9k sqft4592 Creekview Trl, Palo, IA 52324For Sale
 MLS ID #2605603, Rhyse Pelley, Twenty40 Real Estate + Development. CRAAR, CDRMLS
