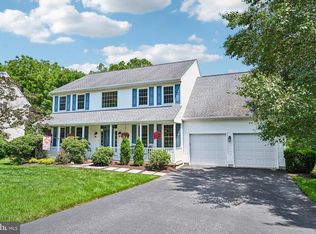
Step into the welcoming foyer, where elegant slate tile flooring sets the tone for the home's timeless style. Rich hardwood floors, crown molding, and a sophisticated, on-trend color palette enhance the spacious living room, anchored by one of the home's three wood-burning fireplaces. Adjacent to the living room, the formal dining room blends traditional millwork with a striking contemporary light fixture, creating an inviting space for everyday dining and special occasions. A wide entryway leads to the sun-filled eat-in kitchen, beautifully appointed with abundant shaker-style cabinetry accented by decorative molding, generous counter space, and a peninsula with cabinet access from both sides for exceptional functionality. A newer double wall oven is ready to inspire your culinary creations, while the thoughtfully designed pantry includes electrical outlets, allowing countertop appliances to remain neatly tucked away. The cheerful breakfast nook offers the perfect place to enjoy your morning coffee while taking in views of the mature trees through oversized windows. The heart of the home is the impressive family room, where soaring cathedral ceilings with exposed wood beams, recessed lighting, and a floor-to-ceiling brick wood-burning fireplace create a warm and inviting gathering space. A charming bay window with a built-in window seat overlooks the beautifully landscaped front grounds, adding both character and natural light. Step outside to the newer paver patio and walkway leading to a delightful gazebo overlooking the expansive backyard and adjoining community bridle path. Whether relaxing with a book, entertaining friends, or simply enjoying the sights and sounds of nature, this outdoor setting offers exceptional privacy and serenity. A finished laundry room with direct patio access and a conveniently located powder room complete the main level. Upstairs, the primary suite serves as a private retreat, featuring hardwood flooring, crown molding, a spacious walk-in closet with a window, and the home's third wood-burning fireplace. The beautifully appointed en suite bath showcases classic wainscoting, ceramic tile flooring, and a walk-in shower. Three additional bedrooms and a well-appointed full bath provide comfortable accommodations for family and guests. The partially finished lower level offers abundant storage while providing the perfect opportunity to customize the space to fit your lifestyle, whether you envision a recreation room, fitness area, or home office. Adding even more value, the attached garage has been fully finished. Additional updates and features include a newer roof and HVAC system, both approximately 10 years old, a water heater approximately 5 years old, a dishwasher and double ovens are approximately 3 years old, a whole-house fan, and Professionally crafted decorative paint finishes create the timeless elegance and richly layered appearance of designer wallcoverings, enhancing the home's warmth, texture, and architectural is just one more feature that sets this home apart. Perfectly situated near local favorites, including Woodside Farm Creamery and the Hockessin Athletic Club, with convenient access to major commuter routes, this exceptional property offers the ideal blend of timeless elegance, thoughtful updates, and peaceful outdoor living.
Pending
$660,000
101 Bridleshire Ct, Newark, DE 19711
4beds
2,425sqft
:
Get pre-qualified$4,141/mo
Single Family Residence
Built in 1975
0.92 Acres Lot
$-- Zestimate®
$272/sqft
$18/mo HOA
What's special
Newer roofStriking contemporary light fixtureSophisticated on-trend color paletteBeautifully landscaped front groundsWhole-house fanExceptional privacy and serenityPeaceful outdoor living
- 30 days |
- 1,567 |
- 47 |
Zillow last checked:
Listing updated:
Listed by:
Julie Spagnolo 302-463-4088,
Northrop Realty 3023552335,
Co-Listing Team: The Allison Stine Team At Northrop Realty, A Long And Foster Company,Co-Listing Agent: Allison Stine 302-381-5565,
Northrop Realty
Source: Bright MLS,MLS#: DENC2105126
Facts & features
Interior
Bedrooms & bathrooms
- Bedrooms: 4
- Bathrooms: 3
- Full bathrooms: 2
- 1/2 bathrooms: 1
- Main level bathrooms: 1
Basement
- Area: 0
Heating
- Forced Air, Oil
Cooling
- Central Air, Electric
Appliances
- Included: Cooktop, Oven, Refrigerator, Dishwasher, Disposal, Washer, Dryer, Water Heater, Exhaust Fan, Electric Water Heater
- Laundry: Has Laundry, Dryer In Unit, Main Level, Washer In Unit
Features
- Attic/House Fan, Bathroom - Tub Shower, Bathroom - Stall Shower, Bathroom - Walk-In Shower, Breakfast Area, Ceiling Fan(s), Crown Molding, Chair Railings, Family Room Off Kitchen, Floor Plan - Traditional, Kitchen - Country, Eat-in Kitchen, Kitchen Island, Kitchen - Table Space, Pantry, Primary Bath(s), Walk-In Closet(s), Recessed Lighting, Dry Wall, Beamed Ceilings, Cathedral Ceiling(s), High Ceilings
- Flooring: Hardwood, Tile/Brick, Ceramic Tile, Wood
- Doors: Six Panel, Storm Door(s)
- Windows: Bay/Bow, Double Hung, Double Pane Windows, Sliding, Screens, Vinyl Clad, Replacement, Window Treatments
- Basement: Other,Walk-Out Access,Connecting Stairway,Interior Entry,Exterior Entry,Rear Entrance,Sump Pump
- Number of fireplaces: 3
- Fireplace features: Glass Doors, Brick, Mantel(s), Wood Burning
Interior area
- Total structure area: 2,425
- Total interior livable area: 2,425 sqft
- Finished area above ground: 2,425
- Finished area below ground: 0
Property
Parking
- Total spaces: 6
- Parking features: Garage Faces Side, Inside Entrance, Oversized, Other, Asphalt, Attached, Driveway
- Attached garage spaces: 2
- Uncovered spaces: 4
Accessibility
- Accessibility features: Other
Features
- Levels: Two
- Stories: 2
- Patio & porch: Patio
- Exterior features: Lighting, Rain Gutters, Street Lights
- Pool features: None
- Has view: Yes
- View description: Garden, Trees/Woods
Lot
- Size: 0.92 Acres
- Dimensions: 137.50 x 264.40
- Features: Cul-De-Sac, Front Yard, Landscaped, No Thru Street, Rear Yard, SideYard(s), Wooded, Other
Details
- Additional structures: Above Grade, Below Grade
- Parcel number: 08023.20026
- Zoning: NC21
- Special conditions: Standard
Construction
Type & style
- Home type: SingleFamily
- Architectural style: Colonial
- Property subtype: Single Family Residence
Materials
- Vinyl Siding, Aluminum Siding
- Foundation: Crawl Space, Slab
- Roof: Architectural Shingle
Condition
- Excellent
- New construction: No
- Year built: 1975
Utilities & green energy
- Sewer: Public Sewer
- Water: Well
Community & HOA
Community
- Security: Main Entrance Lock, Smoke Detector(s)
- Subdivision: Bridleshire Farms
HOA
- Has HOA: Yes
- HOA fee: $210 annually
Location
- Region: Newark
Financial & listing details
- Price per square foot: $272/sqft
- Tax assessed value: $528,600
- Annual tax amount: $4,639
- Date on market: 6/25/2026
- Listing agreement: Exclusive Right To Sell
- Inclusions: All Appliances Convey In As Is Condition
- Ownership: Fee Simple
Estimated market value
Not available
Estimated sales range
Not available
$3,315/mo
Price history
| Date | Event | Price |
|---|---|---|
| 7/1/2026 | Pending sale | $660,000$272/sqft |
Source:  Bright MLS #DENC2105126 Report a problem Bright MLS #DENC2105126 Report a problem | ||
| 6/25/2026 | Listed for sale | $660,000$272/sqft |
Source: Bright MLS #DENC2105126 Report a problem | ||
Public tax history
| Year | Property taxes | Tax assessment |
|---|---|---|
| 2025 | -- | $528,600 +267.8% |
| 2024 | $4,810 +15% | $143,700 |
| 2023 | $4,184 -1.3% | $143,700 |
| 2022 | $4,240 -2.3% | $143,700 |
| 2021 | $4,339 -0.4% | $143,700 |
| 2020 | $4,355 +0.2% | $143,700 |
| 2019 | $4,347 +3.6% | $143,700 |
| 2017 | $4,196 | $143,700 |
| 2016 | -- | $143,700 |
| 2015 | -- | $143,700 |
| 2014 | -- | $143,700 |
| 2013 | -- | $143,700 |
| 2012 | -- | $143,700 |
| 2011 | -- | $143,700 |
| 2010 | -- | $143,700 |
| 2009 | -- | $143,700 |
| 2008 | -- | $143,700 |
| 2007 | -- | $143,700 |
| 2006 | -- | $143,700 |
| 2005 | -- | $143,700 |
| 2004 | -- | $143,700 |
| 2003 | -- | $143,700 |
| 2002 | -- | $143,700 |
| 2001 | -- | $143,700 |
Find assessor info on the county website
Monthly payment
Est. payment
Payment breakdown
Explore the cost of this home by adjusting the details. Changes won't be saved.Climate risks
Neighborhood: 19711
Nearby schools
GreatSchools rating
- 10/10North Star Elementary SchoolGrades: K-5Distance: 0.8 mi
- 8/10duPont (H.B.) Middle SchoolGrades: 6-8Distance: 3.3 mi
- 3/10Dickinson (John) High SchoolGrades: 6-12Distance: 3.6 mi
Schools provided by the listing agent
- Elementary: North Star
- Middle: Henry B. Du Pont
- High: Dickinson
- District: Red Clay Consolidated
Source: Bright MLS. This data may not be complete. We recommend contacting the local school district to confirm school assignments for this home.
- $728,4004 bd3 ba3.3k sqft100 Bridleshire Ct, Newark, DE 19711Off Market
- $610,5004 bd2 ba3.3k sqft12 Bridleshire Rd, Newark, DE 19711Off Market
- $718,7005 bd3 ba4.2k sqft14 Bridleshire Rd, Newark, DE 19711Off Market
- $533,6005 bd2 ba2.5k sqft103 Bridleshire Ct, Newark, DE 19711Off Market
- $600,0005 bd3 ba3.2k sqft102 Bridleshire Ct, Newark, DE 19711Sold
- $643,6004 bd4 ba2.6k sqft104 Bridleshire Ct, Newark, DE 19711Off Market
- $731,1004 bd3 ba2.8k sqft16 Bridleshire Rd, Newark, DE 19711Off Market
- $632,6005 bd2 ba2.8k sqft8 Bridleshire Rd, Newark, DE 19711Off Market
A local agent can set up tours, give advice and negotiate with sellers.
A local lender can help you make sure your offer is ready when you are.
Similar homes
- $635,0004 bd3 ba2.7k sqftNone Available, Newark, DE 19711For Sale

 MLS ID #DENC2104906, Debbie Baker, Patterson-Schwartz-Hockessin. Bright MLS
 - $665,0004 bd3 ba3k sqft715 Ambleside Dr, Wilmington, DE 19808For Sale
 MLS ID #DENC2104962, Jake Lipton, Coldwell Banker Realty. Bright MLS
 - $669,5004 bd3 ba2.5k sqftNone Available, Hockessin, DE 19707For Sale
 MLS ID #DENC2106310, Victoria Dickinson, Patterson-Schwartz - Greenville. Bright MLS
 - $695,0004 bd3 ba2.9k sqft117 Cambridge Rd, Landenberg, PA 19350For Sale
 MLS ID #PACT2130858, Angela Beers, LPT Realty, LLC. Bright MLS
 - $615,0004 bd4 ba2.9k sqftNone Available, Hockessin, DE 19707For SaleMLS ID #DENC2105504, Jennifer Pipinos, Patterson-Schwartz-Newark. Bright MLS
- $653,0005 bd3 ba3.2k sqft102 Meriden Dr, Hockessin, DE 19707For SaleMLS ID #DENC2105240, Russell Griffin, Keller Williams Realty. Bright MLS
- $559,9004 bd3 ba3k sqftNone Available, Hockessin, DE 19707For SaleMLS ID #DENC2107678, Peggy Centrella, Patterson-Schwartz-Hockessin. Bright MLS
- $630,0004 bd3 ba2.7k sqft18 E Brook Knoll Rd, Elkton, MD 21921For SaleMLS ID #MDCC2020998, Jules Burchett, Foraker Realty Co.. Bright MLS
- $735,0004 bd4 ba2.9k sqft434 Buttonwood Rd, Landenberg, PA 19350For SaleMLS ID #PACT2126066, Heather Palmer, Long & Foster Real Estate, Inc.. Bright MLS
- $719,9004 bd4 ba2.6k sqft710 Ambleside Dr, Wilmington, DE 19808For SaleMLS ID #DENC2103696, Jason Duncan, Foraker Realty Co.. Bright MLS
- $525,0004 bd3 ba2.3k sqft3307 Heritage Dr, Wilmington, DE 19808For SaleMLS ID #DENC2106612, Michael McCullough, Long & Foster Real Estate, Inc.. Bright MLS
- $585,9004 bd3 ba2.1k sqft505 Worrall Ave, Kennett Square, PA 19348For SaleMLS ID #PACT2130524, Catherine Menold, Compass Pennsylvania LLC. Bright MLS
- $565,0004 bd3 ba2.3k sqft21 Brooklet Dr, Wilmington, DE 19810For SaleMLS ID #DENC2107356, Julie Allport, BHHS Fox & Roach-Greenville. Bright MLS
- $569,0003 bd3 ba2.7k sqft45 Flintlock Cir, West Grove, PA 19390For SaleMLS ID #PACT2131584, Angela Beers, LPT Realty, LLC. Bright MLS
- $645,0004 bd3 ba2.7k sqft37 Paxon Dr, Wilmington, DE 19803For SaleMLS ID #DENC2105812, Stephen Mottola, Compass. Bright MLS
- $519,9004 bd3 ba2.3k sqft1 Woodland Run Dr, Newark, DE 19702For SaleMLS ID #DENC2106854, Mary Kate Johnston, RE/MAX Associates - Newark. Bright MLS
- $574,9005 bd3 ba2.7k sqft14 Bowfin Dr, Newark, DE 19702For SaleMLS ID #DENC2105232, Eric Buck, Long & Foster Real Estate, Inc.. Bright MLS
- $379,9004 bd2 ba1.9k sqft177 Rhythm Ct, Newark, DE 19713For SaleMLS ID #DENC2107642, Grace Casella, Crown Homes Real Estate. Bright MLS
- $799,9005 bd4 ba3.5k sqft6 W Shore Ct, Landenberg, PA 19350For SaleMLS ID #PACT2127206, Mr. Earl Endrich, BHHS Fox & Roach - Hockessin. Bright MLS
- $469,0003 bd3 ba2.1k sqftNone Available, Newark, DE 19711For SaleMLS ID #DENC2105238, Donna Planck, Patterson-Schwartz-Newark. Bright MLS
