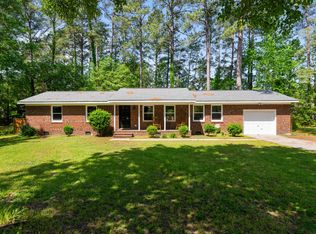
Brick home with many desirable features: formal and informal rooms, eat-in kitchen, den with fireplace, 2 full baths, rear deck, fenced backyard. The home does need some updating but all is believed to be in working order. Situated on a cul-de-sac within walking distance of the elementary school. Close to shopping and easy access to Highway 70 and Cherry Point. Executor of the estate has never lived in the home. Easy to show anytime. Vacant and on a combo lock.
Under contract
$190,000
101 Cambridge Court, Havelock, NC 28532
3beds
1,512sqft
Single Family Residence
Built in 1979
0.46 Acres Lot
$188,500 Zestimate®
$126/sqft
$-- HOA
What's special
Brick homeRear deckEat-in kitchenFenced backyardSituated on a cul-de-sacDen with fireplaceFormal and informal rooms
- 28 days
- 344
- 23
Likely to sell faster than
Zillow last checked:
Listing updated:
Listed by:
SUE BOYER 252-670-9222,
First Carolina Realtors
Source: Hive MLS,MLS#: 100606671 Originating MLS: Neuse River Region Association of Realtors
Facts & features
Interior
Bedrooms & bathrooms
- Bedrooms: 3
- Bathrooms: 2
- Full bathrooms: 2
Rooms
- Room types: Other, Living Room, Dining Room, Master Bedroom, Bedroom 2, Bedroom 3
Primary bedroom
- Level: First
- Dimensions: 14.6 x 10
Bedroom 2
- Description: First on the Left
- Level: First
- Dimensions: 10.8 x 9.5
Bedroom 3
- Description: Corner Bedroom
- Level: First
- Dimensions: 11.6 x 9.5
Dining room
- Level: First
- Dimensions: 11.9 x 11
Kitchen
- Level: First
- Dimensions: 12.9 x 11.9
Living room
- Level: First
- Dimensions: 12.5 x 11
Other
- Description: Entry Foyer
- Level: First
- Dimensions: 9.8 x 4
Heating
- Heat Pump, Electric
Cooling
- Heat Pump
Appliances
- Included: Refrigerator, Dishwasher, Electric Range
- Laundry: Laundry Room
Features
- Entrance Foyer, Mud Room, Walk-in Shower, Blinds/Shades, Eat-in Kitchen
- Flooring: Carpet, Vinyl
- Attic: Access Only
- Has fireplace: Yes
Interior area
- Total structure area: 1,512
- Total interior livable area: 1,512 sqft
Property
Parking
- Total spaces: 2
- Parking features: Garage Faces Front, Garage Door Opener, Garage
- Attached garage spaces: 1
Accessibility
- Accessibility features: Accessible Approach with Ramp
Features
- Levels: One
- Patio & porch: Covered, Deck, Porch
- Fencing: Chain Link,Back Yard
- View description: None
- Waterfront features: None
- Frontage type: See Remarks
Lot
- Size: 0.46 Acres
- Dimensions: [77.38 x 134.17 x 296.3 x 186.44
- Features: Cul-De-Sac
Details
- Parcel number: 62161 128
- Zoning: Residential
- Special conditions: Probate Listing
Construction
Type & style
- Home type: SingleFamily
- Property subtype: Single Family Residence
Materials
- Brick Veneer, Wood Frame
- Foundation: Crawl Space
- Roof: Composition
Condition
- New construction: No
- Year built: 1979
Utilities & green energy
- Sewer: Public Sewer
- Water: Public
- Utilities for property: Cable Available, Sewer Connected, Water Connected
Community & HOA
Community
- Subdivision: Westbrooke
HOA
- Has HOA: No
- Amenities included: None
Location
- Region: Havelock
Financial & listing details
- Price per square foot: $126/sqft
- Tax assessed value: $162,870
- Annual tax amount: $1,945
- Date on market: 9/28/2026
- Cumulative days on market: 28 days
- Listing agreement: Exclusive Right To Sell
- Listing terms: Cash,Conventional,FHA,VA Loan
Estimated market value
$188,500
$179,000 - $198,000
$1,765/mo
Price history
| Date | Event | Price |
|---|---|---|
| 10/1/2026 | Contingent | $190,000$126/sqft |
Source:  Hive MLS #100606671 Report a problem | ||
| 9/28/2026 | Listed for sale | $190,000+120.9%$126/sqft |
Source: Hive MLS #100606671 Report a problem | ||
| 4/8/1996 | Sold | $86,000$57/sqft |
Source: Agent Provided Report a problem | ||
Public tax history
| Year | Property taxes | Tax assessment |
|---|---|---|
| 2026 | $1,969 | $162,870 |
| 2025 | $1,969 | $162,870 |
| 2024 | -- | $162,870 |
| 2023 | $1,892 | $162,870 +23% |
| 2022 | -- | $132,410 |
| 2021 | $1,583 | $132,410 |
| 2020 | -- | $132,410 |
| 2019 | $1,569 | $132,410 |
| 2018 | $1,569 +2.4% | $132,410 |
| 2017 | $1,531 | $132,410 -11.4% |
| 2016 | $1,531 +2.3% | $149,480 |
| 2015 | $1,497 | $149,480 |
| 2014 | -- | $149,480 |
| 2013 | -- | $149,480 |
| 2012 | -- | $149,480 |
| 2011 | -- | $149,480 |
| 2010 | -- | $149,480 +53.5% |
| 2009 | -- | $97,390 |
| 2008 | -- | $97,390 |
| 2007 | -- | $97,390 |
| 2006 | -- | $97,390 |
| 2005 | -- | $97,390 |
| 2004 | -- | $97,390 |
| 2002 | -- | $97,390 |
Find assessor info on the county website
Monthly payment
Est. payment
Payment breakdown
Explore the cost of this home by adjusting the details. Changes won't be saved.Climate risks
Neighborhood: 28532
Nearby schools
Schools provided by the listing agent
- Elementary: Arthur W. Edwards
- Middle: Tucker Creek
- High: Havelock
Source: Hive MLS. This data may not be complete. We recommend contacting the local school district to confirm school assignments for this home.
Similar homes
- $180,0003 bd2 ba1.3k sqft325 Miller Boulevard, Havelock, NC 28532For Sale
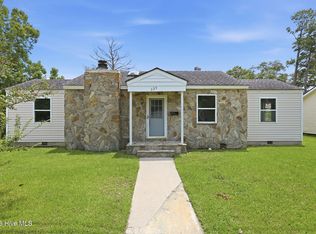
 MLS ID #100589624, Josh Hardison, Keller Williams Realty Points East. Hive MLS
- $240,0003 bd2 ba1.6k sqft200 Stratford Road, Havelock, NC 28532For Sale
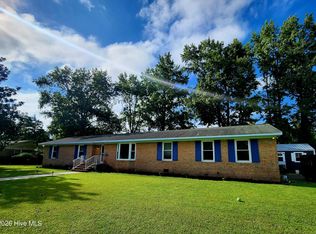 MLS ID #100553316, Ellen Holmes Steeves LeBlanc, eXp Realty. Hive MLS
- $254,0003 bd2 ba1.3k sqft106 Stratford Road, Havelock, NC 28532For Sale
 MLS ID #100599604, John Vesco, John Vesco Inc.. Hive MLS
- $250,0003 bd2 ba1.2k sqft210 Nottingham Drive, Havelock, NC 28532For Sale
 MLS ID #100584574, Amy Logan, COLDWELL BANKER SEA COAST ADVANTAGE. Hive MLS
- $250,0003 bd2 ba1.2k sqft216 Ashwood Court, Havelock, NC 28532For SaleMLS ID #100608061, Brenda K Wilson, Keller Williams Crystal Coast. Hive MLS
- $165,0003 bd2 ba1.2k sqft35 Donnell Avenue, Havelock, NC 28532For SaleMLS ID #100607879, Edward Buzz Raines, John Vesco Inc.. Hive MLS
- $229,5003 bd2 ba1.1k sqft205 Wildwood Road, Havelock, NC 28532For SaleMLS ID #100595434, Danielle Eason, Realty ONE Group East. Hive MLS
- $270,0003 bd3 ba1.5k sqft910 Coyote Trail, Havelock, NC 28532For SaleMLS ID #100602532, John Vesco, John Vesco Inc.. Hive MLS
- $212,0003 bd2 ba1.3k sqft126 Dare Drive, New Bern, NC 28560For SaleMLS ID #100590638, Lat & Long Realty + LLC, Keller Williams Realty. Hive MLS
- $219,5003 bd2 ba2k sqft203 Carolina Pines Boulevard, New Bern, NC 28560For SaleMLS ID #100596912, Alyssa Ellis, Keller Williams Realty. Hive MLS
- $255,0004 bd2 ba1.3k sqft111 Pirates Lane, Havelock, NC 28532For SaleMLS ID #100596032, Brooklyn JoCora Becton, COLDWELL BANKER SEA COAST ADVANTAGE. Hive MLS
- $279,9004 bd2 ba2.2k sqft110 Speight Street, Havelock, NC 28532For SaleMLS ID #100551567, Melissa Gaskill, Century 21 Coastal Advantage. Hive MLS
- $184,9002 bd1 ba960 sqft8248 Highway 70, Newport, NC 28570For SaleMLS ID #100592503, Tangela Boyd, At Waves Edge. Hive MLS
- $196,0003 bd1 ba1.7k sqft890 Hibbs Road, Newport, NC 28570For SaleMLS ID #100577862, Stephanie Bise, eXp Realty. Hive MLS
- $249,9002 bd3 ba1.6k sqft195 Godfrey Boulevard, Havelock, NC 28532For SaleMLS ID #100611119, Jeremy Brown, Keller Williams Crystal Coast. Hive MLS
- $170,0003 bd2 ba1.7k sqft5520 County Line Road, New Bern, NC 28562For SaleMLS ID #100600846, The Donna and Team New Bern, Keller Williams Realty. Hive MLS
- $255,0003 bd2 ba1.3k sqft2912 Newport Circle, Newport, NC 28570For SaleMLS ID #100610034, Martha G. Martin, Sun-Surf Realty. Hive MLS
- $249,9003 bd1 ba983 sqft235 Tom Mann Road, Newport, NC 28570For SaleMLS ID #100611211, Bradberry Garner Real Estate, Keller Williams Crystal Coast. Hive MLS
