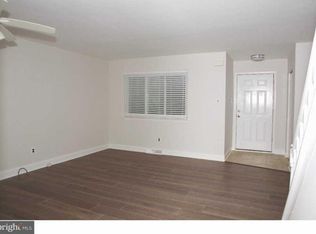
Welcome to 101 Camsten Court, a beautiful and pridefully maintained 3-bedroom, 2-bath ranch-style end unit nestled in the highly sought-after Chesterbrook community. This property presents a rare opportunity for easy, one story living at its finest with an inviting front porch and expansive side deck for outdoor enjoyment. Step inside to a welcoming living /great room featuring hardwood floors, a large bay window and cozy, electric fireplace, creating the perfect space for entertaining or relaxing with a good book. The open floor plan leads to a dining area with sliders to the side deck and renovated kitchen with granite counter tops and a granite top breakfast bar. This open floor plan leads to a master bedroom with renovated en-suite bath with granite tops and custom luxury vanity space with built-in seating and large walk-in closet which are simply wonderful. The two additional bedrooms share an updated hall bath finished with granite tops. Entire 1ST floor has hardwoods & both bathrooms are tiled. Additional highlights include a whole-house reverse osmosis water filtration system, 1ST floor washer / dryer closet feature and an attached one (1) car garage which has extra storage and shelving area. The unfinished, expansive lower level offers excellent storage areas and flexible space for potential / future finished living spaces. Award-winning Tredyffrin-Easttown Schools are amongst the finest in the Commonwealth of PA. Enjoy Chesterbrook’s extensive walking trails, open green spaces, and convenient access to Valley Forge National Historical Park, King of Prussia Mall and Main Street – King of Prussia for the very best in dining and shopping. Major commuter routes including Route #202, #76 and easy access into the City of Philadelphia and the Philadelphia International Airport. Welcome home!
Pending
$575,000
101 Camsten Ct, Chesterbrook, PA 19087
3beds
1,441sqft
Townhouse
Built in 1981
9,147 Square Feet Lot
$-- Zestimate®
$399/sqft
$210/mo HOA
What's special
Cozy electric fireplaceOpen floor planInviting front porchGranite top breakfast barLarge bay windowHardwood floorsLarge walk-in closet
- 44 days
- 51
- 1
Zillow last checked:
Listing updated:
Listed by:
Guy Matteo 610-724-9907,
RE/MAX Preferred - Newtown Square (610) 325-4100
Source: Bright MLS,MLS#: PACT2132998
Facts & features
Interior
Bedrooms & bathrooms
- Bedrooms: 3
- Bathrooms: 2
- Full bathrooms: 2
- Main level bathrooms: 2
- Main level bedrooms: 3
Basement
- Area: 0
Heating
- Heat Pump, Electric
Cooling
- Central Air, Electric
Appliances
- Included: Dishwasher, Dryer, Microwave, Oven/Range - Electric, Washer, Electric Water Heater
- Laundry: Main Level
Features
- Ceiling Fan(s)
- Windows: Bay/Bow
- Basement: Full,Sump Pump,Unfinished,Water Proofing System
- Number of fireplaces: 1
- Fireplace features: Electric, Marble
Interior area
- Total structure area: 1,441
- Total interior livable area: 1,441 sqft
- Finished area above ground: 1,441
- Finished area below ground: 0
Property
Parking
- Total spaces: 3
- Parking features: Built In, Asphalt, Driveway, Paved, Private, Public, Unassigned, Attached
- Attached garage spaces: 1
- Uncovered spaces: 2
Accessibility
- Accessibility features: None
Features
- Levels: One
- Stories: 1
- Patio & porch: Deck, Porch
- Pool features: None
Lot
- Size: 9,147 Square Feet
- Features: Corner Lot
Details
- Additional structures: Above Grade, Below Grade
- Parcel number: 4305L0118
- Zoning: RES
- Special conditions: Standard
Construction
Type & style
- Home type: Townhouse
- Architectural style: Ranch/Rambler
- Property subtype: Townhouse
Materials
- Brick, Vinyl Siding
- Foundation: Block
- Roof: Shingle
Condition
- New construction: No
- Year built: 1981
Utilities & green energy
- Electric: 200+ Amp Service
- Sewer: Public Sewer
- Water: Public
- Utilities for property: Cable Available
Community & HOA
Community
- Subdivision: Chesterbrook
HOA
- Has HOA: Yes
- Services included: Common Area Maintenance, Maintenance Grounds, Snow Removal, Trash
- HOA fee: $210 monthly
Location
- Region: Chesterbrook
- Municipality: TREDYFFRIN TWP
Financial & listing details
- Price per square foot: $399/sqft
- Tax assessed value: $130,640
- Annual tax amount: $5,112
- Date on market: 8/12/2026
- Listing agreement: Exclusive Right To Sell
- Listing terms: Cash,Conventional
- Inclusions: Washer, Dryer, Refrigerator In As-is Condition Having No Monetary Value.
- Ownership: Fee Simple
- Road surface type: Black Top
Estimated market value
Not available
Estimated sales range
Not available
Not available
Price history
| Date | Event | Price |
|---|---|---|
| 9/5/2026 | Pending sale | $575,000$399/sqft |
Source:  Bright MLS #PACT2132998 Report a problem Bright MLS #PACT2132998 Report a problem | ||
| 8/14/2026 | Contingent | $575,000$399/sqft |
Source: Bright MLS #PACT2132998 Report a problem | ||
| 8/12/2026 | Listed for sale | $575,000+88.5%$399/sqft |
Source: Bright MLS #PACT2132998 Report a problem | ||
| 4/19/2006 | Sold | $305,000+103.3%$212/sqft |
Source: Public Record Report a problem | ||
| 5/22/1996 | Sold | $150,000$104/sqft |
Source: Public Record Report a problem | ||
Public tax history
| Year | Property taxes | Tax assessment |
|---|---|---|
| 2026 | $5,112 +3.9% | $130,640 |
| 2025 | $4,920 +2.3% | $130,640 |
| 2024 | $4,808 +8.3% | $130,640 |
| 2023 | $4,441 +3.1% | $130,640 |
| 2022 | $4,308 +2.3% | $130,640 |
| 2021 | $4,211 +637.8% | $130,640 |
| 2020 | $571 -85.3% | $130,640 |
| 2019 | $3,884 +1.9% | $130,640 |
| 2018 | $3,813 +9900% | $130,640 |
| 2017 | $38 | $130,640 |
| 2016 | -- | $130,640 |
| 2015 | -- | $130,640 |
| 2014 | -- | $130,640 |
| 2013 | -- | $130,640 |
| 2012 | -- | $130,640 |
| 2011 | -- | $130,640 |
| 2010 | -- | $130,640 |
| 2009 | -- | $130,640 |
| 2008 | -- | $130,640 |
| 2007 | -- | $130,640 |
| 2006 | -- | $130,640 |
| 2005 | -- | $130,640 |
| 2004 | -- | $130,640 |
| 2003 | -- | $130,640 |
| 2000 | -- | $130,640 |
Find assessor info on the county website
Monthly payment
Est. payment
Payment breakdown
Explore the cost of this home by adjusting the details. Changes won't be saved.Climate risks
Neighborhood: 19087
Nearby schools
Schools provided by the listing agent
- Elementary: Valley Forge
- Middle: Valley Forge
- High: Conestoga
- District: Tredyffrin-easttown
Source: Bright MLS. This data may not be complete. We recommend contacting the local school district to confirm school assignments for this home.
Similar homes
- $585,0002 bd3 ba1.5k sqft53 Cabot Dr, Wayne, PA 19087For Sale

 MLS ID #PACT2131924, John Collins, RE/MAX Main Line - Devon. Bright MLS
 - $470,0003 bd3 ba1.7k sqft46 Rampart Dr, Chesterbrook, PA 19087For Sale
 MLS ID #PACT2126820, Ryan Petrucci, RE/MAX Main Line-Paoli. Bright MLS
 - $599,0003 bd3 ba1.4k sqft207 Bloomingdale Ave #8B, Wayne, PA 19087For Sale
 MLS ID #PADE2123458, Catherine Lowry, BHHS Fox & Roach Wayne-Devon. Bright MLS
 - $585,0004 bd4 ba2k sqft1703 Weatherstone Dr, Paoli, PA 19301For Sale
 MLS ID #PACT2135506, Joey Ferrell, Keller Williams Main Line. Bright MLS
 - $525,0003 bd3 ba1.7k sqft945 Mystic Ln, Norristown, PA 19403For SaleMLS ID #PAMC2193998, Jennifer McKnight, Keller Williams Real Estate-Horsham. Bright MLS
- $519,0003 bd3 ba1.9k sqft218 Archer Ct, Malvern, PA 19355For SaleMLS ID #PACT2134066, William Holder, Real Broker, LLC. Bright MLS
- $549,9004 bd3 ba2k sqft721 S Park Ave, Norristown, PA 19403For SaleMLS ID #PAMC2190746, Andrew Himes, BHHS Fox & Roach-Collegeville. Bright MLS
- $610,0003 bd3 ba1.6k sqft625 Locust Grove Rd, West Chester, PA 19382For SaleMLS ID #PACT2135762, Margot Mohr Teetor, RE/MAX Preferred - Newtown Square. Bright MLS
- $715,0003 bd3 ba2.1k sqft51 Umbrell Dr, Norristown, PA 19403For SaleMLS ID #PAMC2195572, Ed Valentine, Innovate Real Estate. Bright MLS
- $475,0003 bd2 ba1k sqft530 Fairview Rd, Glenmoore, PA 19343For SaleMLS ID #PACT2136508, Dave Ashe, VRA Realty. Bright MLS
- $575,0004 bd2 ba1.9k sqft1130 Hunter Hill Dr, Lansdale, PA 19446For SaleMLS ID #PAMC2192612, Lesley Barbosa, BHHS Keystone Properties. Bright MLS
- $575,0002 bd2 ba1.5k sqft65 Delia Dr, Broomall, PA 19008For SaleMLS ID #PADE2120772, MaryEllen Detterline, RE/MAX Ace Realty. Bright MLS
- $739,5003 bd3 ba1.8k sqft963 Darby Paoli Rd, Berwyn, PA 19312For SaleMLS ID #PACT2135638, John Collins, RE/MAX Main Line - Devon. Bright MLS
- $810,0004 bd3 ba2.1k sqft606 Upper Gulph Rd, Strafford, PA 19087For SaleMLS ID #PACT2133888, Scott Furman, Real Broker, LLC. Bright MLS
- $650,0004 bd3 ba2.1k sqft743 Champlain Dr, King Of Prussia, PA 19406For SaleMLS ID #PAMC2192658, Mariel Gniewoz, Keller Williams Real Estate-Montgomeryville. Bright MLS
- $575,0004 bd3 ba1.6k sqft1285 Belmont Ave, West Chester, PA 19380For SaleMLS ID #PACT2134932, Mr. Matthew Fetick, EXP Realty, LLC. Bright MLS
- $525,0003 bd3 ba2k sqft311 Spring Ln, King Of Prussia, PA 19406For SaleMLS ID #PAMC2191836, Andy Oei, BHHS Fox & Roach At the Harper, Rittenhouse Square. Bright MLS
- $750,0004 bd3 ba1.6k sqft4 Carol Ln, Berwyn, PA 19312For SaleMLS ID #PACT2133874, Steve Miller, BHHS Fox & Roach Wayne-Devon. Bright MLS
- $400,0003 bd2 ba1.5k sqft555 Canterbury Rd W, Norristown, PA 19403For SaleMLS ID #PAMC2192164, Ryanne Sullivan, Compass RE. Bright MLS
- $585,0003 bd1 ba1.3k sqft206 Price St, West Chester, PA 19382For SaleMLS ID #PACT2135624, Michael Ciunci, KW Greater West Chester. Bright MLS
