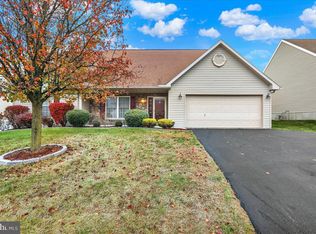
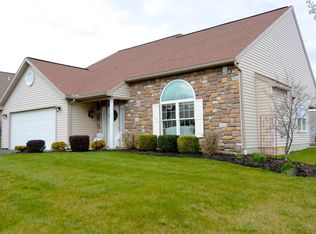
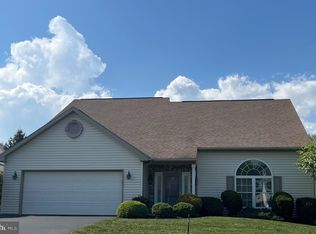
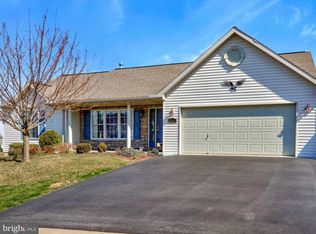
Built circa 2004, this stylish, one and half-story home is located in the sought-after 55+ Lilyfield community in Spring Township. Featuring a side turned two-car garage, this residence offers an inviting, open-yet-traditional floor plan designed for ease of living and enjoyable entertaining. Step inside to an open-concept floor plan with premium finishes, such as crown molding. tile and LVP flooring and custom window treatments. The interior is bathed in natural light thanks to many well-placed windows. The spacious living room serves as a warm central hub for relaxation and gatherings, anchored by a handsome corner gas fireplace with an elegant mantle. At the heart of the home is a well-appointed kitchen designed for convenience and entertaining. Highlights include stainless steel appliances, a central kitchen island, granite countertops and a tile backsplash. There are plenty of cabinets as well as a pantry closet. The adjoining dining area has a tray ceiling and offers a view of the serene back patio via sliding glass doors. Designed for ease and comfort, the primary suite, with a very large walk-in closet, is conveniently situated on the main floor. The primary spa-inspired bathroom features a skylight, an extra large Jacuzzi tub and a walk-in shower. An office/bedroom, a half bath and the laundry room complete the main floor. Upstairs, you will find a large bedroom, another full bath and an expansive storage closet. Set on a beautifully landscaped corner lot, the exterior provides peaceful outdoor spaces with both front and rear yards. Relax on the inviting porch or patio, perfect for enjoying morning coffee or quiet evenings. The low Association fee covers common area maintenance, snow removal, grass mowing, and use of the Club House. Call now to schedule a viewing of this wonderful home—it won't last long!
Pending
$385,000
101 Day Lily Dr, Sinking Spring, PA 19608
2beds
2,449sqft
Single Family Residence
Built in 2007
2,178 Square Feet Lot
$-- Zestimate®
$157/sqft
$230/mo HOA
What's special
Side turned two-car garagePremium finishesExtra large jacuzzi tubCustom window treatmentsBeautifully landscaped corner lotInviting porchTile backsplash
- 26 days
- 1,027
- 60
Likely to sell faster than
Zillow last checked:
Listing updated:
Listed by:
Sandy Matz 610-451-3791,
RE/MAX Of Reading (610) 670-2770
Source: Bright MLS,MLS#: PABK2076058
Facts & features
Interior
Bedrooms & bathrooms
- Bedrooms: 2
- Bathrooms: 3
- Full bathrooms: 2
- 1/2 bathrooms: 1
- Main level bathrooms: 2
- Main level bedrooms: 1
Rooms
- Room types: Living Room, Dining Room, Primary Bedroom, Bedroom 2, Kitchen, Laundry, Office, Primary Bathroom
Primary bedroom
- Features: Walk-In Closet(s), Window Treatments, Flooring - Carpet, Ceiling Fan(s), Attached Bathroom
- Level: Main
- Area: 210 Square Feet
- Dimensions: 15 X 14
Bedroom 2
- Features: Flooring - Carpet, Ceiling Fan(s), Walk-In Closet(s)
- Level: Upper
- Area: 228 Square Feet
- Dimensions: 19 X 12
Primary bathroom
- Features: Bathroom - Jetted Tub, Bathroom - Walk-In Shower, Flooring - Ceramic Tile
- Level: Main
- Area: 112 Square Feet
- Dimensions: 8 X 14
Dining room
- Level: Main
- Area: 144 Square Feet
- Dimensions: 12 X 12
Kitchen
- Features: Kitchen - Propane Cooking, Kitchen Island, Pantry, Double Sink
- Level: Main
- Area: 120 Square Feet
- Dimensions: 12 X 10
Laundry
- Features: Flooring - Ceramic Tile
- Level: Main
- Area: 99 Square Feet
- Dimensions: 11 X 9
Living room
- Features: Fireplace - Gas, Crown Molding, Ceiling Fan(s), Window Treatments, Flooring - Luxury Vinyl Plank
- Level: Main
- Area: 224 Square Feet
- Dimensions: 16 X 14
Office
- Features: Flooring - Carpet
- Level: Main
- Area: 99 Square Feet
- Dimensions: 11 X 9
Heating
- Forced Air, Natural Gas
Cooling
- Central Air, Electric
Appliances
- Included: Self Cleaning Oven, Dishwasher, Disposal, Microwave, Oven/Range - Electric, Refrigerator, Stainless Steel Appliance(s), Water Treat System, Gas Water Heater
- Laundry: Main Level, Laundry Room
Features
- Primary Bath(s), Kitchen Island, Butlers Pantry, Ceiling Fan(s), Breakfast Area, Upgraded Countertops, Walk-In Closet(s), Bathroom - Walk-In Shower, Combination Kitchen/Dining, Crown Molding, Entry Level Bedroom, Open Floorplan, Floor Plan - Traditional, Pantry, Store/Office, Cathedral Ceiling(s)
- Flooring: Tile/Brick, Carpet, Luxury Vinyl
- Windows: Energy Efficient, Skylight(s), Window Treatments
- Has basement: No
- Number of fireplaces: 1
- Fireplace features: Corner, Gas/Propane, Mantel(s), Stone
Interior area
- Total structure area: 2,449
- Total interior livable area: 2,449 sqft
- Finished area above ground: 2,449
- Finished area below ground: 0
Property
Parking
- Total spaces: 4
- Parking features: Storage, Inside Entrance, Garage Faces Side, Driveway, Attached
- Attached garage spaces: 2
- Uncovered spaces: 2
- Details: Garage Sqft: 342
Accessibility
- Accessibility features: Mobility Improvements
Features
- Levels: One and One Half
- Stories: 1.5
- Patio & porch: Patio, Porch
- Exterior features: Sidewalks, Street Lights, Awning(s), Lighting
- Pool features: None
Lot
- Size: 2,178 Square Feet
- Features: Corner Lot, Front Yard, Rear Yard, SideYard(s)
Details
- Additional structures: Above Grade, Below Grade
- Parcel number: 80437506383562
- Zoning: RES
- Special conditions: Standard
Construction
Type & style
- Home type: SingleFamily
- Architectural style: Traditional
- Property subtype: Single Family Residence
Materials
- Vinyl Siding, Aluminum Siding, Stone
- Foundation: Concrete Perimeter
- Roof: Shingle
Condition
- New construction: No
- Year built: 2007
Details
- Builder model: Rancher II
- Builder name: Grande Construction
Utilities & green energy
- Electric: 200+ Amp Service
- Sewer: Public Sewer
- Water: Public
- Utilities for property: Cable Connected
Community & HOA
Community
- Senior community: Yes
- Subdivision: Lilyfield
HOA
- Has HOA: Yes
- Amenities included: Clubhouse
- Services included: Common Area Maintenance, Maintenance Grounds, Snow Removal, Management
- HOA fee: $230 monthly
- HOA name: LILYFIELD
Location
- Region: Sinking Spring
- Municipality: SPRING TWP
Financial & listing details
- Price per square foot: $157/sqft
- Tax assessed value: $137,500
- Annual tax amount: $6,114
- Date on market: 10/1/2026
- Listing agreement: Exclusive Right To Sell
- Listing terms: Cash,Conventional,FHA,VA Loan
- Inclusions: Custom Window Treatments, Kitchen Refrigerator, Washer, Dryer, Patio Set, Front Porch Chairs
- Ownership: Fee Simple
Estimated market value
Not available
Estimated sales range
Not available
Not available
Price history
| Date | Event | Price |
|---|---|---|
| 10/4/2026 | Pending sale | $385,000$157/sqft |
Source:  Bright MLS #PABK2076058 Report a problem | ||
| 10/1/2026 | Listed for sale | $385,000+73%$157/sqft |
Source: Bright MLS #PABK2076058 Report a problem | ||
| 10/3/2012 | Sold | $222,500-3.3%$91/sqft |
Source: Public Record Report a problem | ||
| 7/27/2012 | Pending sale | $229,999$94/sqft |
Source: CENTURY 21 Park Road #5871439 Report a problem | ||
| 5/16/2012 | Listed for sale | $229,999-4.2%$94/sqft |
Source: CENTURY 21 Park Road #5871439 Report a problem | ||
| 7/13/2011 | Price change | $239,999-2%$98/sqft |
Source: Park Road #5871439 Report a problem | ||
| 5/29/2011 | Price change | $244,900-1.8%$100/sqft |
Source: Park Road #5871439 Report a problem | ||
| 1/9/2011 | Price change | $249,500-2.1%$102/sqft |
Source: RE/MAX of Reading #5752019 Report a problem | ||
| 11/13/2010 | Price change | $254,900-1.2%$104/sqft |
Source: RE/MAX of Reading #5752019 Report a problem | ||
| 11/3/2010 | Price change | $257,900-0.8%$105/sqft |
Source: RE/MAX of Reading #5752019 Report a problem | ||
| 9/14/2010 | Price change | $259,900-1.9%$106/sqft |
Source: RE/MAX of Reading #5752019 Report a problem | ||
| 8/6/2010 | Listed for sale | $264,900+32.5%$108/sqft |
Source: RE/MAX of Reading #5752019 Report a problem | ||
| 7/12/2007 | Sold | $199,900$82/sqft |
Source: Public Record Report a problem | ||
Public tax history
| Year | Property taxes | Tax assessment |
|---|---|---|
| 2025 | $6,114 +3.9% | $137,500 |
| 2024 | $5,883 +5% | $137,500 |
| 2023 | $5,605 +2.5% | $137,500 |
| 2022 | $5,468 +3.6% | $137,500 |
| 2021 | $5,275 | $137,500 |
| 2020 | $5,275 +2.9% | $137,500 |
| 2019 | $5,126 +0.9% | $137,500 |
| 2018 | $5,082 +1.7% | $137,500 |
| 2017 | $4,996 +249% | $137,500 |
| 2016 | $1,431 | $137,500 |
| 2015 | $1,431 | $137,500 |
| 2014 | -- | $137,500 |
| 2013 | -- | $137,500 |
| 2012 | -- | $137,500 |
| 2011 | -- | $137,500 |
| 2010 | -- | $137,500 |
| 2009 | -- | $137,500 |
| 2008 | -- | $137,500 |
Find assessor info on the county website
Monthly payment
Est. payment
Payment breakdown
Explore the cost of this home by adjusting the details. Changes won't be saved.Climate risks
Neighborhood: 19608
Nearby schools
Schools provided by the listing agent
- High: Wilson
- District: Wilson
Source: Bright MLS. This data may not be complete. We recommend contacting the local school district to confirm school assignments for this home.
Similar homes
- $349,9003 bd3 ba2.1k sqft12 Bancroft Ter, Reading, PA 19607For Sale

 MLS ID #PABK2079840, Craig Stringer, Pagoda Realty ERA Powered. Bright MLS
- $315,0003 bd2 ba1.3k sqft209 Kocher Rd, Sinking Spring, PA 19608For Sale
 MLS ID #PABK2079762, Cindy Borelli, Keller Williams Platinum Realty - Wyomissing. Bright MLS
- $389,9004 bd4 ba2.8k sqft37 Park Rd, Wyomissing, PA 19609For Sale
 MLS ID #PABK2077486, Dave Pizzico, Keller Williams Platinum Realty - Wyomissing. Bright MLS
- $396,9004 bd3 ba2.5k sqft792 Fairmont Ave, Mohnton, PA 19540For Sale
 MLS ID #PABK2077254, Chad Schlanger, United Real Estate Strive 212. Bright MLS
- $399,9993 bd3 ba2.5k sqft41 Rock Haven Ct, Reading, PA 19606For SaleMLS ID #PABK2078936, Cameron Reinoso, Real of Pennsylvania. Bright MLS
- $410,0003 bd3 ba2.2k sqft44 Patterson Dr, Robesonia, PA 19551For SaleMLS ID #PABK2079644, Mark Owens, EXP Realty, LLC. Bright MLS
- $415,0004 bd3 ba2.4k sqft820 Apple Dr, Wyomissing, PA 19610For SaleMLS ID #PABK2078618, Betty Volk, BHHS Homesale Realty- Reading Berks. Bright MLS
- $399,9003 bd2 ba2.8k sqft1000 Jean Ave, Reading, PA 19605For SaleMLS ID #PABK2079128, Robert Inselmann, Iron Valley Real Estate of Lehigh Valley. Bright MLS
- $449,0004 bd3 ba2.4k sqft632 Leininger Ave, Mohnton, PA 19540For SaleMLS ID #PABK2078132, Sharon Rohrbach, RE/MAX Of Reading. Bright MLS
- $485,0004 bd3 ba2.3k sqft125 Woodmeadow Dr, Denver, PA 17517For SaleMLS ID #PALA2097810, Alex Whitt, Keller Williams Elite. Bright MLS
- $400,0003 bd3 ba2k sqft1861 Tower Rd, Mohrsville, PA 19541AuctionMLS ID #PABK2079766, Keith Snyder, Kingsway Realty - Ephrata. Bright MLS
- $400,0004 bd2 ba1.8k sqft11 Birdsfoot Dr, Robesonia, PA 19551For SaleMLS ID #PABK2078154, Wendy Stauffer, Kingsway Realty - Ephrata. Bright MLS
- $365,0005 bd3 ba2.8k sqft1301 Butter Ln, Reading, PA 19606For SaleMLS ID #PABK2078128, Scott Graby, Gacono Real Estate LLC. Bright MLS
- $358,9003 bd2 ba1.9k sqft122 Maple St, Narvon, PA 17555For SaleMLS ID #PALA2097288, Matthew Martin, Farm Folk. Bright MLS
- $345,0003 bd2 ba1.6k sqft517 Wellington Ave, Reading, PA 19609For SaleMLS ID #PABK2075260, Mark Wagner, Realty One Group Alliance. Bright MLS
- $479,9004 bd3 ba2.8k sqft83 Flint Ridge Dr, Reading, PA 19607For SaleMLS ID #PABK2077724, Craig Stringer, Pagoda Realty ERA Powered. Bright MLS
- $425,0003 bd2 ba2.2k sqft324 Grove Rd, Mohrsville, PA 19541For SaleMLS ID #PABK2079416, Krissi Swavely, Iron Valley Real Estate of Berks. Bright MLS
- $395,0003 bd2 ba2.1k sqft23 Pleva Dr, Fleetwood, PA 19522For SaleMLS ID #PABK2077686, Alyssa Damiani, Coldwell Banker Realty. Bright MLS
- $349,0002 bd2 ba2.1k sqft301 E Lancaster Ave, Denver, PA 17517For SaleMLS ID #PALA2094784, Curvin Horning, Kingsway Realty - Ephrata. Bright MLS
