This home is close to schools, and interstate, five mins to downtown Benton. LVP flooring, Kitchen has large island, walk in pantry, wall oven , gas cooktop. Great room has fireplace. Primary has custom tile shower with free standing tub. Large walk in closet.
Active
$339,900
101 Dylan Dr, Haskell, AR 72019
3beds
1,735sqft
Single Family Residence
Built in 2026
-- sqft lot
$-- Zestimate®
$196/sqft
$17/mo HOA
What's special
Large walk in closetFree standing tubLvp flooringGreat room has fireplaceWalk in pantryKitchen has large islandWall oven
- 2 days
- 21
- 2
Zillow last checked:
Listing updated:
Listed by:
Terri Summers 501-258-6408,
Crye-Leike REALTORS Bryant 501-653-8000
Source: CARMLS,MLS#: 26037191
Facts & features
Interior
Bedrooms & bathrooms
- Bedrooms: 3
- Bathrooms: 2
- Full bathrooms: 2
Rooms
- Room types: Great Room
Dining room
- Features: Eat-in Kitchen, Breakfast Bar
Heating
- Has Heating (Unspecified Type)
Cooling
- Electric
Appliances
- Included: Microwave, Surface Range, Dishwasher, Oven
- Laundry: Laundry Room
Features
- Walk-In Closet(s), Built-in Features, Ceiling Fan(s), Walk-in Shower, Breakfast Bar, Pantry, Sheet Rock, Primary Bedroom/Main Lv, Guest Bedroom/Main Lv, Primary Bedroom Apart
- Flooring: Vinyl, Luxury Vinyl
- Doors: Insulated Doors
- Windows: Insulated Windows
- Has fireplace: Yes
- Fireplace features: Gas Logs Present
Interior area
- Total structure area: 1,735
- Total interior livable area: 1,735 sqft
Property
Parking
- Total spaces: 2
- Parking features: Garage, Two Car
- Has garage: Yes
Features
- Levels: One
- Stories: 1
- Patio & porch: Patio
Lot
- Features: Level, Extra Landscaping, Subdivided
Construction
Type & style
- Home type: SingleFamily
- Architectural style: Traditional
- Property subtype: Single Family Residence
Materials
- Brick
- Foundation: Slab
- Roof: Shingle
Condition
- New construction: Yes
- Year built: 2026
Utilities & green energy
- Gas: Gas-Natural
- Sewer: Public Sewer
- Water: Public
- Utilities for property: Natural Gas Connected, Underground Utilities
Green energy
- Energy efficient items: Doors
Community & HOA
Community
- Features: Mandatory Fee
- Security: Smoke Detector(s)
- Subdivision: HARMONY VILLAGE
HOA
- Has HOA: Yes
- HOA fee: $200 annually
Location
- Region: Haskell
Financial & listing details
- Price per square foot: $196/sqft
- Date on market: 9/11/2026
- Listing terms: VA Loan,FHA,Conventional
- Road surface type: Paved
Estimated market value
Not available
Estimated sales range
Not available
Not available
Price history
| Date | Event | Price |
|---|---|---|
| 9/11/2026 | Listed for sale | $339,900$196/sqft |
Source:  CARMLS #26037191 Report a problem CARMLS #26037191 Report a problem | ||
Public tax history
Tax history is unavailable.
Monthly payment
Est. payment
Payment breakdown
Explore the cost of this home by adjusting the details. Changes won't be saved.Climate risks
Neighborhood: 72019
Similar homes
- $349,9003 bd2 ba1.7k sqft107 Dylan Dr, Haskell, AR 72019New Construction

 MLS ID #26037180, Terri Summers, Crye-Leike REALTORS Bryant. CARMLS
 - $350,0004 bd2 ba1.9k sqft6136 Stone Chase Dr, Benton, AR 72019For Sale
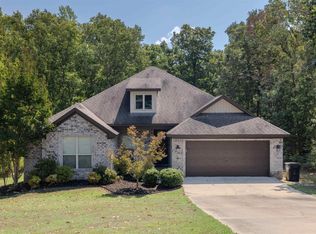 MLS ID #26035585, Amy Eden, CBRPM Bryant. CARMLS
 - $324,9003 bd2 ba2.2k sqft4999 Brooke Cv, Benton, AR 72019For Sale
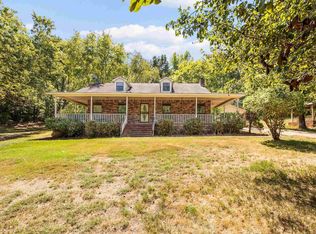 MLS ID #26036968, Lori Lemley, LPT Realty Saline. CARMLS
 - $329,0003 bd2 ba2.1k sqft4401 Peeler Bend Rd, Benton, AR 72019For Sale
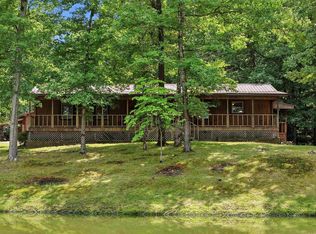 MLS ID #26036694, Kayla R Jones, McGraw Realtors - Benton. CARMLS
 - $377,5004 bd2 ba1.9k sqft4951 Dixie Ln, Benton, AR 72019For SaleMLS ID #26035990, Kara Kellerman, CBRPM Maumelle. CARMLS
- $377,0003 bd2 ba2.1k sqft6533 Castle Ridge Dr, Benton, AR 72019For SaleMLS ID #26033624, Ellen Lathem, Century 21 Parker & Scroggins Realty - Benton. CARMLS
- $328,9003 bd2 ba1.7k sqft121 Red Wing Way, Haskell, AR 72015New ConstructionMLS ID #26037262, Leslie Geurin, Century 21 Parker & Scroggins Realty - Benton. CARMLS
- $368,0004 bd2 ba2k sqft8874 Wingate Dr, Benton, AR 72019For SaleMLS ID #26032680, Veronica Richardson, Keller Williams Realty Premier. CARMLS
- $379,9003 bd2 ba2k sqft5000 Marian Cv, Benton, AR 72019For SaleMLS ID #26033421, Vanessa Smith, McGraw Realtors - Benton. CARMLS
- $364,0003 bd2 ba2k sqft4181 Hampton Dr, Benton, AR 72019For SaleMLS ID #26027044, Carla J Dugger, Taylor Realty Group HSV. CARMLS
- $259,9003 bd2 ba2k sqft2624 White Tail St, Benton, AR 72019For SaleMLS ID #26035152, Whitney Hicks, Compass Group Real Estate. CARMLS
- $319,9003 bd2 ba2.2k sqft13488 Highway 67, Malvern, AR 72104For SaleMLS ID #26021504, Miekka Maile, Fathom Realty Central. CARMLS
- $349,0003 bd3 ba2.2k sqft16059 Highway 70, Benton, AR 72019For SaleMLS ID #25046934, Wayne Post, Century 21 Parker & Scroggins Realty - Benton. CARMLS
- $387,5003 bd2 ba1.6k sqft2995 Hubbard Rd, Benton, AR 72019For SaleMLS ID #26030212, Richard McGuire, CBRPM Bryant. CARMLS
- $370,0003 bd1 ba2.2k sqft19520 Highway 51, Magnet Cove, AR 72104For SaleMLS ID #26036671, DeAnn Williams, Crye-Leike REALTORS Benton Branch. CARMLS
- $317,9003 bd2 ba1.7k sqft217 Apollo Way, Benton, AR 72015New ConstructionMLS ID #26036155, Tyler J Dick, Crye-Leike REALTORS Maumelle. CARMLS
- $262,5003 bd2 ba2k sqft8617 Pawnee Dr, Benton, AR 72019For SaleMLS ID #25046268, Kevin Steed, CBRPM Bryant. CARMLS
- $350,0004 bd3 ba2.3k sqft230 Cove Cir, Malvern, AR 72104For SaleMLS ID #26036383, Kyleigh Scott, White Stone Real Estate. CARMLS
- $210,0003 bd2 ba1.5k sqft368 Meadow Creek Dr, Haskell, AR 72015For SaleMLS ID #26036924, Armando Bolanos, Keller Williams Realty. CARMLS
