Unlock incredible potential with this historic 4-bedroom, 1-bath home brimming with late 19th-century character and classic charm. Built in 1881, the residence showcases remarkable period details, including extensive original woodwork, timeless stained-glass accents, and a historic focal-point fireplace. The main and second levels offer a functional layout ready for your modern vision. Bring your creativity to the unfinished 3rd floor—a massive bonus space ideal for future expansion or additional custom living area. Whether you are an investor, historic home enthusiast, or buyer looking to build sweat equity, the opportunities to restore and personalize this unique property are truly endless. Electric: $107/mo average Water: $48/mo average Sewer: $39/mo average Gas: $161/mo average
For sale
$159,900
101 E 4th St, Duluth, MN 55805
4beds
2,144sqft
Single Family Residence
Built in 1881
5,227 Square Feet Lot
$-- Zestimate®
$75/sqft
$-- HOA
What's special
Classic charmRemarkable period detailsExtensive original woodworkHistoric focal-point fireplaceTimeless stained-glass accents
- 15 days
- 1,023
- 72
Likely to sell faster than
Zillow last checked:
Listing updated:
Listed by:
Julie Sathers 218-390-8268,
JS Realty,
Braelyn M Sathers 218-481-4413,
JS Realty
Source: Lake Superior Area Realtors as distributed by MLS GRID,MLS#: 6128071
Facts & features
Interior
Bedrooms & bathrooms
- Bedrooms: 4
- Bathrooms: 1
- 3/4 bathrooms: 1
Primary bedroom
- Description: + 8'1 x 8'2.
- Level: Upper
- Area: 143 Square Feet
- Dimensions: 11 x 13
Bedroom
- Level: Upper
- Area: 168 Square Feet
- Dimensions: 14 x 12
Bedroom
- Level: Upper
- Area: 143 Square Feet
- Dimensions: 13 x 11
Bedroom
- Level: Upper
- Area: 110 Square Feet
- Dimensions: 10 x 11
Bathroom
- Description: Upper 3/4 bath with cast iron tub.
- Level: Upper
Dining room
- Level: Main
- Area: 195 Square Feet
- Dimensions: 15 x 13
Entry hall
- Level: Main
- Area: 88 Square Feet
- Dimensions: 11 x 8
Kitchen
- Description: + 11'2 x 13'6.
- Level: Main
- Area: 70 Square Feet
- Dimensions: 10 x 7
Living room
- Description: With fireplace (doesn't work).
- Level: Main
- Area: 168 Square Feet
- Dimensions: 12 x 14
Other
- Description: Parlor.
- Level: Main
- Area: 182 Square Feet
- Dimensions: 14 x 13
Heating
- Forced Air, Natural Gas
Cooling
- None
Appliances
- Included: Water Heater-Gas
- Laundry: Dryer Hook-Ups, Washer Hookup
Features
- Flooring: Hardwood Floors
- Windows: Wood Frames
- Basement: Full,Unfinished,Washer Hook-Ups,Dryer Hook-Ups
- Number of fireplaces: 1
- Fireplace features: Wood Burning
Interior area
- Total interior livable area: 2,144 sqft
- Finished area above ground: 2,144
- Finished area below ground: 0
Property
Parking
- Parking features: On Street, None
- Has uncovered spaces: Yes
Features
- Fencing: Fenced
Lot
- Size: 5,227 Square Feet
- Dimensions: 50 x 100
Details
- Parcel number: 010099000130
Construction
Type & style
- Home type: SingleFamily
- Architectural style: Traditional
- Property subtype: Single Family Residence
Materials
- Other, Frame/Wood
- Foundation: Stone
- Roof: Asphalt Shingle
Condition
- Previously Owned
- Year built: 1881
Utilities & green energy
- Electric: Minnesota Power
- Sewer: Public Sewer
- Water: Public
Community & HOA
HOA
- Has HOA: No
Location
- Region: Duluth
Financial & listing details
- Price per square foot: $75/sqft
- Tax assessed value: $162,400
- Annual tax amount: $1,876
- Date on market: 9/21/2026
- Listing terms: Cash,Conventional
Estimated market value
Not available
Estimated sales range
Not available
Not available
Price history
| Date | Event | Price |
|---|---|---|
| 9/21/2026 | Listed for sale | $159,900$75/sqft |
Source:  Lake Superior Area Realtors as distributed by MLS GRID #6128071 Report a problem Lake Superior Area Realtors as distributed by MLS GRID #6128071 Report a problem | ||
Public tax history
| Year | Property taxes | Tax assessment |
|---|---|---|
| 2025 | $1,794 +6.3% | $162,400 +2.6% |
| 2024 | $1,688 +4.7% | $158,300 +13% |
| 2023 | $1,612 +85.3% | $140,100 +8.4% |
| 2022 | $870 +27.2% | $129,200 +64.8% |
| 2021 | $684 | $78,400 +27.3% |
| 2020 | $684 | $61,600 |
| 2019 | $684 -23.1% | $61,600 -24.2% |
| 2018 | $890 +30.9% | $81,300 |
| 2017 | $680 -23.6% | $81,300 -56.3% |
| 2016 | $890 +213.4% | $185,900 +1227.9% |
| 2015 | $284 +0.7% | $14,000 |
| 2014 | $282 +5.8% | $14,000 |
| 2013 | $266 +1.5% | $14,000 -3.4% |
| 2012 | $263 -34.1% | $14,500 -68.5% |
| 2011 | $398 +1.1% | $46,000 -5% |
| 2010 | $394 | $48,400 |
| 2009 | $394 -4.7% | $48,400 -3% |
| 2008 | $414 +12.1% | $49,900 +2.9% |
| 2007 | $369 +0.9% | $48,500 |
| 2006 | $365 +19.7% | $48,500 +49.7% |
| 2004 | $305 +9.5% | $32,400 +12.1% |
| 2003 | $279 +2% | $28,900 +9.9% |
| 2002 | $273 -8.1% | $26,300 +8.7% |
| 2001 | $297 +8.1% | $24,200 +8.5% |
| 2000 | $275 | $22,300 |
Find assessor info on the county website
Monthly payment
Est. payment
Payment breakdown
Explore the cost of this home by adjusting the details. Changes won't be saved.Climate risks
Neighborhood: Central Hillside
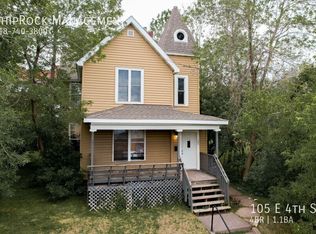

Similar homes
- $--3 bd1 ba1.4k sqft909 E 10th St, Duluth, MN 55805Auction
 Auction.com 2
 - $149,9004 bd1 ba1.6k sqft301 W 4th Street, Duluth, MN 55806For Sale
 MLS ID #6128102, Aiden Bachand, RE/MAX Results. Lake Superior Area Realtors as distributed by MLS GRID
 - $--3 bd1 ba1.3k sqft120 N 65th Ave W, Duluth, MN 55807AuctionAuction.com 2
- $174,9003 bd2 ba1.1k sqft1612 Baxter Ave, Superior, WI 54880For Sale
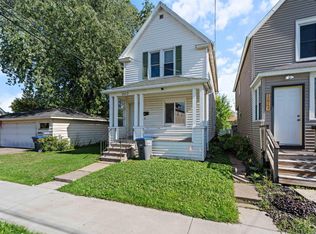 MLS ID #6128267, Jordan DeCaro, RE/MAX Results. Lake Superior Area Realtors as distributed by MLS GRID
