Welcome home to this beautifully maintained single story brick residence offering timeless curb appeal and plenty of space to enjoy with NO HOA. From the moment you arrive, you'll appreciate the classic brick exterior, welcoming entryway, and detached two-car garage that provides both convenience and storage.
Inside, you'll find a thoughtfully designed floor plan with spacious living areas, abundant natural light, and comfortable spaces for both everyday living and entertaining. This home offers an inviting flow between the living, dining, and kitchen areas, creating the perfect setting for gathering with company or peaceful relaxation.
Step outside and enjoy a spacious yard with room for gardening, recreation, or entertaining. Best of all, you'll enjoy the freedom and flexibility that comes with no HOA, allowing you to truly make the property your own.
This charming home combines classic character and modern comfort!
Don't miss your opportunity to own this beautiful brick home - schedule your private showing today!
Under contract-show
$300,000
101 E Chamblee Dr, Salisbury, NC 28147
3beds
1,545sqft
:
Get pre-qualified$1,802/mo
Single Family Residence
Built in 1970
0.51 Acres Lot
$293,500 Zestimate®
$194/sqft
$-- HOA
What's special
Abundant natural lightDetached two-car garageClassic brick exteriorTimeless curb appealBeautiful brick homeWelcoming entrywayThoughtfully designed floor plan
- 47 days |
- 251 |
- 6 |
Zillow last checked:
Listing updated:
Listed by:
Nicole Wolfe nicolekatwolfe@gmail.com,
Century 21 Echelon
Source: Canopy MLS as distributed by MLS GRID,MLS#: 4391643
Facts & features
Interior
Bedrooms & bathrooms
- Bedrooms: 3
- Bathrooms: 1
- Full bathrooms: 1
- Main level bedrooms: 3
Primary bedroom
- Level: Main
Bedroom s
- Level: Main
Bedroom s
- Level: Main
Bathroom full
- Level: Main
Kitchen
- Level: Main
Laundry
- Level: Main
Living room
- Level: Main
Heating
- Electric, Heat Pump
Cooling
- Central Air
Appliances
- Included: Dishwasher, Microwave, Oven, Refrigerator
- Laundry: Electric Dryer Hookup, Laundry Room, Main Level, Washer Hookup
Features
- Has basement: No
Interior area
- Total structure area: 1,545
- Total interior livable area: 1,545 sqft
- Finished area above ground: 1,545
- Finished area below ground: 0
Property
Parking
- Total spaces: 2
- Parking features: Driveway, Detached Garage, Garage on Main Level
- Garage spaces: 2
- Has uncovered spaces: Yes
Features
- Levels: One
- Stories: 1
Lot
- Size: 0.51 Acres
Details
- Parcel number: 463B062
- Zoning: RR-
- Special conditions: Undisclosed
Construction
Type & style
- Home type: SingleFamily
- Property subtype: Single Family Residence
Materials
- Brick Full
- Foundation: Crawl Space
Condition
- New construction: No
- Year built: 1970
Utilities & green energy
- Sewer: Septic Installed
- Water: Well
Community & HOA
Community
- Subdivision: Crestview
Location
- Region: Salisbury
Financial & listing details
- Price per square foot: $194/sqft
- Tax assessed value: $229,698
- Annual tax amount: $1,602
- Date on market: 6/16/2026
- Cumulative days on market: 24 days
- Listing terms: Cash,Conventional,FHA
- Road surface type: Concrete, Paved
Estimated market value
$293,500
$279,000 - $308,000
$1,546/mo
Price history
| Date | Event | Price |
|---|---|---|
| 6/17/2026 | Listed for sale | $300,000+22.4%$194/sqft |
Source:  Canopy MLS as distributed by MLS GRID #4391643 Report a problem Canopy MLS as distributed by MLS GRID #4391643 Report a problem | ||
| 3/27/2023 | Sold | $245,000-2% |
Source:  Triad MLS #1081393 Report a problem Triad MLS #1081393 Report a problem | ||
| 2/22/2023 | Pending sale | $249,900$162/sqft |
Source: Canopy MLS as distributed by MLS GRID #CAR3896482 Report a problem | ||
| 2/18/2023 | Price change | $249,900-9.1% |
Source: Triad MLS #1081393 Report a problem | ||
| 1/23/2023 | Price change | $274,900-3.2% |
Source: Triad MLS #1081393 Report a problem | ||
| 11/14/2022 | Price change | $284,000+1.5%$184/sqft |
Source: Canopy MLS as distributed by MLS GRID #3896482 Report a problem | ||
| 11/11/2022 | Price change | $279,900-1.4% |
Source: Triad MLS #1081393 Report a problem | ||
| 10/20/2022 | Price change | $284,000-1.7% |
Source: Triad MLS #1081393 Report a problem | ||
| 9/13/2022 | Price change | $289,000-3.3% |
Source: Triad MLS #1081393 Report a problem | ||
| 8/23/2022 | Listed for sale | $299,000+139.2% |
Source: Triad MLS #1081393 Report a problem | ||
| 4/26/2022 | Sold | $125,000$81/sqft |
Source: Public Record Report a problem | ||
Public tax history
| Year | Property taxes | Tax assessment |
|---|---|---|
| 2025 | $1,602 +3% | $229,698 |
| 2024 | $1,556 | $229,698 |
| 2023 | $1,556 +97.4% | $229,698 +120% |
| 2022 | $788 -49.8% | $104,417 |
| 2021 | $1,569 +101% | $104,417 |
| 2020 | $781 | $104,417 |
| 2019 | -- | $104,417 +13.6% |
| 2018 | $692 -3.7% | $91,921 |
| 2017 | $718 | $91,921 |
| 2016 | $718 | $91,921 |
| 2015 | $718 -1.3% | $91,921 |
| 2014 | $728 | -- |
| 2013 | -- | -- |
| 2012 | -- | -- |
| 2011 | -- | -- |
| 2010 | -- | -- |
| 2008 | -- | -- |
| 2007 | -- | -- |
| 2006 | -- | -- |
| 2005 | -- | -- |
| 2004 | -- | -- |
| 2003 | -- | -- |
| 2002 | -- | -- |
| 2001 | -- | -- |
| 2000 | -- | -- |
Find assessor info on the county website
Monthly payment
Est. payment
Payment breakdown
Explore the cost of this home by adjusting the details. Changes won't be saved.Climate risks
Neighborhood: 28147
Nearby schools
GreatSchools rating
- 1/10Knollwood Elementary SchoolGrades: PK-5Distance: 2.4 mi
- 1/10Southeast Middle SchoolGrades: 6-8Distance: 3.7 mi
- 2/10West Rowan High SchoolGrades: 9-12Distance: 6.1 mi
Schools provided by the listing agent
- Elementary: Knollwood
- Middle: Southeast
- High: West Rowan
Source: Canopy MLS as distributed by MLS GRID. This data may not be complete. We recommend contacting the local school district to confirm school assignments for this home.
- $267,400-- bd2 ba1.2k sqft111 E Chamblee Dr, Salisbury, NC 28147Off Market
- $211,100-- bd1 ba1.1k sqft2206 Airport Rd, Salisbury, NC 28147Off Market
- $245,500-- bd1 ba1.3k sqft2202 Airport Rd, Salisbury, NC 28147Off Market
- $25,500-- bd-- ba-- sqft2202 Airport Rd, Salisbury, NC 28147Off Market
- $233,7003 bd1 ba1.1k sqft121 E Chamblee Dr, Salisbury, NC 28147Off Market
- $242,600-- bd1 ba1.5k sqft2302 Airport Rd, Salisbury, NC 28147Off Market
- $237,000-- bd1 ba1.3k sqft110 E Chamblee Dr, Salisbury, NC 28147Off Market
- $365,200-- bd2 ba1.8k sqft301 Hickory Ln, Salisbury, NC 28147Off Market
A local agent can set up tours, give advice and negotiate with sellers.
Similar homes
- $292,0003 bd2 ba1.4k sqft2885 Wright Ave, Salisbury, NC 28147For Sale

 MLS ID #4304389, Sami Clubb, EXP Realty LLC Ballantyne. Canopy MLS as distributed by MLS GRID
 - $380,0003 bd3 ba1.9k sqft135 Chapel Ct, Salisbury, NC 28147For Sale
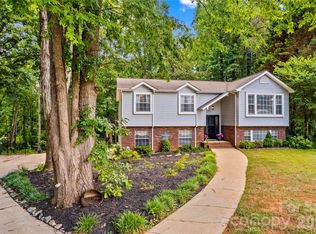 MLS ID #4396622, Jill Galliher, Keller Williams Unified. Canopy MLS as distributed by MLS GRID
 - $290,0003 bd2 ba1.7k sqft1616 Statesville Blvd, Salisbury, NC 28144For Sale
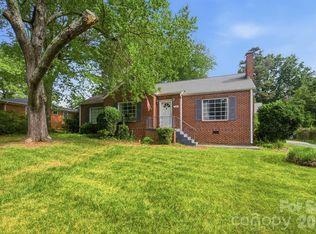 MLS ID #4396247, Megan Votruba, EXP Realty LLC Ballantyne. Canopy MLS as distributed by MLS GRID
 - $400,0003 bd2 ba1.6k sqft6 Old Farm Rd, Salisbury, NC 28147For Sale
 MLS ID #4395226, Lisa Archer, Keller Williams Ballantyne Area. Canopy MLS as distributed by MLS GRID
 - $240,0002 bd1 ba1.3k sqft355 Swink Ave, Salisbury, NC 28147For SaleMLS ID #4402977, Josee Cherrier, Howard Hanna Allen Tate Mooresville/LKN. Canopy MLS as distributed by MLS GRID
- $235,0003 bd1 ba972 sqft5475 Bertie Ave, Salisbury, NC 28147For SaleMLS ID #4386772, Nayilah Williams, Keller Williams South Park. Canopy MLS as distributed by MLS GRID
- $369,9003 bd2 ba1.6k sqft105 Hidden Spring Dr, Salisbury, NC 28147For SaleMLS ID #4398555, Holly McDonnell, DM Properties & Associates. Canopy MLS as distributed by MLS GRID
- $289,0003 bd2 ba1.3k sqft617 Lake Dr, Rockwell, NC 28138For SaleMLS ID #4407293, Kandie Lambert, RE/MAX Leading Edge. Canopy MLS as distributed by MLS GRID
- $285,0003 bd2 ba1.5k sqft205 Cliffside Dr, Kannapolis, NC 28081For SaleMLS ID #4407874, Jason Adams, Southland, Realtors LLC. Canopy MLS as distributed by MLS GRID
- $336,0003 bd2 ba1.5k sqft1210 Edgedale Dr, Salisbury, NC 28144For SaleMLS ID #4383729, David Dawe, The Pathway Group LLC. Canopy MLS as distributed by MLS GRID
- $410,0004 bd3 ba2.1k sqft246 Maple Ridge Cir, Salisbury, NC 28147For SaleMLS ID #4390588, Kim Sadler, Lantern Realty & Development, LLC. Canopy MLS as distributed by MLS GRID
- $295,5003 bd2 ba1.1k sqft303 W Ketchie St, China Grove, NC 28023For SaleMLS ID #4398265, Jennifer Ritchie, Sutton Properties LLC. Canopy MLS as distributed by MLS GRID
- $324,9003 bd2 ba1.8k sqft2480 Artz Rd, Salisbury, NC 28146For SaleMLS ID #4376858, Danna Rojas, Coldwell Banker Realty. Canopy MLS as distributed by MLS GRID
- $285,5003 bd3 ba1.6k sqft806 Maupin Ave, Salisbury, NC 28144For SaleMLS ID #4385180, Brian Stockbridge, Costello Real Estate and Investments LLC. Canopy MLS as distributed by MLS GRID
- $374,9003 bd2 ba1.7k sqft110 Confederate Ave, Salisbury, NC 28144For SaleMLS ID #4405453, Monica Poole, Monica Poole Realty LLC. Canopy MLS as distributed by MLS GRID
- $240,0004 bd3 ba1.3k sqft3285 E State Highway 152, Salisbury, NC 28146For SaleMLS ID #4407224, Chris Wattie, Mark Spain Real Estate. Canopy MLS as distributed by MLS GRID
- $315,0003 bd3 ba1.3k sqft755 Bradley St NE, Concord, NC 28025For SaleMLS ID #4408513, Erika White, Coldwell Banker Realty. Canopy MLS as distributed by MLS GRID
- $295,0003 bd2 ba1.1k sqft1906 Stonewyck Ave #110, Kannapolis, NC 28081For SaleMLS ID #4407521, Melissa Berens, Keller Williams South Park. Canopy MLS as distributed by MLS GRID
- $265,0003 bd2 ba1.3k sqft95 Central Ave, China Grove, NC 28023For SaleMLS ID #4393074, Karla Leonard, New Pointe Realty. Canopy MLS as distributed by MLS GRID
- $221,9003 bd1 ba1.1k sqft1103 Holmes Ave, Salisbury, NC 28144For SaleMLS ID #4407019, Jesse Zwiener, Realty Executives Lake Norman. Canopy MLS as distributed by MLS GRID
