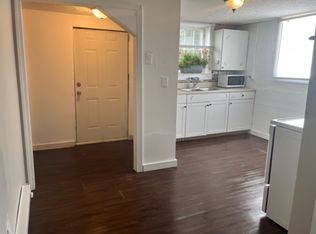
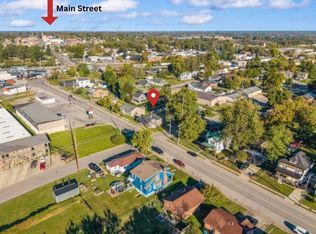
Cute as a button and completely updated! Welcome to 101 E Locust Street, where affordable homeownership meets peace of mind. Priced at just $155,000, this charming 2-bedroom, 1-bath home offers an incredible opportunity to own a move-in-ready home in Richmond without the worry of costly updates. Nearly everything has been done for you! Enjoy a NEW roof, siding, windows, flooring, HVAC system, tankless water heater, kitchen cabinets, and front and rear porches/decks. The open-concept living room and kitchen create an inviting space that feels larger than its footprint, while the spacious bathroom and versatile laundry/mudroom offer added functionality. Need a home office? There's room for that, too! Situated on a dead-end street with a large backyard, this home offers a little extra breathing room while keeping you close to everything Richmond has to offer. Whether you're purchasing your first home, looking to downsize, or simply wanting a low-maintenance lifestyle, this one checks the boxes. Why take on someone else's projects when all the hard work has already been done? Could this be the home that helps you build equity and take the next step toward your dream home? Come see what $155,000 can buy in Richmond!
For sale
$154,900
101 E Locust St, Richmond, KY 40475
2beds
858sqft
Single Family Residence
Built in ----
6,098 Square Feet Lot
$78,400 Zestimate®
$181/sqft
$-- HOA
What's special
Spacious bathroomNew roofTankless water heaterLarge backyard
- 4 days
- 311
- 39
Zillow last checked:
Listing updated:
Listed by:
Jill Herrington 859-544-5369,
In House Real Estate,
Crystal Gail Smith 859-396-6486,
In House Real Estate
Source: Imagine MLS,MLS#: 26029837
Facts & features
Interior
Bedrooms & bathrooms
- Bedrooms: 2
- Bathrooms: 1
- Full bathrooms: 1
Primary bedroom
- Level: First
Bedroom 1
- Level: First
Bathroom 1
- Level: First
Kitchen
- Level: First
Living room
- Level: First
Utility room
- Level: First
Heating
- Electric, Heat Pump
Cooling
- Central Air
Appliances
- Included: Refrigerator, Range
- Laundry: Electric Dryer Hookup, Washer Hookup
Features
- Flooring: Vinyl
- Has basement: No
- Has fireplace: No
Interior area
- Total structure area: 858
- Total interior livable area: 858 sqft
- Finished area above ground: 858
- Finished area below ground: 0
Property
Features
- Levels: One
- Fencing: Partial
- Has view: Yes
- View description: Neighborhood
Lot
- Size: 6,098 Square Feet
Details
- Additional structures: Shed(s)
- Parcel number: R00500030013
Construction
Type & style
- Home type: SingleFamily
- Architectural style: Ranch
- Property subtype: Single Family Residence
Materials
- Vinyl Siding
- Foundation: Pillar/Post/Pier
- Roof: Shingle
Utilities & green energy
- Sewer: Public Sewer
- Water: Public
- Utilities for property: Electricity Connected, Sewer Connected, Water Connected
Community & HOA
Community
- Subdivision: Rosedale
HOA
- Has HOA: No
Location
- Region: Richmond
Financial & listing details
- Price per square foot: $181/sqft
- Tax assessed value: $65,000
- Annual tax amount: $613
- Date on market: 10/30/2026
Estimated market value
$78,400
$58,000 - $103,000
$1,264/mo
Price history
| Date | Event | Price |
|---|---|---|
| 10/30/2026 | Listed for sale | $154,900+169.4%$181/sqft |
Source:  Imagine MLS #26029837 Report a problem | ||
| 2/14/2023 | Listing removed | -- |
Source:  Weichert Pro Report a problem | ||
| 1/12/2023 | Listed for sale | $57,500$67/sqft |
Source: Imagine MLS #23000066 Report a problem | ||
| 1/3/2023 | Pending sale | $57,500$67/sqft |
Source: Imagine MLS #23000066 Report a problem | ||
| 1/2/2023 | Listed for sale | $57,500$67/sqft |
Source: Imagine MLS #23000066 Report a problem | ||
Public tax history
| Year | Property taxes | Tax assessment |
|---|---|---|
| 2025 | $613 -1.6% | $65,000 |
| 2024 | $623 +101.3% | $65,000 +103.8% |
| 2023 | $309 -9.1% | $31,900 -8.9% |
| 2022 | $341 +63.6% | $35,000 +66.7% |
| 2021 | $208 -2.5% | $21,000 |
| 2018 | $213 +1.1% | $21,000 |
| 2017 | $211 +0.8% | $21,000 |
| 2016 | $209 +2.5% | $21,000 |
| 2015 | $204 +1.7% | $21,000 |
| 2014 | $201 | $21,000 |
| 2012 | $201 +6.1% | $21,000 -16% |
| 2011 | $189 | $25,000 |
Find assessor info on the county website
Monthly payment
Est. payment
Payment breakdown
Explore the cost of this home by adjusting the details. Changes won't be saved.Climate risks
Neighborhood: 40475
Nearby schools
Schools provided by the listing agent
- Elementary: Kit Carson
- Middle: Madison Mid
- High: Madison Central
Source: Imagine MLS. This data may not be complete. We recommend contacting the local school district to confirm school assignments for this home.


Similar homes
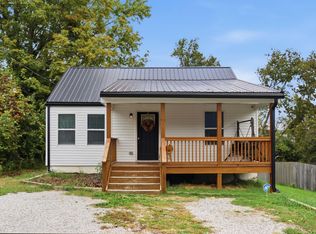
- $159,9002 bd1 ba954 sqft915 E Main St, Richmond, KY 40475For Sale
 MLS ID #26029258, Madalynn Davis, The Brokerage. Imagine MLS
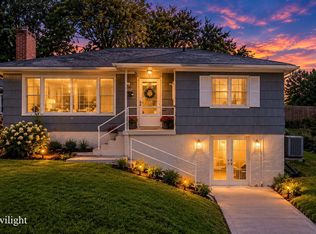
- $184,9002 bd1 ba776 sqft104 Lowell Ave, Richmond, KY 40475For Sale
 MLS ID #26028884, Erica Clark, Keller Williams Legacy Group. Imagine MLS
- $177,9003 bd1 ba948 sqft105 Bennett Pl, Richmond, KY 40475For Sale
 MLS ID #26027555, Taylor Caudill, The Real Estate Co.. Imagine MLS
- $129,9002 bd1 ba911 sqft323 W Kentucky Ave, Richmond, KY 40475For Sale
 MLS ID #26014142, Michelle Dietzel, RE/MAX Elite Lexington. Imagine MLS
- $184,9003 bd1 ba1k sqft131 Lee Dr, Richmond, KY 40475For SaleMLS ID #26030090, Christina Bucher, Keller Williams Legacy Group. Imagine MLS
- $155,0003 bd1 ba1k sqft627 Wagonwheel Rd, Richmond, KY 40475For SaleMLS ID #26010825, Austin Roberts, Berkshire Hathaway HomeServices Foster Realtors. Imagine MLS
- $174,9003 bd2 ba1.2k sqft718 N 3rd St, Richmond, KY 40475For SaleMLS ID #26022736, Mindy Bowling, RE/MAX Elite Realty. Imagine MLS
- $195,5003 bd2 ba1k sqft213 Irvine View St, Richmond, KY 40475For SaleMLS ID #26028517, Micheline Kabuo, Lifstyl Real Estate. Imagine MLS
- $180,0003 bd1 ba1k sqft164 Hager Dr, Richmond, KY 40475For SaleMLS ID #26014843, Tony McDaniel, Realty Headquarters LLC. Imagine MLS
- $145,0003 bd2 ba1k sqft2640 Tates Creek Rd, Richmond, KY 40475For SaleMLS ID #26010849, Austin Roberts, Berkshire Hathaway HomeServices Foster Realtors. Imagine MLS
- $179,9002 bd2 ba1.2k sqft1658 Foxhaven Dr APT 3, Richmond, KY 40475For SaleMLS ID #26019063, Jabo Harrison, Sandy Stuart Realty. Imagine MLS
- $99,6002 bd1 ba901 sqft427 Elm St, Richmond, KY 40475For SaleMLS ID #26021465, Robert Ferrell, Guide Realty, Inc.. Imagine MLS
- $190,0003 bd1 ba1k sqft104 Scruggs St, Berea, KY 40403For SaleMLS ID #26016041, Bill Adams, Century 21 Pinnacle. Imagine MLS
- $190,0003 bd1 ba1.1k sqft232 Clearcreek Rd, Irvine, KY 40336For SaleMLS ID #26030303, Ryan W Sigler, Threshold Real Estate Services. Imagine MLS
- $179,9003 bd1 ba1.1k sqft211 Laurel Dr, Berea, KY 40403For SaleMLS ID #26029922, Delma Peercy, BlueHorse Realty. Imagine MLS
- $229,9003 bd2 ba1.1k sqft1030 E Main St, Richmond, KY 40475For SaleMLS ID #26027667, Kim Caywood, The Real Estate Co.. Imagine MLS
- $229,9003 bd2 ba1.1k sqft1301 Squires Aly, Richmond, KY 40475For SaleMLS ID #26027710, Kim Caywood, The Real Estate Co.. Imagine MLS
- $135,0002 bd1 ba807 sqft3208 Ford Hampton Rd, Winchester, KY 40391For SaleMLS ID #26023193, Bob Sophiea, eXp Realty, LLC. Imagine MLS
- $179,9003 bd1 ba1.1k sqft502 N Powell Ave, Berea, KY 40403For SaleMLS ID #26028600, Delma Peercy, BlueHorse Realty. Imagine MLS
- $225,0002 bd2 ba1.1k sqft541 Cady Dr, Richmond, KY 40475For SaleMLS ID #26021612, Stephanie Baker, Century 21 Pinnacle. Imagine MLS
