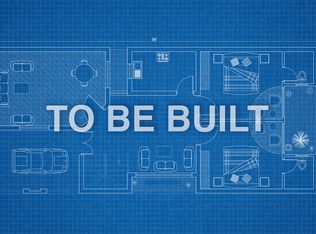
Plan(1705 Elevation ABC) Introducing a beautifully designed new construction home from our Cottage Collection—a one-level plan that perfectly balances comfort, functionality, and modern style. This 3-bedroom, 2-bath residence features an inviting open layout and a spacious 2-car garage. Step inside through the thoughtful foyer, entering the heart of the home, the great room, highlighted by 11' vaulted ceilings and an abundance of natural light, creating a warm and welcoming atmosphere ideal for both everyday living and entertaining. The kitchen is a chef’s delight, showcasing granite countertops, birch cabinetry, a tile backsplash, sleek stainless steel appliances and yes, the fridge is included. Retreat to the primary suite featuring a tray ceiling, walk-in closet, and a serene en-suite bath complete with a 5-ft walk-in shower and dual sink bowls with marble tops. Smooth ceilings, window blinds, and modern finishes throughout add the finishing touch. For a limited time, enjoy $99 Closing Costs* including prepayment of insurance for one year, property tax escrows, origination fees, and discount points (as allowed). Offer available when using the builder’s preferred lender. NOTE: Images shown are for illustration purposes only and may include virtual enhancements or sample finishes. Actual home details may vary; verify with the on-site agent. Pricing and availability subject to change without notice.
Under contract - not showing
$363,990
101 Einkorn Rd Lot 111, Shelbyville, TN 37160
4beds
1,705sqft
Single Family Residence, Residential
Built in 2026
-- sqft lot
$-- Zestimate®
$213/sqft
$25/mo HOA
What's special
- 115 days
- 2
- 0
Zillow last checked:
Listing updated:
Listed by:
Aliyah Loyd 931-909-2525,
Ole South Realty 615-219-5644
Source: RealTracs MLS as distributed by MLS GRID,MLS#: 3285939
Facts & features
Interior
Bedrooms & bathrooms
- Bedrooms: 4
- Bathrooms: 2
- Full bathrooms: 2
- Main level bedrooms: 4
Bedroom 1
- Features: Walk-In Closet(s)
- Area: 210 Square Feet
- Dimensions: 15x14
Bedroom 2
- Features: Extra Large Closet
- Area: 110 Square Feet
- Dimensions: 11x10
Bedroom 3
- Features: Extra Large Closet
- Area: 110 Square Feet
- Dimensions: 11x10
Bedroom 4
- Features: Extra Large Closet
- Area: 110 Square Feet
- Dimensions: 11x10
Primary bathroom
- Features: Double Vanity
Kitchen
- Features: Pantry
- Area: 162 Square Feet
- Dimensions: 18x9
Living room
- Features: Great Room
- Area: 208 Square Feet
- Dimensions: 13x16
Heating
- Central, Electric
Cooling
- Central Air, Electric
Appliances
- Included: Dishwasher, Microwave, Refrigerator, Electric Oven, Cooktop
- Laundry: Electric Dryer Hookup, Washer Hookup
Features
- Air Filter, Ceiling Fan(s), Entrance Foyer, Extra Closets, High Ceilings, Open Floorplan, Pantry
- Flooring: Carpet, Laminate, Vinyl
- Basement: None
Interior area
- Total structure area: 1,705
- Total interior livable area: 1,705 sqft
- Finished area above ground: 1,705
Property
Parking
- Total spaces: 2
- Parking features: Garage Door Opener, Garage Faces Front, Driveway
- Attached garage spaces: 2
- Has uncovered spaces: Yes
Features
- Levels: One
- Stories: 1
- Patio & porch: Patio
Lot
- Features: Level
- Topography: Level
Details
- Special conditions: Standard
- Other equipment: Air Purifier
Construction
Type & style
- Home type: SingleFamily
- Architectural style: Cottage
- Property subtype: Single Family Residence, Residential
Materials
- Stone, Vinyl Siding
- Roof: Shingle
Condition
- New construction: Yes
- Year built: 2026
Utilities & green energy
- Sewer: Public Sewer
- Water: Public
- Utilities for property: Electricity Available, Water Available, Cable Connected
Community & HOA
Community
- Security: Carbon Monoxide Detector(s), Smoke Detector(s)
- Subdivision: Wheatfield
HOA
- Has HOA: Yes
- Amenities included: Sidewalks
- Services included: Maintenance Grounds
- HOA fee: $75 quarterly
- Second HOA fee: $200 one time
Location
- Region: Shelbyville
Financial & listing details
- Price per square foot: $213/sqft
- Annual tax amount: $1
- Date on market: 7/17/2026
- Date available: 12/15/2026
- Electric utility on property: Yes
Estimated market value
Not available
Estimated sales range
Not available
Not available
Price history
| Date | Event | Price |
|---|---|---|
| 7/17/2026 | Pending sale | $363,990$213/sqft |
Source:  RealTracs MLS as distributed by MLS GRID #3285939 Report a problem | ||
Public tax history
Tax history is unavailable.
Monthly payment
Est. payment
Payment breakdown
Explore the cost of this home by adjusting the details. Changes won't be saved.Climate risks
Neighborhood: 37160
Nearby schools
Schools provided by the listing agent
- Elementary: East Side Elementary
- Middle: Harris Middle School
- High: Shelbyville Central High School
Source: RealTracs MLS as distributed by MLS GRID. This data may not be complete. We recommend contacting the local school district to confirm school assignments for this home.
Similar homes
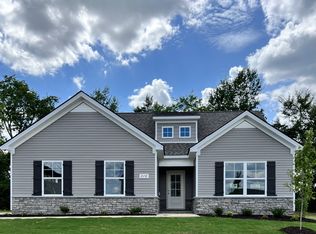
- $360,0004 bd2 ba2k sqft1621 Highway 41a N, Shelbyville, TN 37160For Sale

 MLS ID #3136656, Cort Huffman. RealTracs MLS as distributed by MLS GRID
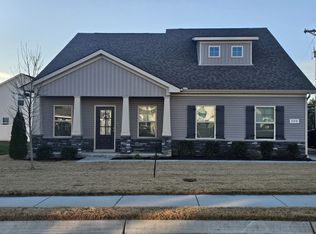
- $359,9003 bd4 ba2.2k sqft300 Durum St, Shelbyville, TN 37160For Sale
 MLS ID #3051329, Mike Winton. RealTracs MLS as distributed by MLS GRID
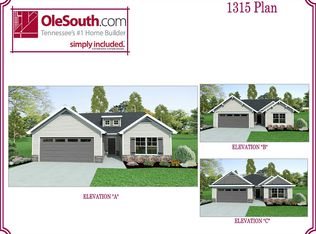
- $324,9003 bd2 ba1.4k sqft122 Blue Grass Dr, Shelbyville, TN 37160For Sale
 MLS ID #3312434, Dianne Arnold. RealTracs MLS as distributed by MLS GRID
- $349,9903 bd3 ba1.9k sqft125 Ridgeview Dr, Shelbyville, TN 37160New Construction
 RealTracs MLS as distributed by MLS GRID
- $329,6693 bd2 ba1.6k sqft108 Ridgeview Dr, Shelbyville, TN 37160New ConstructionRealTracs MLS as distributed by MLS GRID
- $299,9904 bd3 ba1.9k sqft104 Ridgeview Dr, Shelbyville, TN 37160New ConstructionRealTracs MLS as distributed by MLS GRID
- $359,9003 bd2 ba1.6k sqft124 Hidden Cir Lot 28, Shelbyville, TN 37160New ConstructionMLS ID #3531875, Elizabeth Walker. RealTracs MLS as distributed by MLS GRID
- $409,5003 bd2 ba1.8k sqft2290 Midland Rd #7A, Shelbyville, TN 37160New ConstructionMLS ID #2988982, Jody Hayes. RealTracs MLS as distributed by MLS GRID
- $319,9003 bd2 ba1.2k sqft111 Daytona Ln, Shelbyville, TN 37160For SaleMLS ID #3610986, Tyler Bowen. RealTracs MLS as distributed by MLS GRID
- $369,9003 bd3 ba1.7k sqft114 Hidden Cir Lot 33, Shelbyville, TN 37160New ConstructionMLS ID #2979679, Elizabeth Walker. RealTracs MLS as distributed by MLS GRID
- $319,9004 bd3 ba2k sqft967 Horse Mountain Rd #1E, Shelbyville, TN 37160For SaleMLS ID #3269644, Ty Irby, ALC, GRI. RealTracs MLS as distributed by MLS GRID
- $515,2723 bd3 ba2.1k sqft243 Stoneridge Cir Lot 30, Shelbyville, TN 37160New ConstructionRealTracs MLS as distributed by MLS GRID
- $312,9903 bd3 ba1.6k sqft967 Horse Mountain Rd Building 10-D, Shelbyville, TN 37160New ConstructionRealTracs MLS as distributed by MLS GRID
