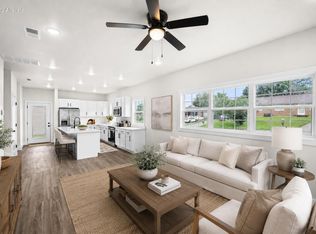
Certificate of Occupancy expected week of 7/13! Move-in ready NOW! Affordable NEW construction in Nicholasville! Available as an individual townhome at $275K or a full duplex at $550K - perfect for first time home owners or any investors looking for low maintenance rentals for YEARS to come. The main level features a generous living/dining space, upgraded kitchen w/ stainless steel appliances, ample cabinetry, a large walk-in pantry, and an island w/ bar seating. You'll also find another large closet for additional storage/cleaning supplies & an oversized half bath. Upstairs offers 3 spacious bedrooms, including a primary that boasts 9 foot ceilings w/ an attached bathroom including a dual vanity, easy-clean shower, and walk-in closet. The second floor also has 2 other bedrooms w/ walk-in closets, a huge hallway bathroom w/ its own linen closet & a designated laundry room. Other features include a one car attached garage, back patio, front porch, and the ability to add your own privacy fence! Warranties include: 10 year window warranty, 5 year roof labor & 30 year roof manufacturer's warranty, 1 year HVAC labor, 1 year plumbing labor, and 1 year electrical labor. Photos have been virtually staged
Contingent
$275,000
101 Elkchester Cir, Nicholasville, KY 40356
3beds
1,564sqft
:
Get pre-qualified$1,844/mo
Townhouse
Built in 2026
7,318 Square Feet Lot
$275,000 Zestimate®
$176/sqft
$-- HOA
What's special
Back patioOne car attached garageAmple cabinetryEasy-clean showerFront porchDesignated laundry roomOversized half bath
- 30 days |
- 302 |
- 23 |
Zillow last checked:
Listing updated:
Listed by:
Lauren Haggard 859-338-8889,
The Brokerage
Source: Imagine MLS,MLS#: 26016631
Facts & features
Interior
Bedrooms & bathrooms
- Bedrooms: 3
- Bathrooms: 3
- Full bathrooms: 2
- 1/2 bathrooms: 1
Primary bedroom
- Level: Second
Bedroom 2
- Level: Second
Bedroom 3
- Level: Second
Primary bathroom
- Level: Second
Bathroom 2
- Level: Second
Bathroom 3
- Description: Half Bath
- Level: First
Kitchen
- Level: First
Living room
- Level: First
Utility room
- Level: Second
Heating
- Heat Pump
Cooling
- Heat Pump
Appliances
- Included: Dishwasher, Microwave, Refrigerator, Range
- Laundry: Upper Level
Features
- Eat-in Kitchen, Walk-In Closet(s), Ceiling Fan(s)
- Flooring: Carpet, Vinyl
- Has basement: No
- Has fireplace: No
Interior area
- Total structure area: 1,564
- Total interior livable area: 1,564 sqft
- Finished area above ground: 1,564
- Finished area below ground: 0
Property
Parking
- Total spaces: 1
- Parking features: Attached Garage, Driveway, Garage Door Opener, Garage Faces Front
- Garage spaces: 1
- Has uncovered spaces: Yes
Features
- Levels: Two
- Fencing: None
Lot
- Size: 7,318 Square Feet
Details
- Parcel number: 0584018012.00
Construction
Type & style
- Home type: Townhouse
- Property subtype: Townhouse
- Attached to another structure: Yes
Materials
- Vinyl Siding
- Foundation: Slab
- Roof: Shingle
Condition
- New Construction
- Year built: 2026
Utilities & green energy
- Sewer: Public Sewer
- Water: Public
- Utilities for property: Electricity Connected, Sewer Connected, Water Connected
Community & HOA
Community
- Features: Park
- Security: Fire Sprinkler System
- Subdivision: G N Miles
HOA
- Has HOA: No
Location
- Region: Nicholasville
Financial & listing details
- Price per square foot: $176/sqft
- Date on market: 7/8/2026
Estimated market value
$275,000
$261,000 - $289,000
$1,909/mo
Price history
| Date | Event | Price |
|---|---|---|
| 7/16/2026 | Contingent | $275,000$176/sqft |
Source:  Imagine MLS #26016631 Report a problem Imagine MLS #26016631 Report a problem | ||
| 7/8/2026 | Listed for sale | $275,000$176/sqft |
Source: Imagine MLS #26016631 Report a problem | ||
Public tax history
Tax history is unavailable.
Monthly payment
Est. payment
Payment breakdown
Explore the cost of this home by adjusting the details. Changes won't be saved.Climate risks
Neighborhood: 40356
Nearby schools
GreatSchools rating
- 8/10Hattie C. Warner Elementary SchoolGrades: 1-5Distance: 1.5 mi
- 5/10East Jessamine Middle SchoolGrades: 6-8Distance: 1.4 mi
- 7/10East Jessamine High SchoolGrades: 9-12Distance: 0.6 mi
Schools provided by the listing agent
- Elementary: Warner
- Middle: East Jessamine Middle School
- High: East Jess HS
Source: Imagine MLS. This data may not be complete. We recommend contacting the local school district to confirm school assignments for this home.
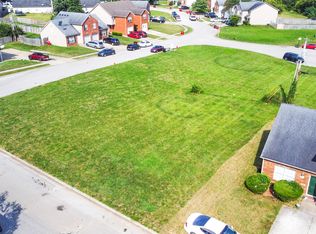
- $34,0007,100 sqft101-103 Elkchester Cir, Nicholasville, KY 40356Sold
- $275,0003 bd3 ba1.5k sqft103 Elkchester Cir, Nicholasville, KY 40356For Sale
- $216,7004 bd2 ba1.2k sqft506 Miles Rd, Nicholasville, KY 40356Off Market
- $230,0004 bd2 ba-- sqft508 Miles Rd, Nicholasville, KY 40356Off Market
- $399,3008 bd4 ba2.5k sqft104 Elkchester 106 Cir, Nicholasville, KY 40356Off Market
- $247,5004 bd2 ba1.2k sqft510 Miles Rd, Nicholasville, KY 40356Off Market
- $424,3008 bd4 ba2.5k sqft504-506 Miles Rd, Nicholasville, KY 40356Off Market
- $221,0004 bd2 ba1.2k sqft504 Miles Rd, Nicholasville, KY 40356Off Market
A local agent can set up tours, give advice and negotiate with sellers.
Similar homes
- $275,0003 bd3 ba1.5k sqft103 Elkchester Cir, Nicholasville, KY 40356For Sale
 MLS ID #26016633, Lauren Haggard, The Brokerage. Imagine MLS
 - $274,9003 bd2 ba1.2k sqft515 Homestead Dr, Nicholasville, KY 40356For Sale
 MLS ID #26015698, Kimberly J DeRossett, Legacy Real Estate Firm. Imagine MLS
 - from $329,9003 bd2 ba1.4k sqftLucy Plan, Eastgate, Nicholasville, KY 40356New Construction
 James Monroe Homes
 - $325,0003 bd2 ba1.4k sqft102 Jessamine Ave, Nicholasville, KY 40356For Sale
 MLS ID #26019312, Stephanie Kelemen, Keller Williams Legacy Group. Imagine MLS
 - $314,0003 bd2 ba1.5k sqft105 Robin Rd, Nicholasville, KY 40356For SaleMLS ID #26010355, Misty Viands, RE/MAX Elite Lexington. Imagine MLS
- from $387,9003 bd3 ba2.2k sqftAbigail Plan, Eastgate, Nicholasville, KY 40356New ConstructionJames Monroe Homes
- $399,9004 bd3 ba1.9k sqft105 Manoah Ln, Nicholasville, KY 40356For SaleMLS ID #26020923, Susy Esquivel, Allied Realty. Imagine MLS
- $334,9003 bd3 ba1.7k sqft181 Mason Springs Dr, Nicholasville, KY 40356For SaleMLS ID #26015203, Tyanne Whitworth, RE/MAX Elite Lexington. Imagine MLS
- from $350,9003 bd3 ba1.8k sqftGrace Plan, Eastgate, Nicholasville, KY 40356New ConstructionJames Monroe Homes
- $405,0003 bd3 ba2.2k sqft141 Maddrey Hvn, Nicholasville, KY 40356For SaleMLS ID #26011107, Caroline Pinkston Miller, The Agency. Imagine MLS
- $374,9003 bd2 ba1.7k sqft109 Patchen Dr, Nicholasville, KY 40356For SaleMLS ID #26020917, Maggie C Taylor, RE/MAX Creative Realty. Imagine MLS
- $347,4003 bd2 ba1.5k sqft1236 Orchard Dr, Nicholasville, KY 40356For SaleMLS ID #26014745, Lauren Ball, Deborah Ball Realty. Imagine MLS
- from $338,9003 bd2 ba1.5k sqftMartha Plan, Eastgate, Nicholasville, KY 40356New ConstructionJames Monroe Homes
- $374,9003 bd3 ba2.2k sqft250 Savannah Dr, Nicholasville, KY 40356For SaleMLS ID #26018259, Maggie C Taylor, RE/MAX Creative Realty. Imagine MLS
- from $353,9004 bd3 ba2.1k sqftElizabeth Plan, Eastgate, Nicholasville, KY 40356New ConstructionJames Monroe Homes
- from $368,9003 bd3 ba2k sqftNancy Plan, Eastgate, Nicholasville, KY 40356New ConstructionJames Monroe Homes
- $369,9004 bd3 ba2.3k sqft1184 Orchard Dr, Nicholasville, KY 40356For SaleMLS ID #26014178, Dylan Langdon, The Agency. Imagine MLS
- from $360,9003 bd2 ba1.7k sqftBarbara Plan, Eastgate, Nicholasville, KY 40356New ConstructionJames Monroe Homes
- $275,0003 bd2 ba1.2k sqft218 Dean Dr, Harrodsburg, KY 40330For SaleMLS ID #26020833, Amanda French Clark, Dexter Real Estate. Imagine MLS
- $235,0002 bd3 ba1.4k sqft1156 Appian Crossing Way APT 201, Lexington, KY 40517For SaleMLS ID #26021164, Lindsey Bivens, Berkshire Hathaway de Movellan Properties. Imagine MLS
