Well maintained home in Orchard Ridge! Backs right up to the greenbelt and walking trails. You can even get some off-in the distance views from your back patio! Built in 2019, this 3/2 home features vinyl plank flooring throughout the main living areas and primary bedroom. Approx 1,428 sqft. Ensuite bathroom with a dual vanity, separate shower, garden tub, and a walk-in closet. Secondary bedrooms are comfortably carpeted and share a full bathroom. Open concept layout with kitchen that features stainless steel appliances, ample cabinetry and pantry! Residents also enjoy access to HOA amenities, including a pool, playground, dog park, and a scenic pond with walking and jogging paths.
Pending
$299,900
101 High Plains Pass, Liberty Hill, TX 78642
3beds
1,428sqft
:
Get pre-qualified$2,238/mo
Single Family Residence
Built in 2019
5,000 Square Feet Lot
$-- Zestimate®
$210/sqft
$93/mo HOA
What's special
Walk-in closetAmple cabinetry and pantryOpen concept layoutSeparate showerGarden tub
- 24 days |
- 95 |
- 7 |
Zillow last checked:
Listing updated:
Listed by:
Mike Takao (512) 659-6991,
eXp Realty, LLC (888) 519-7431
Source: Unlock MLS,MLS#: 5545912
Facts & features
Interior
Bedrooms & bathrooms
- Bedrooms: 3
- Bathrooms: 2
- Full bathrooms: 2
- Main level bedrooms: 3
Primary bedroom
- Level: Main
Primary bathroom
- Features: Double Vanity, Separate Shower
- Level: Main
Kitchen
- Features: Open to Family Room
- Level: Main
Living room
- Features: None
- Level: Main
Heating
- Central, Natural Gas
Cooling
- Ceiling Fan(s), Central Air, Electric
Appliances
- Included: Dishwasher, Disposal, Microwave, Free-Standing Gas Range, Refrigerator, Washer/Dryer, Gas Water Heater
Features
- Breakfast Bar, Ceiling Fan(s), High Ceilings, Double Vanity, Eat-in Kitchen, No Interior Steps, Open Floorplan, Primary Bedroom on Main, Walk-In Closet(s)
- Flooring: Carpet, Vinyl
- Windows: Blinds, Double Pane Windows, Screens
Interior area
- Total interior livable area: 1,428 sqft
Property
Parking
- Total spaces: 2
- Parking features: Attached, Driveway, Garage Faces Front
- Attached garage spaces: 2
Accessibility
- Accessibility features: None
Features
- Levels: One
- Stories: 1
- Patio & porch: Covered, Front Porch, Rear Porch
- Exterior features: No Exterior Steps
- Pool features: None
- Fencing: Back Yard, Privacy, Wood
- Has view: Yes
- View description: Neighborhood, Panoramic, Park/Greenbelt
- Waterfront features: None
Lot
- Size: 5,000 Square Feet
- Features: Back Yard, Curbs, Front Yard, Sprinkler - Automatic, Sprinkler - Back Yard, Sprinklers In Front, Sprinkler - Side Yard
Details
- Additional structures: None
- Parcel number: 17W3572B00000I0010
- Special conditions: Standard
Construction
Type & style
- Home type: SingleFamily
- Property subtype: Single Family Residence
Materials
- Foundation: Slab
- Roof: Composition, Shingle
Condition
- Resale
- New construction: No
- Year built: 2019
Details
- Builder name: Lennar
Utilities & green energy
- Sewer: Public Sewer
- Water: Public
- Utilities for property: Cable Available, Electricity Connected, Internet-Cable, Phone Available, Sewer Connected, Water Connected
Community & HOA
Community
- Features: Clubhouse, Cluster Mailbox, Dog Park, Fitness Center, Game Room, Lake, Planned Social Activities, Playground, Pool, Sidewalks, Tennis Court(s)
- Subdivision: Orchard Ridge
HOA
- Has HOA: Yes
- Services included: Common Area Maintenance
- HOA fee: $278 quarterly
- HOA name: Orchard Ridge CCMC
Location
- Region: Liberty Hill
Financial & listing details
- Price per square foot: $210/sqft
- Tax assessed value: $327,472
- Annual tax amount: $8,607
- Date on market: 7/7/2026
- Listing terms: Cash,Conventional,FHA,VA Loan
- Electric utility on property: Yes
Estimated market value
Not available
Estimated sales range
Not available
Not available
Price history
| Date | Event | Price |
|---|---|---|
| 7/15/2026 | Pending sale | $299,900$210/sqft |
Source: eXp Realty #ACT5545912 Report a problem | ||
| 7/11/2026 | Contingent | $299,900$210/sqft |
Source:  Unlock MLS #5545912 Report a problem Unlock MLS #5545912 Report a problem | ||
| 7/7/2026 | Listed for sale | $299,900-24.9%$210/sqft |
Source: eXp Realty #ACT5545912 Report a problem | ||
| 10/17/2024 | Listing removed | $1,750$1/sqft |
Source: Unlock MLS #9596861 Report a problem | ||
| 10/17/2024 | Price change | $1,750-2.5%$1/sqft |
Source: Unlock MLS #9596861 Report a problem | ||
| 9/30/2024 | Price change | $1,795-3%$1/sqft |
Source: Unlock MLS #9596861 Report a problem | ||
| 9/2/2024 | Price change | $1,850-6.3%$1/sqft |
Source: Unlock MLS #9596861 Report a problem | ||
| 8/23/2024 | Listed for rent | $1,975-7.1%$1/sqft |
Source: Unlock MLS #9596861 Report a problem | ||
| 9/10/2022 | Listing removed | -- |
Source: Zillow Rental Manager Report a problem | ||
| 9/4/2022 | Price change | $2,125-3.4%$1/sqft |
Source: Zillow Rental Manager Report a problem | ||
| 8/20/2022 | Listed for rent | $2,200+4.8%$2/sqft |
Source: Zillow Rental Manager Report a problem | ||
| 7/25/2022 | Listing removed | -- |
Source: Zillow Rental Manager Report a problem | ||
| 7/18/2022 | Listed for rent | $2,100+7.7%$1/sqft |
Source: Zillow Rental Manager Report a problem | ||
| 1/28/2022 | Listing removed | -- |
Source: Zillow Rental Network_1 Report a problem | ||
| 1/27/2022 | Listed for rent | $1,950$1/sqft |
Source: Zillow Rental Network_1 #4467719 Report a problem | ||
| 1/19/2022 | Listing removed | -- |
Source: Unlock MLS #6774106 Report a problem | ||
| 12/17/2021 | Pending sale | $399,500$280/sqft |
Source: Unlock MLS #6774106 Report a problem | ||
| 12/11/2021 | Contingent | $399,500$280/sqft |
Source: Unlock MLS #6774106 Report a problem | ||
| 12/2/2021 | Listed for sale | $399,500$280/sqft |
Source: Unlock MLS #6774106 Report a problem | ||
| 4/24/2020 | Sold | -- |
Source: Agent Provided Report a problem | ||
Public tax history
| Year | Property taxes | Tax assessment |
|---|---|---|
| 2025 | $8,608 +5.9% | $327,472 +5.3% |
| 2024 | $8,127 -13.7% | $311,001 -14.1% |
| 2023 | $9,419 -1.6% | $361,878 +4.5% |
| 2022 | $9,575 +26.8% | $346,179 +33.7% |
| 2021 | $7,551 +29.8% | $258,954 +18.1% |
| 2020 | $5,818 +222.6% | $219,351 +209.6% |
| 2019 | $1,804 | $70,850 |
Find assessor info on the county website
Monthly payment
Est. payment
Payment breakdown
Explore the cost of this home by adjusting the details. Changes won't be saved.Climate risks
Neighborhood: 78642
Nearby schools
GreatSchools rating
- 5/10Larkspur Elementary SchoolGrades: PK-5Distance: 0.8 mi
- 8/10Stacy Kaye Danielson MiddleGrades: 6-8Distance: 3.2 mi
- 6/10Glenn High SchoolGrades: 9-12Distance: 3.5 mi
Schools provided by the listing agent
- Elementary: Larkspur
- Middle: Danielson
- High: Glenn
- District: Leander ISD
Source: Unlock MLS. This data may not be complete. We recommend contacting the local school district to confirm school assignments for this home.
- $380,7004 bd4 ba2.3k sqft105 High Plains Pass, Liberty Hill, TX 78642Off Market
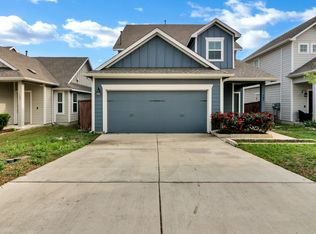
- $363,6004 bd4 ba2.3k sqft97 High Plains Pass, Liberty Hill, TX 78642Off Market
- $360,4004 bd3 ba2k sqft109 High Plains Pass, Liberty Hill, TX 78642Off Market
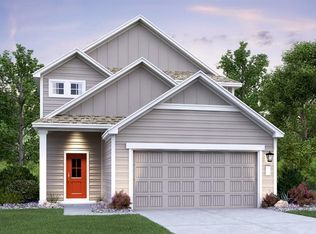
- $240,8003 bd2 ba1.2k sqft113 High Plains Pass, Liberty Hill, TX 78642Off Market
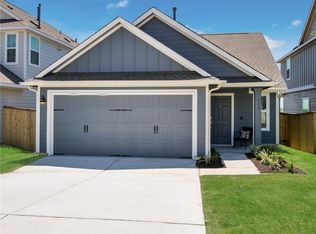
- $371,0004 bd4 ba2.3k sqft117 High Plains Pass, Liberty Hill, TX 78642Off Market
- $--4 bd3 ba2.4k sqft161 Mountain Sage Loop, Liberty Hill, TX 78642Sold
- $343,7003 bd3 ba2.2k sqft400 Red Buckeye Loop, Liberty Hill, TX 78642Off Market
- $355,4004 bd-- ba2.2k sqft400 Red Buckeye Loop, Liberty Hill, TX 78642Off Market
A local agent can set up tours, give advice and negotiate with sellers.
Similar homes
- $285,0003 bd2 ba1.2k sqft117 Wind Flower Ln, Liberty Hill, TX 78642Active

 MLS ID #1695696, Pauly Campanaro, eXp Realty, LLC. Unlock MLS
 - $299,9003 bd2 ba1.3k sqft200 High Plains Pass, Liberty Hill, TX 78642Active
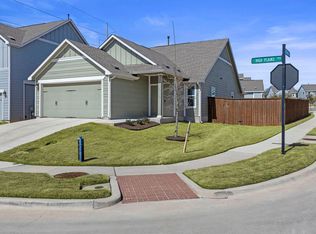 MLS ID #3166357, Bobby Arnold, Jeanette Wright. Unlock MLS
 - $299,9003 bd2 ba1.4k sqft144 High Plains Pass, Liberty Hill, TX 78642Active
 MLS ID #8395752, Lisa Larkin, All City Real Estate Ltd. Co. Unlock MLS
 - $305,0004 bd2 ba1.7k sqft101 Blue Sage Dr, Leander, TX 78641Active
 MLS ID #5533719, Hannah Bui, Orchard Brokerage. Unlock MLS
 - $325,0004 bd2 ba1.6k sqft333 Blue Sage Dr, Leander, TX 78641ActiveMLS ID #5529488, Ryan Childress, Pure Realty. Unlock MLS
- $299,9003 bd2 ba1.4k sqft148 Presidential Path, Liberty Hill, TX 78642ActiveMLS ID #1268204, Austin Davis, Home and Land Equity, LLC. Unlock MLS
- $299,0003 bd2 ba1.6k sqft1209 Dawson Dune Cv, Leander, TX 78641ActiveMLS ID #4059219, Jessica Cheatham, Orchard Brokerage. Unlock MLS
- $295,0003 bd2 ba1.5k sqft524 Longmount Cv, Liberty Hill, TX 78642ActiveMLS ID #2940725, Russell Daniel, Hippo Realty, LLC. Unlock MLS
- $359,0004 bd2 ba1.6k sqft153 Carlina Loop, Liberty Hill, TX 78642ActiveMLS ID #1103521, Gigi Grzanich, AustinVestors. Unlock MLS
- $304,0003 bd2 ba1.5k sqft116 Bent Creek Ln, Georgetown, TX 78628ActiveMLS ID #2184656, Jeremy Bartlett, KW-Austin Portfolio Real Estate. Unlock MLS
- $345,0003 bd3 ba1.8k sqft46 Snowy Plover Ln, Liberty Hill, TX 78642ActiveMLS ID #9353994, Andrew Pierce, eXp Realty, LLC. Unlock MLS
- $330,0004 bd2 ba1.9k sqft229 Independence Ave, Liberty Hill, TX 78642ActiveMLS ID #5080181, Daniel Cavalheiro, Team Price Real Estate. Unlock MLS
- $279,0003 bd3 ba1.2k sqft444 S Brook Dr, Leander, TX 78641ActiveMLS ID #8288026, Anne Ebert, Keller Williams Realty. Unlock MLS
- $310,0004 bd3 ba2k sqft112 Prairie Song Ln, Liberty Hill, TX 78642ActiveMLS ID #6235460, Michelle Mohr, JBGoodwin REALTORS WC. Unlock MLS
- $325,0003 bd2 ba1.7k sqft609 Golden Gate Dr, Leander, TX 78641ActiveMLS ID #9361906, Sam Sheikh, SpecTower Realty Group. Unlock MLS
- $334,9003 bd2 ba1.5k sqft2024 Centerline Ln, Georgetown, TX 78628ActiveMLS ID #6114025, Andrew Chewning, Compass RE Texas, LLC. Unlock MLS
- $321,9903 bd3 ba1.5k sqft108 Rivendale St, Liberty Hill, TX 78642ActiveMLS ID #2603281, Patrick McGrath, Meritage Homes Realty. Unlock MLS
- $339,9003 bd3 ba1.9k sqft205 Oakstone Dr, Georgetown, TX 78628ActiveMLS ID #6728384, Cherry Amato, Bramlett Partners. Unlock MLS
- $323,0004 bd3 ba1.6k sqft245 E Broade St, Leander, TX 78641ActiveMLS ID #4220056, Joshua Calvo, eXp Realty. Unlock MLS
- $365,0003 bd3 ba1.9k sqft148 Mountain Valley St, Georgetown, TX 78628ActiveMLS ID #5651209, Paola Samaia Lozano, Keller Williams Realty. Unlock MLS
