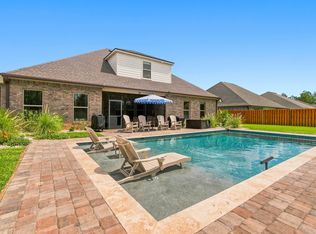
NEW BUILD under construction with NO HOA and Lg yard big enough for pool!
Exquisite & Meticulously Crafted Custom Modern Farmhouse in Cross Creek Shores, Freeport, FL
NO HOA!!!
Welcome to 101 Island Grove Rd-a stunning blend of timeless farmhouse charm and modern luxury. Thoughtfully designed and masterfully built by MK Home Design LLC, this one-of-a-kind signature home sits on a generous .33-acre lot in the desirable community of Cross Creek Shores. With no HOA and minimal restrictions, this 4-bedroom, 3.5-bath, 2,785 sq ft home delivers privacy, space, and exceptional craftsmanship.
From the moment you arrive, you'll appreciate the oversized driveway, accommodating four vehicles, a 2-car garage ,and a welcoming front porch that sets the tone for the beauty inside. Step through the grand foyer, where 10' ceilings, custom crown molding, and luxury vinyl plank flooring create an immediate sense of elegance and warmth.
At the heart of the home is a show-stopping chef's kitchen, adorned with custom solid wood ceiling beams, floating shelves, quartz waterfall countertops, KitchenAid stainless appliances, a farmhouse sink, and a built-in pantry. The open-concept design flows effortlessly into the main living area, bathed in natural light and perfectly suited for both daily living and entertaining.
Just off the kitchen, the mud/laundry room offers convenience and style, featuring built-in cubbies, bench seating, and ample storage. Step outside to enjoy a spacious back deck, and a brick paver patio complete with a built-in fire pit perfect for evening gatherings under the stars.
The first-floor primary suite offers a tranquil retreat, with a spa-inspired en-suite bath that includes his-and-her vanities, a freestanding soaking tub, and a custom-tiled walk-in shower.
Upstairs, discover a second master suite with its own private en-suite bathroom and walk-in closet ideal for guests, multi-generational living, or a private sanctuary. You'll also find two generously sized additional bedrooms, a third full bathroom, and access to the second-floor balcony, where you can take in peaceful views of Four Mile Creek Bayou.
This home's location is truly unbeatable for outdoor enthusiasts. Enjoy easy access to boating, fishing, and Florida's world-famous white sand beaches just 10 minutes away. You're also a short drive from Crab Island, Destin, 30A, Santa Rosa Beach, and Panama City Beach, as well as shopping, dining, top-rated schools, and Sacred Heart Hospital.
Built with an unwavering commitment to quality, MK Home Design LLC ensures every home meets the highest standards. The builder is personally involved in daily construction, overseeing every detail and completing much of the custom carpentry himself.
101 Island Grove Rd is more than a home it's an invitation to experience the beauty, comfort, and lifestyle of modern farmhouse living in Freeport, Florida.
PHOTOS ARE EXAMPLE OF THIS HOME THAT IS UNDER CONSTRUCTION. THE HOME MAY HAVE A FEW MODIFICATIONS ONCE FINISHED.
Pending
$749,900
101 Island Grove Dr, Freeport, FL 32439
4beds
2,785sqft
Single Family Residence
Built in 2026
0.33 Acres Lot
$-- Zestimate®
$269/sqft
$-- HOA
What's special
- 127 days
- 33
- 1
Zillow last checked:
Listing updated:
Listed by:
Beverly J Buck 850-333-0413,
Coldwell Banker Realty
Source: ECAOR,MLS#: 1001552
Facts & features
Interior
Bedrooms & bathrooms
- Bedrooms: 4
- Bathrooms: 4
- Full bathrooms: 3
- 1/2 bathrooms: 1
Primary bedroom
- Description: measurements are foot & inches
- Level: First
- Area: 233.49 Square Feet
- Dimensions: 12.9 x 18.1
Primary bedroom
- Description: measurements are foot & inches
- Level: First
- Area: 92.49 Square Feet
- Dimensions: 5.11 x 18.1
Bedroom
- Description: measurements are approx. foot & inches
- Level: Second
- Area: 293.04 Square Feet
- Dimensions: 19.8 x 14.8
Bedroom
- Description: measurements are approx. foot & inches
- Level: Second
- Area: 250.71 Square Feet
- Dimensions: 18.3 x 13.7
Bedroom
- Description: measurements are approx. foot & inches
- Level: Second
- Area: 201.15 Square Feet
- Dimensions: 13.5 x 14.9
Other
- Description: measurements are foot & inches
- Level: First
- Area: 268.09 Square Feet
- Dimensions: 19 x 14.11
Other
- Description: measurements are approx. foot & inches
- Area: 268.09 Square Feet
- Dimensions: 19 x 14.11
Dining room
- Description: measurements are foot & inches
- Level: First
- Area: 113.6 Square Feet
- Dimensions: 14.2 x 8
Kitchen
- Description: measurements are foot & inches
- Level: First
- Area: 174.72 Square Feet
- Dimensions: 19.2 x 9.1
Living room
- Description: measurements are foot & inches
- Level: First
- Area: 398.78 Square Feet
- Dimensions: 25.4 x 15.7
Utility room
- Description: measurements are foot & inches
- Level: First
- Area: 48.55 Square Feet
- Dimensions: 5.11 x 9.5
Heating
- Central
Cooling
- Central Air, Ceiling Fan(s)
Appliances
- Included: Dishwasher, Disposal, Microwave, Range Hood, Refrigerator, Electric Water Heater
- Laundry: Washer/Dryer Hookup
Features
- Breakfast Bar, Bookcases, Beamed Ceilings, Crown Molding, Kitchen Island, Recessed Lighting, Newly Painted, Pantry, Split Bedroom, Woodwork Painted
- Flooring: Tile, Vinyl
- Windows: Double Pane Windows
- Attic: Pull Down Stairs
- Common walls with other units/homes: No Common Walls
Interior area
- Total structure area: 2,785
- Total interior livable area: 2,785 sqft
Property
Parking
- Total spaces: 2
- Parking features: Garage Door Opener, Oversized, See Remarks
- Attached garage spaces: 2
Features
- Stories: 2
- Patio & porch: Covered, Porch
- Exterior features: Outdoor Grill, Lawn Pump, Sprinkler System, Rain Gutters
- Has view: Yes
- View description: Bayou, Creek/Stream
- Has water view: Yes
- Water view: Bayou,Creek/Stream
Lot
- Size: 0.33 Acres
- Dimensions: 100' x 149' x 101' x 138' appro x
- Features: Cleared, Flood Insurance Req, Interior Lot, Level, See Remarks, Survey Available, Within 1/2 Mile to Water
Details
- Parcel number: 291S192301000D0360
- Zoning description: County, Resid Single Family
Construction
Type & style
- Home type: SingleFamily
- Architectural style: Craftsman
- Property subtype: Single Family Residence
Materials
- Frame, Trim Wood, Siding CmntFbrHrdBrd
- Foundation: Slab
- Roof: Shingle,Roof Pitched
Condition
- Under Construction
- New construction: No
- Year built: 2026
Utilities & green energy
- Water: Public
Community & HOA
Community
- Security: Smoke Detector(s)
- Subdivision: CROSS CREEK SHORES
Location
- Region: Freeport
Financial & listing details
- Price per square foot: $269/sqft
- Tax assessed value: $75,000
- Annual tax amount: $396
- Date on market: 4/26/2026
- Road surface type: Paved
Estimated market value
Not available
Estimated sales range
Not available
Not available
Price history
| Date | Event | Price |
|---|---|---|
| 4/28/2026 | Pending sale | $749,900$269/sqft |
Source:  ECAOR #1001552 Report a problem ECAOR #1001552 Report a problem | ||
| 4/26/2026 | Listed for sale | $749,900+1053.7%$269/sqft |
Source: ECAOR #1001552 Report a problem | ||
| 3/28/2025 | Sold | $65,000$23/sqft |
Source: Public Record Report a problem | ||
Public tax history
| Year | Property taxes | Tax assessment |
|---|---|---|
| 2025 | $397 +17.6% | $19,336 +10% |
| 2024 | $337 +38.2% | $17,578 +10% |
| 2023 | $244 -8% | $15,980 +10% |
| 2022 | $265 +27.1% | $14,527 +10% |
| 2021 | $209 +59.1% | $13,206 +10% |
| 2020 | $131 +30.8% | $12,005 +10% |
| 2019 | $100 | $10,914 +2% |
| 2018 | $100 +3.4% | $10,700 +12.6% |
| 2017 | $97 +11% | $9,500 +11.8% |
| 2016 | $87 +9.8% | $8,500 |
| 2015 | $80 -1.7% | $8,500 |
| 2014 | $81 | $8,500 |
| 2013 | -- | $8,500 -37% |
| 2012 | -- | $13,500 -10% |
| 2011 | -- | $15,000 -50% |
| 2010 | -- | $30,000 -22.5% |
| 2009 | -- | $38,707 -36% |
| 2008 | -- | $60,480 |
| 2007 | -- | $60,480 +510.9% |
| 2005 | -- | $9,900 +10% |
| 2004 | -- | $9,000 +50% |
| 2003 | -- | $6,000 +74.3% |
| 2002 | -- | $3,442 |
| 2001 | -- | $3,442 |
Find assessor info on the county website
Monthly payment
Est. payment
Payment breakdown
Explore the cost of this home by adjusting the details. Changes won't be saved.Climate risks
Neighborhood: 32439
Nearby schools
Schools provided by the listing agent
- Elementary: Freeport
- Middle: Freeport
- High: Freeport
Source: ECAOR. This data may not be complete. We recommend contacting the local school district to confirm school assignments for this home.
Similar homes
- $749,0004 bd4 ba2.3k sqft39 W Captain Fritz Way, Freeport, FL 32439For Sale

 MLS ID #1003393, Joiner Group, Scenic Sotheby's International Realty. ECAOR
 - $764,9004 bd3 ba2.4k sqft97 Muzzle St, Freeport, FL 32439For Sale
 MLS ID #1005930, Luxury Beach Group, Compass. ECAOR
 - $689,0005 bd3 ba2.9k sqft154 Campfire Cv, Freeport, FL 32439For Sale
 MLS ID #1009405, Heather E Hebson, HomeBiz Properties. ECAOR
 - $775,0004 bd3 ba3k sqft410 Coastal Breeze Dr, Freeport, FL 32439For Sale
 MLS ID #1009694, Skip on the Beach Team, Better Homes and Gardens Real Estate Emerald Coast. ECAOR
 - $1,050,0004 bd4 ba2.8k sqft0-8 Island Grove Dr, Freeport, FL 32439For SaleMLS ID #1006576, The Jennings Team, By the Water Realty. ECAOR
- $777,0004 bd4 ba2.5k sqft71 Clarke Hill Rd, Freeport, FL 32439For SaleMLS ID #1008648, Clark E Turnipseed, 30A Local Real Estate. ECAOR
- $849,0002 bd2 ba1.7k sqft198 Waterside Ln, Freeport, FL 32439For SaleMLS ID #1001471, LaFlure & Vice, Scenic Sotheby's International Realty. ECAOR
- $785,0005 bd4 ba3.1k sqft307 Coastal Breeze Dr, Freeport, FL 32439For SaleMLS ID #1009213, Chad R Hatfield, RealJoy Realty LLC. ECAOR
- $565,0005 bd3 ba2.6k sqft201 Canopy Cv, Freeport, FL 32439For SaleMLS ID #1005912, Ricky A Fannin, HomeBiz Properties. ECAOR
- $499,9004 bd2 ba2.7k sqft77 Constellation Ave, Freeport, FL 32439For SaleMLS ID #1003780, Crystal M Tingle, Ruckel Properties Inc. ECAOR
- $999,0003 bd3 ba2.4k sqft102 Shimmer Cir, Freeport, FL 32439For SaleMLS ID #1008201, Elaine E Weeks, Berkshire Hathaway HomeServices. ECAOR
- $699,0003 bd3 ba2.1k sqft265 W Hewett Rd, Santa Rosa Beach, FL 32459For SaleMLS ID #1010926, Maria I Paez Mossing, Compass. ECAOR
- $750,0004 bd4 ba1.8k sqft29 Bonita Ct, Pt Washington, FL 32459For SaleMLS ID #1010670, Spears Group, Compass. ECAOR
- $749,0005 bd5 ba2.5k sqft192 Channel Shoal Dr Lot 4, Pt Washington, FL 32459For SaleMLS ID #996411, Abbott Martin Group, EXP Realty LLC. ECAOR
- $740,0005 bd4 ba2.7k sqft7 Hampton Cir, Niceville, FL 32578For SaleMLS ID #1003257, Victoria N Davis, EXP Realty LLC. ECAOR
