King of the Mountain! Located in Towamensing Trails, a sought after development with a welcoming community, a private social club, lake with beach, seasonal pool, tennis/pickleball/volleyball courts, and Marina. Close to all the great attractions: multiple ski areas, Jim Thorpe, routes 476+80, Pocono Raceway, shopping outlets, Delaware water gap, downhill biking, hiking state game lands, Hickory Run State Park, white water rafting, skirmish paint ball, all with serene views ans abundant wildlife.
This newly constructed 5500 sq ft Chalet sleeps 16+ across 6 bedrooms. this home has been designed with entertaining large groups in mind. From the extra large dining room to the 45' long game room, there is plenty of room for guests of all ages.
Enter on the ground level over the concrete porch and into the foryer, which gives access to the powder room, oversized coat closet and pantry.
Past the foyer, there are the common areas to the right and the master suite to the left. The open living, kitchen adn dining room all flow seamlessly and have abundant natural light. The Primany suite consits of 4 rooms- the bedroom designed for a king bed, and 8x12 walk in closet with builtins, dual sink bathroom with 6' shower, and a bonus room that could be used as an office, nursey, sitting room Etc...
Upstairs features 4 more bedrooms, an oversized bathroom with linen closet, and the loft. Two of the bedrooms are designed for King beds, while the other two are best suited for dual twin-over-full bunks. The 15x20 loft has stunning views of the two-story living room but also houses a surprise! Through the barn doors, disguised as an alcove, there is a hidden 16x30 bonus room with views that extend all the way to Big Boulder mountain.
The walk out basement houses an additional full bathroom with linen closet, massive game room with wet bar, poker room, movie theater, and the bunker-a concrete room under the porch that can used as a gun safe, wine cellar, cold storage, etc. The 8x8 sliders make it easy to access the fire pit area or bring in items from a day out on the lake right from the driveway and into the laundry room.
This beautiful home was designed with:
Engineered oak hardwood floors, quartz countertops throughout the entire house, Upgraded appliances, tiled backsplash, tiled bathrooms, halo ring recessed lights, upgraded carpet, solid core doors, spray foam and airtight sealing package, dual HVAC systems, generator-ready, hardwired ports for wireless access points on every floor, electrical and water at exterior doors, continuous pressure well controller, PEX A supply pipe, Eljens septic which shows no ugly sand mound, and more. Schedule your appointment to see this unique home today and relax in the Poconos this summer.
Pending
Price increase: $150K (6/9)
$1,100,000
101 Lindbergh Cir, Albrightsville, PA 18210
6beds
4,390sqft
:
Get pre-qualified$6,967/mo
Single Family Residence
Built in 2026
0.45 Acres Lot
$1,076,100 Zestimate®
$251/sqft
$-- HOA
What's special
Seasonal poolPrivate social clubTiled backsplashTiled bathroomsHalo ring recessed lightsExtra large dining roomEngineered oak hardwood floors
- 68 days |
- 175 |
- 3 |
Zillow last checked:
Listing updated:
Listed by:
Robert E. Sulecki 215-355-5353,
Exceed Realty LLC 215-355-5353
Source: GLVR,MLS#: 777285 Originating MLS: Lehigh Valley MLS
Originating MLS: Lehigh Valley MLSFacts & features
Interior
Bedrooms & bathrooms
- Bedrooms: 6
- Bathrooms: 4
- Full bathrooms: 3
- 1/2 bathrooms: 1
Primary bedroom
- Level: First
- Dimensions: 12.00 x 15.00
Bedroom
- Level: Second
- Dimensions: 13.00 x 15.00
Bedroom
- Level: Second
- Dimensions: 12.00 x 15.00
Bedroom
- Level: Second
- Dimensions: 13.00 x 15.00
Bedroom
- Level: First
- Dimensions: 12.00 x 11.00
Bedroom
- Description: Bedroom or office
- Level: First
- Dimensions: 12.00 x 11.00
Primary bathroom
- Level: First
- Dimensions: 10.00 x 8.00
Family room
- Level: First
- Dimensions: 20.00 x 16.00
Foyer
- Level: First
- Dimensions: 8.00 x 10.00
Other
- Level: Basement
- Dimensions: 8.00 x 8.00
Other
- Level: Second
- Dimensions: 9.00 x 8.00
Half bath
- Level: First
- Dimensions: 8.00 x 4.00
Kitchen
- Level: First
- Dimensions: 11.00 x 15.00
Laundry
- Level: Basement
- Dimensions: 8.00 x 10.00
Living room
- Level: First
- Dimensions: 20.00 x 20.00
Media room
- Level: Basement
- Dimensions: 18.00 x 18.00
Other
- Description: Storage
- Level: Second
- Dimensions: 9.00 x 15.00
Other
- Description: Loft
- Level: Second
- Dimensions: 15.00 x 20.00
Other
- Description: Utility Room
- Level: First
- Dimensions: 8.00 x 10.00
Other
- Description: Primary Bedroom closet
- Level: First
- Dimensions: 8.00 x 10.00
Other
- Description: Unfinished Basement Area
- Level: Basement
- Dimensions: 16.00 x 45.00
Heating
- Propane
Cooling
- Central Air
Appliances
- Included: Electric Cooktop, Electric Dryer, Electric Water Heater, Washer
- Laundry: Electric Dryer Hookup
Features
- Dining Area, Separate/Formal Dining Room, Eat-in Kitchen
- Basement: Full,Finished,Walk-Out Access
Interior area
- Total interior livable area: 4,390 sqft
- Finished area above ground: 3,034
- Finished area below ground: 1,356
Property
Parking
- Parking features: Attached, Garage
- Has attached garage: Yes
Features
- Exterior features: Propane Tank - Leased
Lot
- Size: 0.45 Acres
Details
- Parcel number: 22A51D1966
- Zoning: residential
- Special conditions: None
Construction
Type & style
- Home type: SingleFamily
- Architectural style: Chalet/Alpine
- Property subtype: Single Family Residence
Materials
- Block, Concrete, Spray Foam Insulation, Vinyl Siding
- Roof: Other
Condition
- Year built: 2026
Utilities & green energy
- Electric: 200+ Amp Service
- Sewer: Septic Tank
- Water: Well
Community & HOA
Community
- Subdivision: Towamensing Trails
Location
- Region: Albrightsville
Financial & listing details
- Price per square foot: $251/sqft
- Tax assessed value: $2,000
- Annual tax amount: $130
- Date on market: 5/22/2026
- Cumulative days on market: 68 days
- Ownership type: Fee Simple
Estimated market value
$1,076,100
$1.02M - $1.13M
$3,941/mo
Price history
| Date | Event | Price |
|---|---|---|
| 6/9/2026 | Pending sale | $1,100,000+15.8%$251/sqft |
Source:  Bright MLS #PACC2007642 Report a problem Bright MLS #PACC2007642 Report a problem | ||
| 5/30/2026 | Price change | $950,000-13.6%$216/sqft |
Source: Bright MLS #PACC2007642 Report a problem | ||
| 5/17/2026 | Listed for sale | $1,100,000$251/sqft |
Source: Bright MLS #PACC2007642 Report a problem | ||
Public tax history
Tax history is unavailable.
Monthly payment
Est. payment
Payment breakdown
Explore the cost of this home by adjusting the details. Changes won't be saved.Climate risks
Neighborhood: 18210
Nearby schools
GreatSchools rating
- 5/10Penn/Kidder CampusGrades: PK-8Distance: 2.8 mi
- 5/10Jim Thorpe Area Senior High SchoolGrades: 9-12Distance: 10.5 mi
Schools provided by the listing agent
- District: Jim Thorpe
Source: GLVR. This data may not be complete. We recommend contacting the local school district to confirm school assignments for this home.
- $258,3003 bd2 ba1.3k sqft24 Guest Cir, Albrightsville, PA 18210Off Market
- $178,4203 bd2 ba1k sqft97 Lindbergh Cir, Albrightsville, PA 18210Sold
- $304,9003 bd2 ba1.5k sqft1961 Lindbergh Cir, Albrightsville, PA 18210Sold
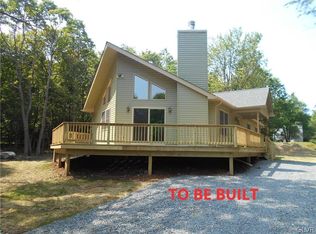
- $392,1003 bd2 ba2k sqft94 Lindbergh Cir, Albrightsville, PA 18210Off Market
- $17,5000.45 AcresD1966 Lindbergh Cir, Albrightsville, PA 18210Sold
- $20,0000.51 AcresLindbergh Guest Cir, Albrightsville, PA 18210Sold
- $374,2003 bd2 ba2.1k sqft114 Wylie Cir, Albrightsville, PA 18210Off Market
- $425,0004 bd2 ba1.9k sqft118 Wylie Cir, Albrightsville, PA 18210Sold
A local agent can set up tours, give advice and negotiate with sellers.
A local lender can help you make sure your offer is ready when you are.
Similar homes
- $999,0006 bd5 ba5.6k sqft20 Gower Rd, Albrightsville, PA 18210For Sale
 MLS ID #PM-142674, Michelle DeLuca, Keller Williams Real Estate - Albrightsville. PMAR
 - $780,0007 bd3 ba2.9k sqft24 Hopkins Cir, Albrightsville, PA 18210For Sale
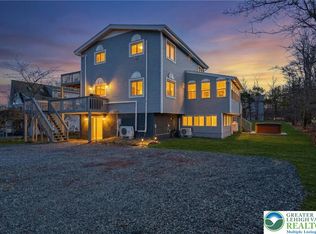 MLS ID #773162, Shannon M. Lefevre, IronValley RE of Lehigh Valley. GLVR
 - $775,0005 bd3 ba2.6k sqft37 Frost Lane Penn, Forest Township, PA 18210New Construction
 MLS ID #777156, Shannon M. Lefevre, IronValley RE of Lehigh Valley. GLVR
 - $699,0003 bd3 ba3k sqft14 E Point Rd, Albrightsville, PA 18210For Sale
 MLS ID #PM-143406, Teresa Jeanne Staiano, Realty Executives - Pocono Pines. PMAR
 - $625,0004 bd3 ba4.3k sqft5 Jane Ct, Albrightsville, PA 18210For SaleMLS ID #778357, Denise Y. Golant, Weichert Realtors - Allentown. GLVR
- $795,0004 bd4 ba4.3k sqft317 Valley View Dr, Albrightsville, PA 18210For SaleMLS ID #PM-140161, Stacey A Natale, Mary Enck Realty Inc. PMAR
- $1,100,0005 bd4 ba3.9k sqft3585 Fairyland Rd, Lehighton, PA 18235For SaleMLS ID #777192, Rebecca M. Sullivan, Epique Realty. GLVR
- $569,0005 bd2 ba2.8k sqft17 Basswood Ct, Albrightsville, PA 18210For SaleMLS ID #PM-142979, Barbara Ancypowic, Keller Williams Real Estate - Stroudsburg. PMAR
- $738,0005 bd4 ba2.7k sqft409 Towamensing Trl, Albrightsville, PA 18210For SaleMLS ID #PM-138975, Deborah Dowd Audett, At Your Service Realty. PMAR
- $697,5004 bd4 ba3k sqft602 Scenic Dr N #3818, Albrightsville, PA 18210New Construction
 MLS ID #PAMR2006834, Michelle Cappabianca, Weichert Realtors Acclaim. Bright MLS
 - $999,9995 bd3 ba4.8k sqft376 Hty Rd, Kunkletown, PA 18058For SaleMLS ID #780384, Antonio Borelli, Century 21 Gold - Exeter. GLVR
- $1,100,0004 bd4 ba3.5k sqft235 Wolf Hollow Rd, Lake Harmony, PA 18624For SaleMLS ID #771088, Vincent Capria, DiMaria Realty LLC. GLVR
- $899,0004 bd4 ba4.5k sqft109 Forest Lake Dr, Jim Thorpe, PA 18229For SaleMLS ID #PM-141962, Suzanne Kasperski, Christian Saunders Real Estate. PMAR
- $699,0004 bd3 ba2.4k sqft53 Patten Cir, Albrightsville, PA 18210For SaleMLS ID #PM-140736, Christopher J Carr, HomeZu. PMAR
- $999,0003 bd4 ba4k sqft187 Sawmill Rd, Pocono Lake, PA 18347For SaleMLS ID #PAMR2006608, Justyna A Goldman, SERHANT PENNSYLVANIA LLC. Bright MLS
- $1,350,0006 bd3 ba2.9k sqft12 Lupine Dr, Lake Harmony, PA 18624For SaleMLS ID #775362, Dianne R. Altieri, Serhant Pennsylvania LLC. GLVR
- $1,150,0006 bd4 ba3.4k sqft1142 Oakland Pl, Pocono Pines, PA 18350New ConstructionMLS ID #779132, Sam Del Rosario, Serhant Pennsylvania LLC. GLVR
- $1,190,0005 bd4 ba4k sqft299 Brick Church Rd, Saylorsburg, PA 18353For SaleMLS ID #777979, Dieter H. Metzger, C.S. Equestrian & Country Prop. GLVR
- $1,289,0005 bd3 ba2.4k sqft157 Greenwood Dr, Blakeslee, PA 18610For SaleMLS ID #PM-141961, Kara E Sincavage, Pocono Properties Rentals & Sales. PMAR
- $725,0006 bd4 ba4.4k sqft126 Talon Dr, Tannersville, PA 18372For SaleMLS ID #PM-143367, Roman Lytvyn, Bairo Real Estate - Bartonsville. PMAR
