Discover exceptional new construction in Fairfield Glade, Tennessee, thoughtfully designed around quality, durability, energy efficiency, and everyday comfort. This move-in ready home combines carefully selected materials, custom details, and modern construction practices to create a home designed for long-term enjoyment and low-maintenance living.
Quality begins with the exterior. Durable James HardieA® siding, PellaA® windows, and Owens Corning DurationA® Designer Series architectural shingles provide a combination of durability, performance, and lasting curb appeal. Inside, you'll find a real mahogany front door with coordinating wood accents, true custom cabinetry, solid-core interior doors, and custom adjustable closet and pantry organization systems. Premium Azur Grande Hardwood Flooring system adds another distinctive finish throughout the home.
The primary suite features an impressive 11-foot dual-entry tile shower, creating a spacious and functional retreat. Bath #2 also hosts a walk-in tile shower for luxurious guest suite. Throughout the home, the emphasis remains on thoughtful design, quality materials, and details intended to enhance everyday living.
Energy efficiency and year-round comfort were considered throughout the construction. The home features open-cell spray foam insulation at the roof decking, high-density batt insulation in the exterior and interior walls, a high-efficiency HVAC system, a tankless water heater with a recirculating hot-water system, and an encapsulated crawlspace. Together, these features are designed to support energy efficiency, comfort, and improved sound control.
Outdoor living is equally well considered. The screened porch and deck feature durable aluminum railings and TrexA® composite decking for a low-maintenance outdoor living area. Exterior ceilings are finished with ChamCladA® exterior ceiling panels, providing a durable finished surface without the routine painting or staining associated with many traditional materials. The garage also features an epoxy-coated floor for added durability and easy maintenance.
Importantly, these features are included as standard specifications rather than presented as costly upgrades, providing buyers with a comprehensive package of quality materials and construction details from the outset.
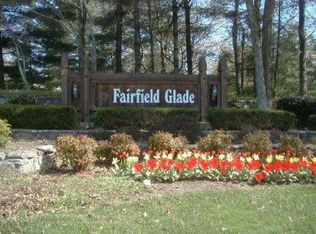
Located in Fairfield Glade, Tennessee, this home also provides access to the community's extensive recreational amenities, including five golf courses, eleven lakes, approximately 30 miles of walking and hiking trails, tennis and pickleball courts, indoor and outdoor swimming pools, fitness facilities, clubs, and additional recreational opportunities. Whether you're looking for a new construction home, a low-maintenance home, or a home in a community with extensive outdoor recreation, this property offers a combination of modern construction and Fairfield Glade amenities.
Property taxes shown are based on the unimproved property. Buyer to verify all information, measurements, specifications, and other property details and perform their own independent due diligence before purchasing. The Fairfield Glade Community Club collects a one-time $6,000 Amenity Reserve Fee from buyers at closing.
Active
$840,562
101 Melrose Pl, Crossville, TN 38558
3beds
2,666sqft
Single Family Residence
Built in 2026
0.3 Acres Lot
$-- Zestimate®
$315/sqft
$140/mo HOA
What's special
True custom cabinetrySolid-core interior doors
- 11 days
- 429
- 24
Likely to sell faster than
Zillow last checked:
Listing updated:
Listed by:
Jeff Armes 931-484-3734,
Glade Realty 931-484-3734
Source: East Tennessee Realtors,MLS#: 1356818
Facts & features
Interior
Bedrooms & bathrooms
- Bedrooms: 3
- Bathrooms: 3
- Full bathrooms: 2
- 1/2 bathrooms: 1
Rooms
- Room types: Bonus Room
Heating
- Heat Pump, Propane, Electric
Cooling
- Central Air
Appliances
- Included: Gas Cooktop, Dishwasher, Disposal, Microwave, Range, Refrigerator
Features
- Walk-In Closet(s), Cathedral Ceiling(s), Pantry, Eat-in Kitchen, Bonus Room
- Flooring: Hardwood
- Windows: Insulated Windows
- Basement: Crawl Space Sealed
- Number of fireplaces: 1
- Fireplace features: Gas, Masonry
Interior area
- Total structure area: 2,666
- Total interior livable area: 2,666 sqft
Property
Parking
- Parking features: Garage Faces Side, On Street, Garage Door Opener, Main Level
- Has garage: Yes
- Has uncovered spaces: Yes
Features
- Has view: Yes
- View description: Country Setting, Trees/Woods
Lot
- Size: 0.3 Acres
- Dimensions: 111 x 115
- Features: Wooded, Corner Lot
Details
- Parcel number: 090F D 03000 000
Construction
Type & style
- Home type: SingleFamily
- Architectural style: Craftsman,Traditional
- Property subtype: Single Family Residence
Materials
- Stone, Cement Siding, Brick, Block, Frame
Condition
- Under Construction
- New construction: Yes
- Year built: 2026
Utilities & green energy
- Sewer: Public Sewer
- Water: Public
Community & HOA
Community
- Security: Smoke Detector(s)
- Subdivision: Lake Glastowbury
HOA
- Has HOA: Yes
- Amenities included: Golf Course, Recreation Facilities, Sauna, Security
- Services included: Fire Protection, Trash, Sewer, Security, Some Amenities
- HOA fee: $140 monthly
Location
- Region: Crossville
Financial & listing details
- Price per square foot: $315/sqft
- Tax assessed value: $9,500
- Annual tax amount: $27
- Date on market: 9/25/2026
- Listing terms: Cash,Conventional
Estimated market value
Not available
Estimated sales range
Not available
Not available
Price history
| Date | Event | Price |
|---|---|---|
| 9/25/2026 | Listed for sale | $840,562$315/sqft |
Source:  East Tennessee Realtors #1356818 Report a problem East Tennessee Realtors #1356818 Report a problem | ||
Public tax history
| Year | Property taxes | Tax assessment |
|---|---|---|
| 2025 | $27 | $2,375 |
| 2024 | $27 | $2,375 |
| 2023 | $27 | $2,375 |
| 2022 | $27 -27.5% | $2,375 |
| 2021 | $37 | $2,375 |
| 2020 | $37 | $2,375 |
| 2019 | $37 | $2,375 |
| 2018 | $37 +0.5% | $2,375 |
| 2017 | $37 +2.8% | $2,375 |
| 2016 | $36 +1.2% | $2,375 |
| 2015 | $36 | $2,375 |
| 2014 | $36 | $2,375 |
| 2013 | $36 -0.2% | $2,375 |
| 2012 | $36 | $2,375 |
| 2011 | -- | $2,375 -0.2% |
| 2010 | $34 +7.2% | $2,380 |
| 2009 | $32 +7.3% | $2,380 |
| 2008 | $30 | $2,380 |
| 2007 | $30 -24.4% | $2,380 |
| 2006 | $39 +36% | $2,380 +36% |
| 2005 | $29 | $1,750 |
| 2004 | $29 +13.9% | $1,750 |
| 2002 | $25 | $1,750 |
| 2001 | -- | $1,750 -75% |
| 2000 | -- | $7,000 |
Find assessor info on the county website
Monthly payment
Est. payment
Payment breakdown
Explore the cost of this home by adjusting the details. Changes won't be saved.Climate risks
Neighborhood: 38558
Similar homes
- $598,0003 bd3 ba2.5k sqft152 Lafayette Ter APT 25, Crossville, TN 38558Active

 MLS ID #1356566, Bill Champeau, Mountaineer Realty LLC. East Tennessee Realtors
 - $771,0003 bd3 ba2.3k sqft25 Oakcrest Cir, Fairfield Glade, TN 38558Active
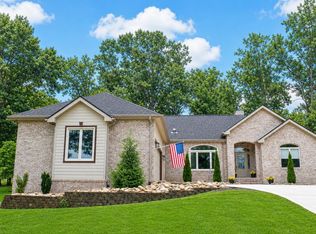 MLS ID #1349404, Judy Brooks, Century 21 Fountain Realty, LLC. East Tennessee Realtors
 - $674,9003 bd2 ba2.3k sqft135 Lafayette Point #13, Crossville, TN 38558Active
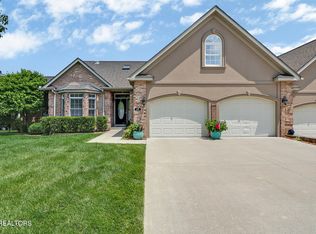 MLS ID #1345692, Melissa Hinch, Atlas Real Estate. East Tennessee Realtors
 - $929,0002 bd4 ba2.7k sqft147 Hedgewood Point, Fairfield Glade, TN 38558Active
 MLS ID #1353893, Melanie Flowers, Zurich Homes Realty, Inc.. East Tennessee Realtors
 - $874,9004 bd3 ba3.5k sqft110 Delbridge Ln, Fairfield Glade, TN 38558ActiveMLS ID #1350746, Bill Champeau, Mountaineer Realty LLC. East Tennessee Realtors
- $449,9993 bd2 ba1.5k sqft159 Greenwood Rd, Fairfield Glade, TN 38558For Sale
 MLS ID #3611615, Marie Zuercher. RealTracs MLS as distributed by MLS GRID
 - $695,0002 bd3 ba3k sqft114 Knollwood Ln, Fairfield Glade, TN 38558ActiveMLS ID #1346582, Genelle M. Thomas, Better Homes and Garden Real Estate Gwin Realty. East Tennessee Realtors
- $515,0003 bd3 ba2.7k sqft123 Lafayette Point #1, Crossville, TN 38558ActiveMLS ID #1344383, Jason Sitton, Alliance Real Estate. East Tennessee Realtors
- $449,9003 bd3 ba2.5k sqft166 Baltusrol Rd, Crossville, TN 38558ActiveMLS ID #1356805, Jesse Lowe, The Real Estate Collective. East Tennessee Realtors
- $495,0003 bd2 ba2.1k sqft150 Lafayette Ter #28, Crossville, TN 38558ActiveMLS ID #1338346, Bill Champeau, Mountaineer Realty LLC. East Tennessee Realtors
- $659,0003 bd3 ba2.5k sqft15 Meadowlark Cir, Crossville, TN 38558For SaleMLS ID #3528196, Tracey Barnes. RealTracs MLS as distributed by MLS GRID
- $549,0003 bd3 ba2.4k sqft193 Meadowview Dr, Fairfield Glade, TN 38558ActiveMLS ID #1356023, Theron McClellan, Better Homes and Garden Real Estate Gwin Realty. East Tennessee Realtors
- $630,0004 bd2 ba2.6k sqft137 Lafayette Point #16, Crossville, TN 38558ActiveMLS ID #1346248, Melissa Hinch, Atlas Real Estate. East Tennessee Realtors
- $574,9004 bd3 ba2.7k sqft10 Creigmont Ct, Fairfield Glade, TN 38558ActiveMLS ID #1356165, Bill Champeau, Mountaineer Realty LLC. East Tennessee Realtors
- $459,9003 bd3 ba3k sqft114 Morris Ln, Fairfield Glade, TN 38558For SaleMLS ID #3530218, Selena G Koch. RealTracs MLS as distributed by MLS GRID
- $615,5003 bd2 ba2.6k sqft105 Cappshire Rd, Fairfield Glade, TN 38558ActiveMLS ID #1341965, Sarah Doran, Glade Realty. East Tennessee Realtors
- $585,0003 bd3 ba2.3k sqft166 Canterbury Dr, Fairfield Glade, TN 38558ActiveMLS ID #1352159, Brittany Green, SCH Real Estate, Realty Executives. East Tennessee Realtors
- $574,9003 bd2 ba2k sqft327 Beachwood Dr, Crossville, TN 38558ActiveMLS ID #1348648, Cathy C Wheeler, Glade Realty. East Tennessee Realtors
- $440,0004 bd3 ba2.7k sqft15 Cloverdale Cir, Fairfield Glade, TN 38558For SaleMLS ID #3546309, Annette Renaud. RealTracs MLS as distributed by MLS GRID
