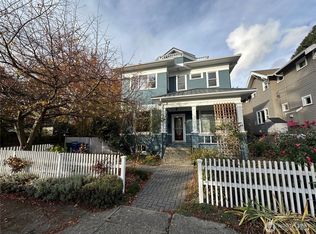
Set in the heart of Tangletown and just minutes from Green Lake, this refreshed Seattle Craftsman blends classic character with thoughtful updates and versatile living spaces. Fresh interior and exterior paint and gleaming hardwood floors welcome you into a cozy living room featuring a glowing electric fireplace and built-in storage, while the kitchen offers quartz countertops, ample soft-close cabinetry, and room for a kitchen table. Just off the kitchen, a main-level bedroom with generous built-ins, an attached bathroom, and direct outdoor access creates a private retreat, perfect for a home office, guest space, or creative studio. Outside, the low-maintenance backyard features turf grass, a pergola for year-round enjoyment, and access to the fully finished and heated detached garage, perfect for a home gym or studio. Upstairs, two comfortable bedrooms each feature their own mini-split system, with one offering a large walk-in closet with custom built-ins. A spacious bathroom completes the upper level with dual vanities, a walk-in shower, soaking tub, and convenient washer and dryer. Downstairs, the bonus space invites endless possibilities for movie nights, a playroom, or a guest retreat. This home's location puts Green Lake Park and its walking trails, Woodland Park, and the U-District all minutes away, plus easy access to the Light Rail Station and I-5, creating the perfect balance of daily conveniences and weekend adventures.
Pending
Listed by: Lamb Real Estate • Brett Ahlin
$1,299,950
101 NE 57th Street, Seattle, WA 98105
3beds
1,690sqft
Single Family Residence
Built in 1906
3,118 Square Feet Lot
$1,313,900 Zestimate®
$769/sqft
$-- HOA
What's special
- --
- on Zillow
- 607
- views
- 73
- saves
Likely to sell faster than
Zillow last checked:
Listing updated:
Listed by:
Brett Ahlin,
Lamb Real Estate
Source: NWMLS as distributed by MLS GRID,MLS#: 2589006
Facts & features
Interior
Bedrooms & bathrooms
- Bedrooms: 3
- Bathrooms: 2
- Full bathrooms: 2
- Main level bathrooms: 1
- Main level bedrooms: 1
Primary bedroom
- Level: Main
Bedroom
- Level: Second
Bedroom
- Level: Second
Bathroom full
- Level: Second
Bathroom full
- Level: Main
Bonus room
- Level: Lower
Entry hall
- Level: Main
Kitchen with eating space
- Level: Main
Living room
- Level: Main
Heating
- Fireplace, Ductless, Heat Pump, Wall Furnace, Electric
Cooling
- Ductless, Heat Pump
Appliances
- Included: Dishwasher, Dryer, Refrigerator, Stove(s)/Range(s), Washer, Dishwasher(s), Dryer(s), Refrigerator(s), Washer(s)
Features
- Flooring: Ceramic Tile, Hardwood
- Windows: Dbl Pane/Storm Window
- Basement: Finished
- Number of fireplaces: 1
- Fireplace features: Electric, Main Level: 1, Fireplace
Interior area
- Total structure area: 1,690
- Total interior livable area: 1,690 sqft
Property
Parking
- Total spaces: 1
- Parking features: Driveway, Attached Garage
- Has attached garage: Yes
- Covered spaces: 1
Features
- Levels: One and One Half
- Stories: 1
- Entry location: Main
- Patio & porch: Dbl Pane/Storm Window, Fireplace, Jetted Tub, Walk-In Closet(s)
- Spa features: Bath
- Has view: Yes
- View description: Territorial
Lot
- Size: 3,118 Square Feet
- Features: Corner Lot, Curbs, Paved, Sidewalk, Cabana/Gazebo, Deck, Fenced-Fully, High Speed Internet, Patio
- Topography: Level
- Residential vegetation: Garden Space
Details
- Parcel number: 3856904210
- Special conditions: Standard
Construction
Type & style
- Home type: SingleFamily
- Architectural style: 1 1/2 Stry w/Bsmt
- Property subtype: Single Family Residence
Materials
- Wood Siding
- Foundation: Poured Concrete
- Roof: Composition
Condition
- Year built: 1906
Utilities & green energy
- Electric: Company: Seattle City Light
- Sewer: Sewer Connected, Company: Seattle Public Utilities
- Water: Public, Company: Seattle Public Utilities
Community & HOA
Community
- Subdivision: Green Lake
Location
- Region: Seattle
Financial & listing details
- Price per square foot: $769/sqft
- Tax assessed value: $1,179,000
- Annual tax amount: $12,172
- Date on market: 10/1/2026
- Listing terms: Assumable,FHA,VA Loan
- Inclusions: Dishwasher(s), Dryer(s), Refrigerator(s), Stove(s)/Range(s), Washer(s)
Estimated market value
$1,313,900
$1.25M - $1.38M
$4,827/mo
Price history
| Date | Event | Price |
|---|---|---|
| 10/2/2026 | Pending sale | $1,299,950$769/sqft |
Source:  NWMLS as distributed by MLS GRID #2589006 Report a problem NWMLS as distributed by MLS GRID #2589006 Report a problem | ||
| 10/1/2026 | Listed for sale | $1,299,950+8.8%$769/sqft |
Source: NWMLS as distributed by MLS GRID #2589006 Report a problem | ||
| 11/19/2021 | Sold | $1,195,000$707/sqft |
Source: NWMLS as distributed by MLS GRID #1852595 Report a problem | ||
| 10/19/2021 | Pending sale | $1,195,000$707/sqft |
Source: NWMLS as distributed by MLS GRID #1852595 Report a problem | ||
| 10/14/2021 | Listed for sale | $1,195,000+109.8%$707/sqft |
Source: NWMLS as distributed by MLS GRID #1852595 Report a problem | ||
| 6/12/2015 | Sold | $569,500$337/sqft |
Source: NWMLS as distributed by MLS GRID #772375 Report a problem | ||
| 5/8/2015 | Pending sale | $569,500$337/sqft |
Source: Lake & Company #772375 Report a problem | ||
| 4/30/2015 | Price change | $569,500-1%$337/sqft |
Source: Lake & Company #772375 Report a problem | ||
| 4/22/2015 | Listed for sale | $575,000$340/sqft |
Source: Lake & Company #772375 Report a problem | ||
Public tax history
| Year | Property taxes | Tax assessment |
|---|---|---|
| 2025 | $12,173 +19.4% | $1,179,000 +11.4% |
| 2024 | $10,194 +4.8% | $1,058,000 +4.3% |
| 2023 | $9,723 +3.3% | $1,014,000 -7.5% |
| 2022 | $9,410 +31.9% | $1,096,000 +45.6% |
| 2021 | $7,132 +6.1% | $753,000 +12.1% |
| 2020 | $6,720 -3% | $672,000 -4.5% |
| 2019 | $6,929 +10.6% | $704,000 -0.6% |
| 2018 | $6,264 -0.5% | $708,000 +14.2% |
| 2017 | $6,297 +38.8% | $620,000 +9.9% |
| 2016 | $4,537 | $564,000 +10.2% |
| 2015 | $4,537 | $512,000 +11.3% |
| 2014 | $4,537 | $460,000 +13.9% |
| 2013 | $4,537 | $404,000 +1.3% |
| 2012 | -- | $399,000 |
| 2011 | -- | $399,000 +0.8% |
| 2010 | -- | $396,000 |
| 2009 | -- | $396,000 +6.5% |
| 2007 | -- | $372,000 +5.1% |
| 2006 | -- | $354,000 +7.3% |
| 2005 | -- | $330,000 +38.1% |
| 2001 | $2,841 +12.6% | $239,000 +18.9% |
| 2000 | $2,524 | $201,000 |
Find assessor info on the county website
Monthly payment
Est. payment
Payment breakdown
Explore the cost of this home by adjusting the details. Changes won't be saved.Climate risks
Neighborhood: Wallingford
Nearby schools
Schools provided by the listing agent
- Elementary: Green Lake
- Middle: Hamilton Mid
- High: Lincoln High
Source: NWMLS as distributed by MLS GRID. This data may not be complete. We recommend contacting the local school district to confirm school assignments for this home.
Similar homes
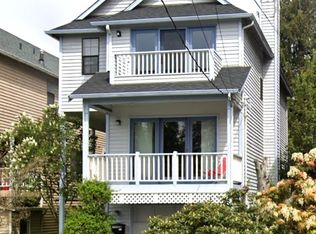
- $699,0003 bd2 ba1.9k sqft2112 NE 55th Street, Seattle, WA 98105Active
 MLS ID #2588282, Jason Bryce McWalter. NWMLS as distributed by MLS GRID
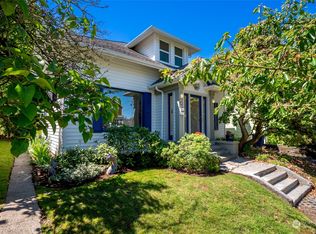
 - $1,250,0004 bd2 ba2.1k sqftWallingford, Seattle, WA 98103Active
 MLS ID #2579422, James Redmond. NWMLS as distributed by MLS GRID
 - $1,085,0003 bd3 ba1.9k sqft7711 Sunnyside Avenue N, Seattle, WA 98103Active
 MLS ID #2591159, Mariah OKeefe. NWMLS as distributed by MLS GRID
 - $1,199,0004 bd3 ba1.8k sqft1612 N 38th Street, Seattle, WA 98103Active
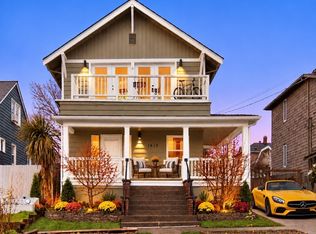 MLS ID #2592815, Amir Rashidi. NWMLS as distributed by MLS GRID
