Meticulously maintained EXECUTIVE home in popular SWIM/TENNIS community within award-winning NORTH GWINNETT School district! As you walk into the foyer of this home, you will notice this is not a "cookie-cutter" home. It presents as a CUSTOM home with all of the updates and luxuries you desire! REFINISHED HARDWOODS AND TILE throughout Main Level. 2-story Foyer and Great Room bring in all the natural light you love with soaring windows. The separate dining room boasts beautiful BUILT-INS. The kitchen is open to a charming KEEPING ROOM with breakfast area and fireplace. Kitchen boasts STONE COUNTERTOPS, white cabinetry, and separate cooktop. Enter the NEWLY BUILT REAR PORCH that overlooks private backyard that backs up to approx. 12 acres of WOODS! MASTER ON MAIN boasts ENORMOUS CUSTOM WALK-IN CLOSET, Enlarged Master Bathroom with a 2nd Closet, soaking tub, and separate tiled shower! Upstairs boasts 3 secondary bedrooms and Bathroom with dual vanity, shower/tub combo and skylight! BRAND NEW CARPET! More storage space in walk-in attic or convert that to another Bedroom/Bathroom! Basement level has been updated with TILE FLOORING. Basement boasts Great Room, Full Bathroom, and Office that can be converted easily to a Bedroom! Plenty of storage space in the Unfinished Portion! Walk outside the basement level to HUGE CONCRETE PATIO space perfect for entertaining or enjoying the Privacy of your backyard! NEW WINDOWS THROUGHOUT! NEW PAINT INSIDE AND OUT! DUAL WATER-HEATERS ARE LIKE NEW! PROFESSIONALLY LANDSCAPED WITH IRRIGATION!
Pending
$699,900
101 Oakwood Hills Dr, Suwanee, GA 30024
4beds
4,638sqft
:
Get pre-qualified$4,520/mo
Single Family Residence
Built in 1992
0.72 Acres Lot
$686,800 Zestimate®
$151/sqft
$52/mo HOA
What's special
- 66 days |
- 72 |
- 2 |
Zillow last checked:
Listing updated:
Listed by:
Joshua B Mendoza joshbmendoza@gmail.com,
Virtual Properties Realty.com
Source: GAMLS,MLS#: 10778984
Facts & features
Interior
Bedrooms & bathrooms
- Bedrooms: 4
- Bathrooms: 4
- Full bathrooms: 3
- 1/2 bathrooms: 1
- Main level bathrooms: 1
- Main level bedrooms: 1
Rooms
- Room types: Family Room, Keeping Room
Dining room
- Features: Separate Room
Kitchen
- Features: Breakfast Area, Kitchen Island, Solid Surface Counters
Heating
- Forced Air, Central
Cooling
- Central Air
Appliances
- Included: Dishwasher, Microwave, Refrigerator
- Laundry: In Hall
Features
- Double Vanity, Vaulted Ceiling(s), Walk-In Closet(s), High Ceilings, Master On Main Level, Separate Shower, Soaking Tub, Entrance Foyer
- Flooring: Hardwood
- Windows: Double Pane Windows
- Basement: Exterior Entry,Finished,Interior Entry,Full,Bath Finished
- Attic: Expandable
- Number of fireplaces: 1
- Fireplace features: Masonry
- Common walls with other units/homes: No Common Walls
Interior area
- Total structure area: 4,638
- Total interior livable area: 4,638 sqft
- Finished area above ground: 2,815
- Finished area below ground: 1,823
Property
Parking
- Total spaces: 2
- Parking features: Attached
- Has attached garage: Yes
Features
- Levels: Three Or More
- Stories: 3
- Patio & porch: Patio, Porch
- Fencing: Back Yard,Fenced,Privacy,Wood,Chain Link
Lot
- Size: 0.72 Acres
- Features: Sloped, Level
Details
- Additional structures: Other
- Parcel number: R7310 029
Construction
Type & style
- Home type: SingleFamily
- Architectural style: Traditional
- Property subtype: Single Family Residence
Materials
- Wood Siding, Stucco
- Roof: Composition
Condition
- Resale
- New construction: No
- Year built: 1992
Utilities & green energy
- Electric: 220 Volts
- Sewer: Septic Tank
- Water: Public
- Utilities for property: Cable Available, Electricity Available, Underground Utilities, Water Available, Natural Gas Available
Community & HOA
Community
- Features: Clubhouse, Playground, Pool, Tennis Court(s), Street Lights
- Security: Smoke Detector(s)
- Subdivision: Royal Oaks Estates
HOA
- Has HOA: Yes
- Services included: Tennis, Swimming, Management Fee
- HOA fee: $625 annually
Location
- Region: Suwanee
Financial & listing details
- Price per square foot: $151/sqft
- Tax assessed value: $660,300
- Annual tax amount: $7,756
- Date on market: 6/4/2026
- Cumulative days on market: 66 days
- Listing agreement: Exclusive Right To Sell
- Listing terms: Cash,Conventional,FHA
- Electric utility on property: Yes
Estimated market value
$686,800
$652,000 - $721,000
$4,188/mo
Price history
| Date | Event | Price |
|---|---|---|
| 6/29/2026 | Pending sale | $699,900$151/sqft |
Source:  GAMLS #10778984 Report a problem GAMLS #10778984 Report a problem | ||
| 6/4/2026 | Listed for sale | $699,900+62%$151/sqft |
Source: GAMLS #10778984 Report a problem | ||
| 7/24/2020 | Sold | $432,000+20%$93/sqft |
Source: Public Record Report a problem | ||
| 8/16/2016 | Listing removed | $359,900$78/sqft |
Source: Coldwell Banker RMR #5710712 Report a problem | ||
| 7/25/2016 | Price change | $359,900-1.4%$78/sqft |
Source: Coldwell Banker RMR #5710712 Report a problem | ||
| 7/13/2016 | Listed for sale | $364,900$79/sqft |
Source: COLDWELL BANKER R M R #8023807 Report a problem | ||
| 6/24/2016 | Pending sale | $364,900$79/sqft |
Source: COLDWELL BANKER R M R #5710712 Report a problem | ||
| 6/23/2016 | Listed for sale | $364,900+62%$79/sqft |
Source: COLDWELL BANKER R M R #5710712 Report a problem | ||
| 11/18/1998 | Sold | $225,200$49/sqft |
Source: Public Record Report a problem | ||
Public tax history
| Year | Property taxes | Tax assessment |
|---|---|---|
| 2025 | $7,756 +6.8% | $264,120 +14% |
| 2024 | $7,259 +10.3% | $231,720 +4.2% |
| 2023 | $6,582 +5.2% | $222,280 +20.6% |
| 2022 | $6,254 +9.7% | $184,320 +19.4% |
| 2021 | $5,703 +17.8% | $154,400 +6.6% |
| 2020 | $4,840 +3% | $144,880 |
| 2019 | $4,698 | $144,880 +1.9% |
| 2018 | $4,698 +9.4% | $142,120 +13.8% |
| 2016 | $4,293 -0.7% | $124,840 |
| 2015 | $4,322 | $124,840 +46.9% |
| 2014 | $4,322 +31.2% | $85,000 |
| 2013 | $3,295 | $85,000 |
| 2012 | -- | $85,000 -21.8% |
| 2011 | -- | $108,760 -10.8% |
| 2010 | -- | $121,960 |
| 2009 | -- | $121,960 |
| 2007 | -- | $121,960 |
| 2006 | -- | $121,960 +24.8% |
| 2005 | -- | $97,720 |
| 2004 | $1,433 -12.1% | $97,720 |
| 2003 | $1,629 -40.1% | $97,720 +20.2% |
| 2002 | $2,718 -0.9% | $81,320 |
| 2001 | $2,742 | $81,320 |
Find assessor info on the county website
Monthly payment
Est. payment
Payment breakdown
Explore the cost of this home by adjusting the details. Changes won't be saved.Climate risks
Neighborhood: 30024
Nearby schools
GreatSchools rating
- 10/10Riverside Elementary SchoolGrades: PK-5Distance: 1 mi
- 10/10North Gwinnett Middle SchoolGrades: 6-8Distance: 1.3 mi
- 10/10North Gwinnett High SchoolGrades: 9-12Distance: 0.6 mi
Schools provided by the listing agent
- Elementary: Riverside
- Middle: North Gwinnett
- High: North Gwinnett
Source: GAMLS. This data may not be complete. We recommend contacting the local school district to confirm school assignments for this home.
- $678,9004 bd3 ba2.7k sqft121 Oakwood Hills Dr, Suwanee, GA 30024Off Market
- $722,7005 bd4 ba3.4k sqft112 Oakwood Hills Dr, Suwanee, GA 30024Off Market
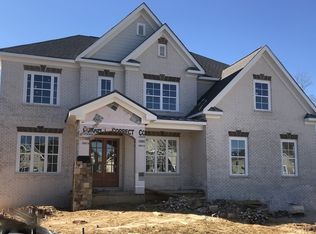
- $554,9002 bd1 ba1.1k sqft131 Oakwood Hills Dr, Suwanee, GA 30024Off Market
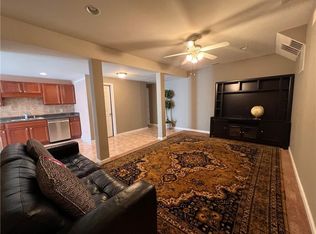
- $620,4004 bd3 ba3k sqft102 Oakwood Hills Dr, Suwanee, GA 30024Off Market
- $577,6004 bd3 ba2.9k sqft122 Oakwood Hills Dr, Suwanee, GA 30024Off Market
- $674,7004 bd3 ba4k sqft5115 Overbend Trl, Suwanee, GA 30024Off Market
- $686,9004 bd4 ba4.1k sqft92 Oakwood Hills Dr, Suwanee, GA 30024Off Market
- $549,6003 bd3 ba2.6k sqft132 Oakwood Hills Dr, Suwanee, GA 30024Off Market
A local agent can set up tours, give advice and negotiate with sellers.
Similar homes
- $700,0004 bd4 ba3.8k sqft4202 Lansmoore Xing, Suwanee, GA 30024Active

 MLS ID #10805662, Stacey Dodson, Keller Williams Realty North Atlanta. GAMLS
 - $725,0006 bd5 ba4.8k sqft3856 Creekview Ridge Dr NE, Buford, GA 30518Active
 MLS ID #10814711, Thomas J Whitehead, BHHS Georgia Properties. GAMLS
 - $675,0004 bd4 ba2.9k sqft2930 Heatherstone Dr, Cumming, GA 30041Active
 MLS ID #10816265, Justin Landis, Bolst, Inc.. GAMLS
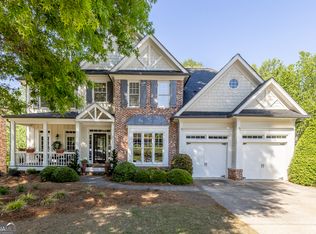
 - $750,0005 bd3 ba4.2k sqft5939 Grand Loop Rd, Sugar Hill, GA 30518Active
 MLS ID #10740128, Stacy DeRogatis, Keller Williams Realty Atl. Partners. GAMLS
 - $1,024,9995 bd5 ba4.9k sqft1145 River Laurel Dr, Suwanee, GA 30024ActiveMLS ID #10790750, Charla Williams, RE/MAX Center. GAMLS
- $800,0005 bd4 ba5.1k sqft1430 Chadberry Way, Lawrenceville, GA 30043ActiveMLS ID #10801240, Linde Bors, Keller Williams Realty First Atlanta. GAMLS
- $725,0005 bd5 ba4k sqft5218 Davis Love Dr, Cumming, GA 30041ActiveMLS ID #10787789, Stephanie Patterson, Real Broker, LLC. GAMLS
- $759,0005 bd4 ba4.4k sqft2470 Bexford Vw, Cumming, GA 30041ActiveMLS ID #10804936, Tina Caldwell, Virtual Properties Realty.com. GAMLS
- $724,9005 bd4 ba4.6k sqft3050 Boles Farm Ln, Duluth, GA 30096ActiveMLS ID #10783524, Justin Landis, Bolst, Inc.. GAMLS
- $669,9005 bd4 ba3.1k sqft5580 N Hillbrooke Trce, Johns Creek, GA 30005ActiveMLS ID #10806954, Jennifer Hamilton, Keller Williams Realty PeachtreeRoad. GAMLS
- $650,0006 bd4 ba4k sqft7780 Leeward Cove Ct, Cumming, GA 30041ActiveMLS ID #10814629, Joe Huggins, Orchard Brokerage, LLC. GAMLS
- $649,0004 bd3 ba3.8k sqft1403 Lull Water Ct, Hoschton, GA 30548ActiveMLS ID #10814871, Amber Wright, Virtual Properties Realty.com. GAMLS
- $665,0005 bd4 ba4.1k sqft6425 Stream Side Ct, Cumming, GA 30041ActiveMLS ID #10814581, Aine Burns, Compass. GAMLS
- $769,0004 bd4 ba3.6k sqft5270 Cameron Forest Pkwy, Johns Creek, GA 30022ActiveMLS ID #10789389, Melissa Morgan, BHHS Georgia Properties. GAMLS
- $845,0004 bd4 ba3.8k sqft5304 Davenport Mnr, Cumming, GA 30041ActiveMLS ID #10809843, Stephanie Patterson, Real Broker, LLC. GAMLS
- $775,0004 bd4 ba3.7k sqft3420 Waters Mill Dr, Alpharetta, GA 30022ActiveMLS ID #10804115, Donna Ortiz, Keller Williams Realty First Atlanta. GAMLS
- $640,0005 bd3 ba5.4k sqft2080 Waters Ferry Dr, Lawrenceville, GA 30043ActiveMLS ID #10755638, Nora M O'Donnell, Crye-Leike, Realtors. GAMLS
- $750,0006 bd5 ba4.8k sqft5980 Wilmington Ct, Cumming, GA 30040ActiveMLS ID #10817260, John Foster, Keller Williams Realty Atl. Partners. GAMLS
- $899,9005 bd5 ba6.1k sqft3355 Gables Ct, Cumming, GA 30041ActiveMLS ID #10818332, Michelle Curtis, Keller Williams Realty North Atlanta. GAMLS
- $875,0005 bd4 ba4.3k sqft5104 Davis Love Dr, Cumming, GA 30041ActiveMLS ID #10813203, Stephanie Patterson, Real Broker, LLC. GAMLS
