Charming historic two-story home situated on a large .22-acre corner lot close to town. This spacious home offers original hardwood flooring, classic crown molding, and an abundance of built-in storage and character throughout. A welcoming front porch adds to the timeless appeal. Generous room sizes provide plenty of space and potential, while the large lot offers additional outdoor space to enjoy. Property is being sold AS-IS. A great opportunity for buyers looking for a home with historic charm, space, and character at an attractive price. Proof of funds required with all offers.
Contingent
$209,900
101 S Lincoln St, Elwood, IL 60421
5beds
--sqft
Single Family Residence
Built in ----
9,600 Square Feet Lot
$-- Zestimate®
$--/sqft
$-- HOA
What's special
Charming historic two-story homeClassic crown moldingWelcoming front porchGenerous room sizesOriginal hardwood flooringAbundance of built-in storage
- --
- 542
- views
- 64
- saves
Zillow last checked:
Listing updated:
Listed by:
Sandra Kuzma 708-712-8022,
Elite Realty Experts, Inc.
Source: MRED as distributed by MLS GRID,MLS#: 12775115
Facts & features
Interior
Bedrooms & bathrooms
- Bedrooms: 5
- Bathrooms: 2
- Full bathrooms: 1
- 1/2 bathrooms: 1
Rooms
- Room types: Bedroom 5
Primary bedroom
- Features: Flooring (Carpet)
- Level: Second
- Area: 180 Square Feet
- Dimensions: 12X15
Bedroom 2
- Features: Flooring (Carpet)
- Level: Main
- Area: 100 Square Feet
- Dimensions: 10X10
Bedroom 3
- Features: Flooring (Carpet)
- Level: Second
- Area: 117 Square Feet
- Dimensions: 9X13
Bedroom 4
- Features: Flooring (Carpet)
- Level: Second
- Area: 99 Square Feet
- Dimensions: 9X11
Bedroom 5
- Features: Flooring (Carpet)
- Level: Second
- Area: 169 Square Feet
- Dimensions: 13X13
Dining room
- Features: Flooring (Hardwood)
- Level: Main
- Area: 169 Square Feet
- Dimensions: 13X13
Kitchen
- Features: Flooring (Hardwood)
- Level: Main
- Area: 150 Square Feet
- Dimensions: 10X15
Laundry
- Features: Flooring (Vinyl)
- Level: Main
- Area: 160 Square Feet
- Dimensions: 10X16
Living room
- Features: Flooring (Carpet)
- Level: Main
- Area: 169 Square Feet
- Dimensions: 13X13
Heating
- Natural Gas, Forced Air
Cooling
- Central Air
Appliances
- Included: Range, Washer, Dryer
- Laundry: Main Level
Features
- 1st Floor Bedroom, 1st Floor Full Bath
- Flooring: Hardwood
- Basement: Unfinished,Full
Interior area
- Total structure area: 0
Property
Parking
- Total spaces: 2
- Parking features: Yes, Garage Owned, Attached, Garage
- Attached garage spaces: 2
Accessibility
- Accessibility features: No Disability Access
Features
- Stories: 2
Lot
- Size: 9,600 Square Feet
- Dimensions: 64X150
- Features: Corner Lot
Details
- Parcel number: 1011291180020000
- Special conditions: None
Construction
Type & style
- Home type: SingleFamily
- Property subtype: Single Family Residence
Materials
- Frame
Condition
- New construction: No
Utilities & green energy
- Sewer: Public Sewer
- Water: Public
Community & HOA
HOA
- Services included: None
Location
- Region: Elwood
Financial & listing details
- Tax assessed value: $215,259
- Annual tax amount: $5,445
- Date on market: 10/2/2026
- Ownership: Fee Simple
Estimated market value
Not available
Estimated sales range
Not available
Not available
Price history
| Date | Event | Price |
|---|---|---|
| 6/26/2012 | Sold | $72,000-13.4% |
Source:  MRED as distributed by MLS GRID #08040249 Report a problem | ||
| 1/27/2012 | Sold | $83,132-27.7% |
Source: Public Record Report a problem | ||
| 7/17/2010 | Listing removed | $115,000 |
Source: Honig Realty, Inc. (dba. Coldwell Banker Honig-Bell) #07499746 Report a problem | ||
| 5/8/2010 | Price change | $115,000-7.9% |
Source: Honig Realty, Inc. (dba. Coldwell Banker Honig-Bell) #07499746 Report a problem | ||
| 4/17/2010 | Listed for sale | $124,900-24.3% |
Source: Honig Realty, Inc. (dba. Coldwell Banker Honig-Bell) #07499746 Report a problem | ||
| 9/16/2009 | Listed for sale | $165,000+39.8% |
Source: Owner Report a problem | ||
| 3/8/2002 | Sold | $118,000 |
Source: Public Record Report a problem | ||
Public tax history
| Year | Property taxes | Tax assessment |
|---|---|---|
| 2024 | $4,942 +15.5% | $71,753 +6.6% |
| 2023 | $4,278 -13.1% | $67,336 +3.8% |
| 2022 | $4,925 +4.3% | $64,843 +4.3% |
| 2021 | $4,722 +6.9% | $62,159 +6.6% |
| 2020 | $4,415 +0.6% | $58,315 +4.8% |
| 2019 | $4,388 +2.4% | $55,650 +5.7% |
| 2018 | $4,284 +23.7% | $52,670 +26.7% |
| 2017 | $3,463 +0.8% | $41,557 +2% |
| 2016 | $3,435 -1% | $40,762 +4.7% |
| 2015 | $3,471 | $38,950 |
| 2014 | $3,471 +4.4% | $38,950 |
| 2013 | $3,324 +18.1% | $38,950 -6.6% |
| 2012 | $2,814 +3% | $41,705 -6.7% |
| 2011 | $2,733 +3.3% | $44,700 -3.6% |
| 2010 | $2,645 -16.4% | $46,350 -18.6% |
| 2009 | $3,166 +7% | $56,950 +9.3% |
| 2008 | $2,959 | $52,106 +7% |
| 2007 | -- | $48,697 +9.7% |
| 2006 | $2,664 +5.1% | $44,381 +6.6% |
| 2005 | $2,535 +7.8% | $41,630 +6.9% |
| 2004 | $2,352 +0.6% | $38,946 +4.5% |
| 2003 | $2,337 +14.1% | $37,280 +9.7% |
| 2002 | $2,048 +56.5% | $33,976 +38.7% |
| 2001 | $1,309 +11.7% | $24,500 +5.1% |
| 2000 | $1,172 | $23,308 |
Find assessor info on the county website
Monthly payment
Est. payment
Payment breakdown
Explore the cost of this home by adjusting the details. Changes won't be saved.Climate risks
Neighborhood: 60421
Nearby schools
Schools provided by the listing agent
- Elementary: Ellsworth Elementary School
- Middle: Elwood C C School
- High: Joliet Central High School
- District: 203
Source: MRED as distributed by MLS GRID. This data may not be complete. We recommend contacting the local school district to confirm school assignments for this home.

Similar homes
- $189,9003 bd2 ba1.4k sqft916 Audrey Ave, Joliet, IL 60436New
 MLS ID #12797786, Chris Czarnowski, Earned Run Real Estate Group. MRED as distributed by MLS GRID
- $200,0002 bd1 ba990 sqft811 N Bluff St, Joliet, IL 60435New
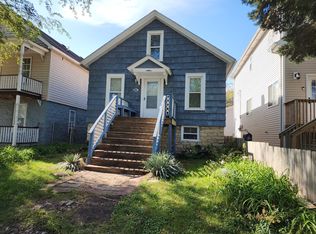 MLS ID #12798432, Jeffrey Gregory, Realty Executives Success. MRED as distributed by MLS GRID
- $294,5003 bd3 ba1.4k sqft831 Deerpath Ln, Elwood, IL 60421Active
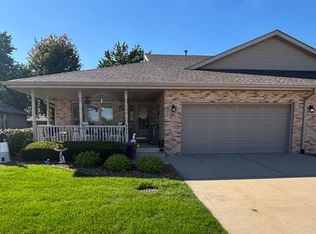 MLS ID #12775998, Robert Vergo, Karges Realty. MRED as distributed by MLS GRID
- $259,9003 bd2 ba1.2k sqft528 S Water St, Wilmington, IL 60481Active
 MLS ID #12792924, Christina Atamian, john greene Realtor. MRED as distributed by MLS GRID
