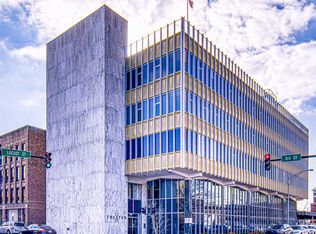
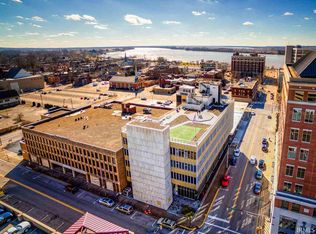
Experience elevated downtown living in this luxury condo with rooftop amenities, located on the 3rd floor of The Plaza Downtown. This 705 sq ft unit offers a smart, functional layout with high-end finishes, including granite countertops, stainless steel appliances that remain with the property, crown molding, and expansive windows that fill the space with natural light. The spacious bedroom features a large walk-in closet, while the built-in bed storage provides a unique and practical solution for maximizing space in this well-designed home. Rooftop amenities include a 5-hole putting green, gazebo with river views, grilling area, and furnished entertaining spaces perfect for relaxing or hosting guests. Located in the heart of downtown Evansville, this condo puts you within walking distance of the riverfront, restaurants, shopping, nightlife, events, the casino, and all that downtown has to offer. Whether you're looking for a low-maintenance home, a downtown retreat, or a place to enjoy a vibrant lifestyle, this condo offers comfort, convenience, and luxury in one of Evansville's most desirable locations.
Pending
Price cut: $10K (8/7)
$190,000
101 SE 3rd St APT 3B, Evansville, IN 47708
1beds
705sqft
Condominium
Built in 2008
-- sqft lot
$180,200 Zestimate®
$--/sqft
$205/mo HOA
What's special
Smart functional layoutSpacious bedroomRooftop amenitiesGazebo with river viewsGranite countertopsCrown moldingHigh-end finishes
- 60 days
- 223
- 9
Zillow last checked:
Listing updated:
Listed by:
Colton Glaser Cell:812-677-8090,
KELLER WILLIAMS CAPITAL REALTY
Source: IRMLS,MLS#: 202628579
Facts & features
Interior
Bedrooms & bathrooms
- Bedrooms: 1
- Bathrooms: 1
- Full bathrooms: 1
- Main level bedrooms: 1
Bedroom 1
- Level: Main
Kitchen
- Level: Main
- Area: 117
- Dimensions: 13 x 9
Living room
- Level: Main
- Area: 252
- Dimensions: 21 x 12
Heating
- Natural Gas, Forced Air
Cooling
- Central Air
Appliances
- Included: Dishwasher, Microwave, Refrigerator, Washer, Dryer-Electric, Electric Range
Features
- 1st Bdrm En Suite, Elevator, Tub/Shower Combination
- Windows: Blinds, Shutters
- Basement: None
- Has fireplace: No
Interior area
- Total structure area: 705
- Total interior livable area: 705 sqft
- Finished area above ground: 705
- Finished area below ground: 0
Video & virtual tour
Property
Parking
- Total spaces: 1
- Parking features: Carport
- Has garage: Yes
- Carport spaces: 1
Features
- Levels: One
- Stories: 1
Lot
- Features: Other
Details
- Parcel number: 820630020096.009029
Construction
Type & style
- Home type: Condo
- Property subtype: Condominium
Materials
- Brick
Condition
- New construction: No
- Year built: 2008
Utilities & green energy
- Sewer: City
- Water: City
Community & HOA
Community
- Features: Putting Green
- Subdivision: The Plaza Downtown Condos
HOA
- Has HOA: Yes
- HOA fee: $205 monthly
Location
- Region: Evansville
Financial & listing details
- Tax assessed value: $127,300
- Annual tax amount: $2,828
- Date on market: 7/16/2026
- Listing terms: Cash,Conventional
Estimated market value
$180,200
$171,000 - $189,000
$1,467/mo
Price history
| Date | Event | Price |
|---|---|---|
| 8/23/2026 | Pending sale | $190,000 |
Source:  IRMLS #202628579 Report a problem IRMLS #202628579 Report a problem | ||
| 8/7/2026 | Price change | $190,000-5% |
Source: IRMLS #202628579 Report a problem | ||
| 7/16/2026 | Price change | $200,000+5.3% |
Source: IRMLS #202628579 Report a problem | ||
| 6/30/2026 | Price change | $190,000-7.3%$270/sqft |
Source: Owner Report a problem | ||
| 6/3/2026 | Listed for sale | $204,900+54.8%$291/sqft |
Source: Owner Report a problem | ||
| 9/5/2008 | Sold | $132,400$188/sqft |
Source: Agent Provided Report a problem | ||
Public tax history
| Year | Property taxes | Tax assessment |
|---|---|---|
| 2025 | $1,351 +1.4% | $127,300 |
| 2024 | $1,333 +2% | $127,300 -8.7% |
| 2023 | $1,307 +2% | $139,400 +0.1% |
| 2022 | $1,281 +2% | $139,200 +9.4% |
| 2021 | $1,256 +2% | $127,200 |
| 2020 | $1,231 -10.3% | $127,200 +9.8% |
| 2019 | $1,373 +0.9% | $115,800 -2.9% |
| 2018 | $1,360 +9.7% | $119,200 +1.4% |
| 2017 | $1,239 | $117,500 +1.7% |
| 2016 | $1,239 +0.4% | $115,500 -12.8% |
| 2014 | $1,234 -13.2% | $132,400 |
| 2013 | $1,423 +2.8% | $132,400 |
| 2012 | $1,384 +3.1% | $132,400 |
| 2011 | $1,342 +0.5% | $132,400 |
| 2010 | $1,336 +9% | $132,400 |
| 2009 | $1,225 | $132,400 |
Find assessor info on the county website
Monthly payment
Est. payment
Payment breakdown
Explore the cost of this home by adjusting the details. Changes won't be saved.Climate risks
Neighborhood: Downtown
Nearby schools
Schools provided by the listing agent
- Elementary: West Terrace
- Middle: Perry Heights
- High: Francis Joseph Reitz
- District: Evansville-Vanderburgh School Corp.
Source: IRMLS. This data may not be complete. We recommend contacting the local school district to confirm school assignments for this home.


Similar homes
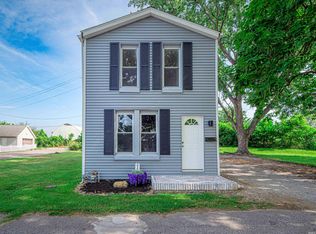
- $189,9002 bd1 ba1k sqft3133 Austin Ave, Evansville, IN 47712For Sale
 MLS ID #202630636, Ireland Martin, Catanese Real Estate. IRMLS
 - $--2 bd1 ba892 sqft2112 N Weinbach Ave, Evansville, IN 47711Auction
 Auction.com 2
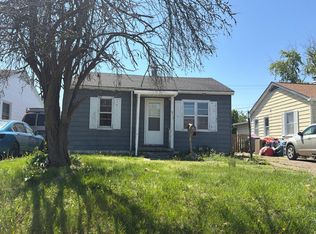
 - $--2 bd1 ba948 sqft913 Tulip Ave, Evansville, IN 47711Auction
 Auction.com 2
 - $174,0003 bd1 ba957 sqft4336 Stratford Rd, Evansville, IN 47710For Sale
 MLS ID #202636288, Chris K Schafer, @properties. IRMLS
