Easy one story living in a peaceful Angier setting with the convenience of being just minutes from Highway 55. This move in ready home offers thoughtful upgrades throughout and a backyard setting that is hard to find. Enjoy beautiful pond views from the screened in back covered porch, a fenced backyard that backs to trees and a community walking trail, and plenty of space to relax and enjoy the outdoors. Inside, you will find an open kitchen with light gray cabinetry, a beautiful white glass tile backsplash, quartz countertops, a huge oversized island, walk in pantry, upgraded faucets, soft close toilets, and fans added to both the living room and primary bedroom. The energy efficient tankless water heater, Carrier HVAC, professionally maintained lawn and pest service, and ADT security system already in place add even more convenience. The washer, dryer, and refrigerator will also remain with the home. And there is an extra bonus for the next owner. The seller has already paid the HOA dues through June 2027 and is willing to pass that benefit along to the buyer. USDA eligible buyers may also have the opportunity for 100 percent financing with no down payment, subject to USDA and lender eligibility requirements. Quiet location. Beautiful setting. One story living. Thoughtful upgrades. And so much already taken care of. 101 White Birch Lane is ready for you to come home.
For sale
Price cut: $5.1K (8/20)
$344,900
101 White Birch Ln, Angier, NC 27501
3beds
1,655sqft
Single Family Residence
Built in 2024
0.26 Acres Lot
$-- Zestimate®
$208/sqft
$67/mo HOA
What's special
Walk in pantryHuge oversized islandProfessionally maintained lawnQuartz countertopsUpgraded faucetsCarrier hvacSoft close toilets
- 55 days
- 108
- 9
Zillow last checked:
Listing updated:
Listed by:
Crystal Rebecca Francesconi 410-782-5569,
Choice Residential Real Estate
Source: Doorify MLS,MLS#: 10183225
Facts & features
Interior
Bedrooms & bathrooms
- Bedrooms: 3
- Bathrooms: 2
- Full bathrooms: 2
- Main level bedrooms: 3
Primary bedroom
- Level: Main
Heating
- Central, Heat Pump
Cooling
- Central Air
Appliances
- Included: Disposal, Dishwasher, Exhaust Fan, Gas Cooktop, Gas Oven, Gas Range, Gas Water Heater, Ice Maker, Microwave, Oven, Stainless Steel Appliance(s), Tankless Water Heater, Water Heater
Features
- Ceiling Fan(s), Double Vanity, Entrance Foyer, Kitchen Island, Open Floorplan, Pantry, Storage, Walk-In Closet(s), Bathtub/Shower Combination, Walk-In Shower, Water Closet, Quartz Counters
- Flooring: Luxury Vinyl
Interior area
- Total structure area: 1,655
- Total interior livable area: 1,655 sqft
- Finished area above ground: 1,655
- Finished area below ground: 0
Property
Parking
- Total spaces: 2
- Parking features: Garage
- Garage spaces: 2
Features
- Levels: One
- Stories: 1
- Patio & porch: Covered, Rear Porch
- Fencing: Back Yard,Fenced
- Has view: Yes
- View description: Trees/Woods
Lot
- Size: 0.26 Acres
- Features: Back Yard, Front Yard
Details
- Parcel number: 040673 0029 59
- Zoning: R-6
- Special conditions: Standard
Construction
Type & style
- Home type: SingleFamily
- Architectural style: Ranch
- Property subtype: Single Family Residence
Materials
- Brick Veneer, Vinyl Siding
- Foundation: Slab
- Roof: Shingle
Condition
- New construction: No
- Year built: 2024
Utilities & green energy
- Sewer: Public Sewer
- Water: Public
Community & HOA
Community
- Features: Playground
- Subdivision: River Glen
HOA
- Has HOA: Yes
- Services included: None
- HOA fee: $67 monthly
- HOA name: Charleston Management
- HOA phone: 919-763-3091
Location
- Region: Angier
Financial & listing details
- Price per square foot: $208/sqft
- Tax assessed value: $312,899
- Annual tax amount: $3,819
- Date on market: 7/30/2026
- Listing agreement: Exclusive Right To Sell
- Listing terms: Cash,Conventional,FHA,USDA Loan,VA Loan
Estimated market value
Not available
Estimated sales range
Not available
$1,884/mo
Price history
| Date | Event | Price |
|---|---|---|
| 8/20/2026 | Price change | $344,900-1.5%$208/sqft |
Source:  Doorify MLS #10183225 Report a problem Doorify MLS #10183225 Report a problem | ||
| 7/30/2026 | Listed for sale | $350,000+0.3%$211/sqft |
Source: Doorify MLS #10183225 Report a problem | ||
| 4/29/2025 | Sold | $349,000$211/sqft |
Source: Doorify MLS #10066763 Report a problem | ||
| 3/18/2025 | Pending sale | $349,000$211/sqft |
Source: Doorify MLS #10066763 Report a problem | ||
| 3/11/2025 | Price change | $349,000-3.1%$211/sqft |
Source: Doorify MLS #10066763 Report a problem | ||
| 1/21/2025 | Price change | $360,000+0.3%$218/sqft |
Source: Doorify MLS #10066763 Report a problem | ||
| 1/10/2025 | Price change | $359,000-2.2%$217/sqft |
Source: Doorify MLS #10066763 Report a problem | ||
| 12/10/2024 | Listed for sale | $367,000$222/sqft |
Source: Doorify MLS #10066763 Report a problem | ||
Public tax history
| Year | Property taxes | Tax assessment |
|---|---|---|
| 2025 | $3,819 | $320,255 |
| 2024 | -- | -- |
Find assessor info on the county website
Monthly payment
Est. payment
Payment breakdown
Explore the cost of this home by adjusting the details. Changes won't be saved.Climate risks
Neighborhood: 27501
Nearby schools
Schools provided by the listing agent
- Elementary: Harnett - Angier Elementary
- Middle: Harnett - Harnett Central Middle
- High: Harnett - Harnett Central High
Source: Doorify MLS. This data may not be complete. We recommend contacting the local school district to confirm school assignments for this home.

Similar homes
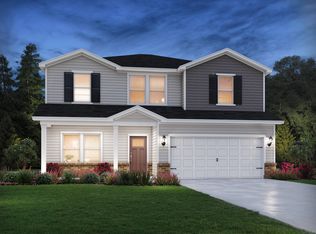
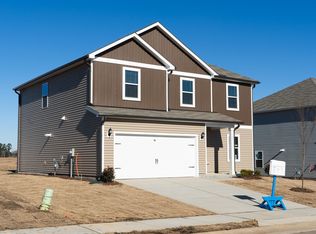
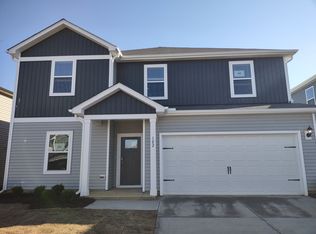
- $339,4103 bd3 ba2.3k sqft726 Old Station Point #150, Angier, NC 27501New Construction
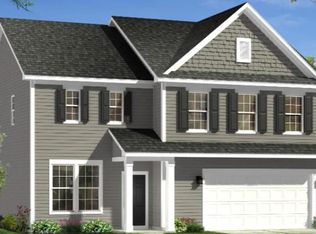
 MLS ID #10194076, Sanytra Patricia Johnson. Doorify MLS
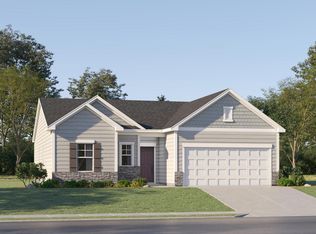
 - $309,9903 bd2 ba1.4k sqft49 Majestic Creek Ct, Angier, NC 27501New Construction
 Doorify MLS
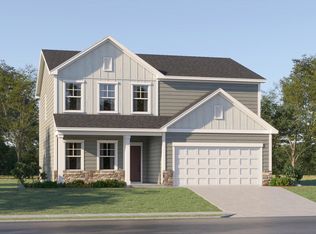
 - $349,9904 bd3 ba2.4k sqft45 Majestic Creek Ct, Angier, NC 27501New Construction
 Doorify MLS
 - $339,0003 bd3 ba2.2k sqft60 Hunters Way, Angier, NC 27501For Sale

 MLS ID #100581748, Leslie Dysinger, RE/MAX Choice. Hive MLS
 - $354,9904 bd3 ba2.4k sqft811 Roy Adams Rd, Angier, NC 27501New ConstructionDoorify MLS
- $320,0003 bd2 ba1.5k sqft544 N Dunn St, Angier, NC 27501For SaleMLS ID #10193364, Jenny Dean. Doorify MLS
- $320,0003 bd2 ba1.3k sqft456 S Raleigh St, Angier, NC 27501For SaleMLS ID #10186656, Sheree Gregory. Doorify MLS
- $338,2753 bd2 ba1.7k sqft848 Old Sta, Pointe Angier, NC 27501New ConstructionMLS ID #10191596, Sanytra Patricia Johnson. Doorify MLS
- $343,2753 bd2 ba1.7k sqft843 Old Sta, Pointe Angier, NC 27501New ConstructionMLS ID #10179650, Sanytra Patricia Johnson. Doorify MLS
- $324,0833 bd2 ba1.8k sqft212 Vaughan Farms Dr #74, Angier, NC 27501New ConstructionMLS ID #10182609, Jarrod McAdoo McAdoo. Doorify MLS
- $299,9003 bd2 ba1.2k sqft25 E North St, Angier, NC 27501For SaleMLS ID #10192432, Kristen Bello. Doorify MLS
- $354,9004 bd3 ba2.3k sqft14 Horseshoe Pl, Angier, NC 27501For SaleMLS ID #10181503, Luisa Melvin. Doorify MLS
- $340,0004 bd3 ba1.9k sqft86 Bluebell St, Angier, NC 27501For SaleMLS ID #10190475, Zack Coble. Doorify MLS
- $350,0003 bd3 ba1.9k sqft64 Nailsworth St, Angier, NC 27501For SaleMLS ID #10153002, Daniel Arturo Morales. Doorify MLS
- $295,0003 bd2 ba1.6k sqft345 White Birch Ln, Angier, NC 27501For SaleMLS ID #10183113, Angie Howe. Doorify MLS
- $364,9003 bd3 ba2.3k sqft37 Meadow Vista Ln, Angier, NC 27501For SaleMLS ID #10181565, Judy Guzman. Doorify MLS
- $347,8303 bd3 ba2.2k sqft40 Willow Cameron Way, Angier, NC 27501New ConstructionMLS ID #10182770, Sanytra Patricia Johnson. Doorify MLS
- $315,0003 bd2 ba1.3k sqft2781 Oak Grove Church Rd, Angier, NC 27501For SaleMLS ID #10175206, Kelly Sullivan. Doorify MLS
