The Braselton II at Ridgewood by Smtih Douglas Homes has a rear corner covered patio directly accessible from the light-filled family room. A large eat-in island kitchen overlooks the family room for easy entertaining. On the second floor, you will find a spacious private owner's suite as well as 3 additional bedrooms. The owner's suite includes a massive walk-in closet and private bath featuring separate tile shower and separate tub, dual vanities.
Home is move in ready. Last 4-bedroom home. Only community in this area with long tree line boulevard entrance and decorative iron gates. Community features sidewalks, underground utilities and our homes are fiber cement exterior. Corner lot 16- Braselton II plan with 4 bedrooms by Smith Douglas Homes. Listing price includes beautiful finishes already, ask agent for details.
Shelbyville qualifies for USDA, this is 100% finance program. Received a 1% credit based on loan amount toward closing cost when working with Samantha Koenig with All Western Mortgage.
Under contract - not showing
$319,990
101 Willow Ave Lot 16, Shelbyville, TN 37160
4beds
1,933sqft
Single Family Residence, Residential
Built in 2025
-- sqft lot
$-- Zestimate®
$166/sqft
$27/mo HOA
What's special
- 233 days
- 11
- 0
Zillow last checked:
Listing updated:
Listed by:
Angela Dover 615-424-7987,
SDH Nashville, LLC 404-803-8985
Source: RealTracs MLS as distributed by MLS GRID,MLS#: 3073519
Facts & features
Interior
Bedrooms & bathrooms
- Bedrooms: 4
- Bathrooms: 3
- Full bathrooms: 2
- 1/2 bathrooms: 1
Heating
- Central, Dual
Cooling
- Central Air, Dual
Appliances
- Included: Electric Oven, Electric Range, Dishwasher, Disposal, Stainless Steel Appliance(s)
- Laundry: Electric Dryer Hookup, Washer Hookup
Features
- Extra Closets, Open Floorplan, Pantry, Walk-In Closet(s)
- Flooring: Carpet, Other, Vinyl
- Basement: None
Interior area
- Total structure area: 1,933
- Total interior livable area: 1,933 sqft
- Finished area above ground: 1,933
Property
Parking
- Total spaces: 2
- Parking features: Garage Door Opener, Garage Faces Front
- Attached garage spaces: 2
Features
- Levels: One
- Stories: 2
- Patio & porch: Patio, Covered
Lot
- Features: Corner Lot
- Topography: Corner Lot
Details
- Special conditions: Standard
Construction
Type & style
- Home type: SingleFamily
- Property subtype: Single Family Residence, Residential
Materials
- Fiber Cement, Brick
Condition
- New construction: Yes
- Year built: 2025
Utilities & green energy
- Sewer: Public Sewer
- Water: Public
- Utilities for property: Water Available, Underground Utilities
Community & HOA
Community
- Subdivision: Ridgewood
HOA
- Has HOA: Yes
- Amenities included: Sidewalks, Underground Utilities
- HOA fee: $27 monthly
Location
- Region: Shelbyville
Financial & listing details
- Price per square foot: $166/sqft
- Annual tax amount: $3,100
- Date on market: 1/7/2026
- Date available: 12/19/2025
Estimated market value
Not available
Estimated sales range
Not available
Not available
Price history
| Date | Event | Price |
|---|---|---|
| 1/7/2026 | Pending sale | $319,990$166/sqft |
Source:  RealTracs MLS as distributed by MLS GRID #3073519 Report a problem RealTracs MLS as distributed by MLS GRID #3073519 Report a problem | ||
Public tax history
Tax history is unavailable.
Monthly payment
Est. payment
Payment breakdown
Explore the cost of this home by adjusting the details. Changes won't be saved.Climate risks
Neighborhood: 37160
Nearby schools
Schools provided by the listing agent
- Elementary: Cartwright Elementary School
- Middle: Harris Middle School
- High: Shelbyville Central High School
Source: RealTracs MLS as distributed by MLS GRID. This data may not be complete. We recommend contacting the local school district to confirm school assignments for this home.
- $339,0104 bd3 ba1.9k sqft213 Hillview Ave LOT 88, Shelbyville, TN 37160Sold

- $336,2203 bd3 ba1.9k sqft209 Hillview Ave LOT 90, Shelbyville, TN 37160Sold

- $334,9904 bd3 ba1.9k sqft203 Hillview Ave LOT 93, Shelbyville, TN 37160Sold
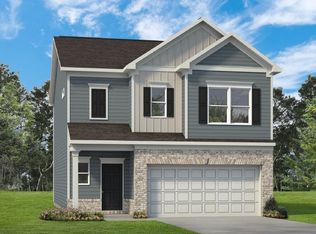
- $344,0004 bd3 ba1.9k sqft103 Avalon Way LOT 916, Shelbyville, TN 37160Off Market

Similar homes
- $314,9003 bd3 ba1.9k sqft409 Tines Dr, Shelbyville, TN 37160For Sale

 MLS ID #3145695, Chris M. Smith. RealTracs MLS as distributed by MLS GRID
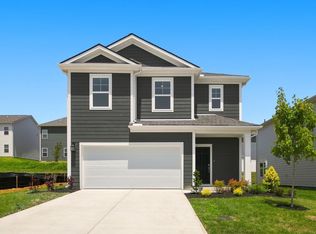
 - $329,9904 bd3 ba2.3k sqft104 Ridgeview Dr, Shelbyville, TN 37160New Construction
 RealTracs MLS as distributed by MLS GRID
 - $329,9003 bd3 ba1.9k sqft128 Annas Way, Shelbyville, TN 37160For Sale
 MLS ID #3244390, Amanda Seibers. RealTracs MLS as distributed by MLS GRID
 - $317,0003 bd3 ba1.8k sqft206 Triple Crown Ct, Shelbyville, TN 37160For Sale
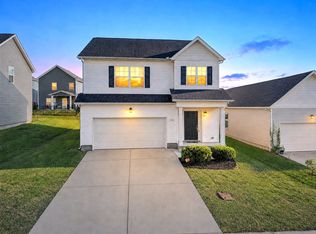 MLS ID #3528736, Kate Smart. RealTracs MLS as distributed by MLS GRID
 - $344,9904 bd3 ba2.1k sqft102 Ridgeview Dr, Shelbyville, TN 37160New ConstructionRealTracs MLS as distributed by MLS GRID
- $314,9003 bd3 ba1.4k sqft100 Chevelle Ct, Shelbyville, TN 37160For SaleMLS ID #3287539, Aliyah Loyd. RealTracs MLS as distributed by MLS GRID
- $389,9905 bd3 ba2.4k sqft123 Ridgeview Dr, Shelbyville, TN 37160New ConstructionMLS ID #3521006, Angela Dover. RealTracs MLS as distributed by MLS GRID
- $389,0003 bd3 ba1.7k sqft202 Durum St, Shelbyville, TN 37160For SaleMLS ID #3333766, Camille Bell. RealTracs MLS as distributed by MLS GRID
- $345,0003 bd3 ba1.8k sqft319 Durum St, Shelbyville, TN 37160For SaleMLS ID #3314903, Christina (Chris) Diestelow. RealTracs MLS as distributed by MLS GRID
- $305,9003 bd2 ba1.5k sqft337 Bethany Ln, Shelbyville, TN 37160New ConstructionMLS ID #3213607, Jeff Hurst. RealTracs MLS as distributed by MLS GRID
- $299,9003 bd3 ba1.9k sqft161 Townsend Cir, Shelbyville, TN 37160For SaleMLS ID #3247302, Karla Frieson. RealTracs MLS as distributed by MLS GRID
- $359,9003 bd2 ba1.6k sqft124 Simmons Ln, Shelbyville, TN 37160For SaleMLS ID #3511166, Tommy Davidson. RealTracs MLS as distributed by MLS GRID
- $369,8994 bd3 ba2.5k sqft322 Winners Cir, Shelbyville, TN 37160For SaleMLS ID #3158661, Janelle Holst, CREN. RealTracs MLS as distributed by MLS GRID
- $379,9004 bd2 ba1.7k sqft141 Olivia Cir, Chapel Hill, TN 37034For SaleMLS ID #3527975, Pleasant England. RealTracs MLS as distributed by MLS GRID
- $284,9003 bd3 ba1.6k sqft705 S Wall St #63, Shelbyville, TN 37160New ConstructionMLS ID #2674259, Roger Sevigny. RealTracs MLS as distributed by MLS GRID
- $415,0004 bd3 ba1.9k sqft2511 Unionville Deason Rd, Bell Buckle, TN 37020For SaleMLS ID #3166666, Nicole Bird. RealTracs MLS as distributed by MLS GRID
- $349,9904 bd3 ba2.1k sqft1024 Curtis Springs Ln, Lewisburg, TN 37091New ConstructionRealTracs MLS as distributed by MLS GRID
