Enjoy resort-style living in the gated community of Windstone! Perfectly positioned on a corner lot along the first fairway, this beautifully situated one-level townhome offers stunning golf course and pond views with a lifestyle that feels like a permanent getaway. Residents enjoy access to an impressive array of amenities, including a swimming pool, tennis courts, golf course, and community restaurant. Inside, you'll find an inviting open-concept floor plan highlighted by vaulted ceilings, a beautiful stone fireplace, and comfortable single-level living. A dedicated office or flex space just off the entry provides the perfect spot for working from home, hobbies, or additional living space. The spacious primary suite features a large bedroom, two walk-in closets, and an oversized en-suite bath with double vanities and a newly tiled walk-in shower. One of the home's standout features is the expansive screened back porch, complete with vaulted ceilings and breathtaking views overlooking the ponds and first fairway. A large two-car garage adds convenience and plenty of storage. With beautiful views, low-maintenance living, and resort-style amenities right outside your door, this Windstone townhome is exceptional!
For sale
$370,000
101 Wisley Way, Ooltewah, TN 37363
2beds
2,167sqft
Townhouse
Built in 1986
8,712 Square Feet Lot
$356,700 Zestimate®
$171/sqft
$120/mo HOA
What's special
Large bedroomBeautiful stone fireplaceInviting open-concept floor planComfortable single-level livingLarge two-car garageVaulted ceilingsExpansive screened back porch
- 6 days
- 409
- 30
Zillow last checked:
Listing updated:
Listed by:
Nathan Torgerson 423-902-9445,
Keller Williams Realty 423-664-1900
Source: Greater Chattanooga Realtors,MLS#: 1546184
Facts & features
Interior
Bedrooms & bathrooms
- Bedrooms: 2
- Bathrooms: 2
- Full bathrooms: 2
Primary bedroom
- Level: First
Bedroom
- Level: First
Primary bathroom
- Level: First
Bathroom
- Level: First
Dining room
- Level: First
Kitchen
- Level: First
Laundry
- Level: First
Living room
- Level: First
Office
- Level: First
Heating
- Central, Natural Gas
Cooling
- Central Air, Electric
Appliances
- Included: Disposal, Dishwasher, Free-Standing Electric Range
- Laundry: Laundry Room, Main Level
Features
- Cathedral Ceiling(s), Entrance Foyer, Eat-in Kitchen, High Ceilings, His and Hers Closets, High Speed Internet, Open Floorplan, Pantry, Primary Downstairs, Recessed Lighting, Storage, Vaulted Ceiling(s), Walk-In Closet(s), Separate Shower, En Suite, Separate Dining Room
- Flooring: Luxury Vinyl, Tile
- Basement: Crawl Space
- Number of fireplaces: 1
- Fireplace features: Family Room, Gas Log
Interior area
- Total structure area: 2,167
- Total interior livable area: 2,167 sqft
- Finished area above ground: 2,167
Property
Parking
- Total spaces: 2
- Parking features: Garage
- Attached garage spaces: 2
Features
- Levels: One
- Stories: 1
- Patio & porch: Covered, Porch, Screened, Porch - Screened
- Exterior features: Rain Gutters
- Pool features: Community
- Has view: Yes
- View description: Golf Course, Other, Pond
- Has water view: Yes
- Water view: Pond
Lot
- Size: 8,712 Square Feet
- Dimensions: 127.75 x 61.58
- Features: Corner Lot, Level, On Golf Course, Views
Details
- Parcel number: 172p A 001
Construction
Type & style
- Home type: Townhouse
- Property subtype: Townhouse
Materials
- Other, Stone
- Foundation: Block
- Roof: Shingle
Condition
- New construction: No
- Year built: 1986
Utilities & green energy
- Sewer: Public Sewer
- Water: Public
- Utilities for property: Cable Available, Electricity Connected, Natural Gas Connected, Phone Available, Sewer Connected, Underground Utilities, Water Connected
Community & HOA
Community
- Features: Clubhouse, Gated, Golf, Pool, Tennis Court(s), Pond
- Security: Gated Community, Gated with Guard, Security Guard, Security Gate
- Subdivision: Windstone Fairways
HOA
- Has HOA: Yes
- HOA fee: $120 monthly
Location
- Region: Ooltewah
Financial & listing details
- Price per square foot: $171/sqft
- Tax assessed value: $323,200
- Annual tax amount: $1,233
- Date on market: 11/12/2026
- Listing terms: Cash,Conventional,FHA,VA Loan
Estimated market value
$356,700
$339,000 - $375,000
$1,676/mo
Price history
| Date | Event | Price |
|---|---|---|
| 11/12/2026 | Listed for sale | $370,000+60.9%$171/sqft |
Source: Greater Chattanooga Realtors #1546184 Report a problem | ||
| 5/15/2017 | Sold | $230,000-6.1%$106/sqft |
Source: Greater Chattanooga Realtors #1261663 Report a problem | ||
| 4/29/2017 | Pending sale | $245,000$113/sqft |
Source: Chattanooga - East Brainerd #1261663 Report a problem | ||
| 4/26/2017 | Listed for sale | $245,000+15212.5%$113/sqft |
Source: Chattanooga - East Brainerd #1261663 Report a problem | ||
| 12/1/2015 | Listing removed | $1,600$1/sqft |
Source: Keller Williams - Chattanooga - East Brainerd #1235379 Report a problem | ||
| 10/2/2015 | Listed for sale | $1,600$1/sqft |
Source: Keller Williams - Chattanooga - East Brainerd #1235379 Report a problem | ||
Public tax history
| Year | Property taxes | Tax assessment |
|---|---|---|
| 2025 | $1,234 -6.1% | $80,800 +38.5% |
| 2024 | $1,314 | $58,325 |
| 2023 | $1,314 | $58,325 |
| 2022 | $1,314 +0.7% | $58,325 |
| 2021 | $1,305 -19% | $58,325 +0.1% |
| 2020 | $1,611 | $58,250 |
| 2019 | $1,611 | $58,250 |
| 2018 | $1,611 -0.6% | $58,250 |
| 2017 | $1,620 -2.3% | $58,250 |
| 2016 | $1,657 | -- |
| 2015 | $1,657 | $59,600 |
| 2014 | $1,657 +0.5% | -- |
| 2013 | $1,648 | $59,600 |
| 2012 | $1,648 | $59,600 |
| 2011 | -- | $59,600 |
| 2010 | -- | $59,600 |
| 2009 | -- | $59,600 +1.1% |
| 2008 | -- | $58,975 |
| 2007 | -- | $58,975 |
| 2006 | -- | $58,975 |
| 2005 | -- | $58,975 +36.1% |
| 2004 | -- | $43,325 |
| 2003 | -- | $43,325 |
| 2002 | -- | $43,325 |
| 2001 | -- | $43,325 +11.7% |
| 2000 | -- | $38,775 |
Find assessor info on the county website
Monthly payment
Est. payment
Payment breakdown
Explore the cost of this home by adjusting the details. Changes won't be saved.Climate risks
Neighborhood: East Brainerd
Nearby schools
Schools provided by the listing agent
- Elementary: Westview Elementary
- Middle: East Hamilton
- High: East Hamilton
Source: Greater Chattanooga Realtors. This data may not be complete. We recommend contacting the local school district to confirm school assignments for this home.

Similar homes
- $385,0004 bd3 ba2.4k sqft9232 Inglebrook Dr, Ooltewah, TN 37363For Sale
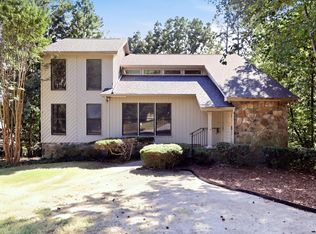 MLS ID #1543222, Wendi C Stott. Greater Chattanooga Realtors
- $466,0002 bd2 ba1.9k sqft1617 Sedgefield Dr, Ooltewah, TN 37363For Sale
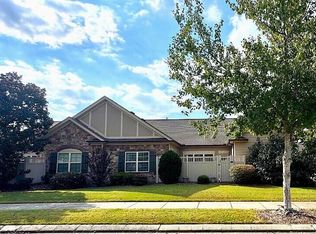 MLS ID #1544308, Daniel Demers. Greater Chattanooga Realtors
- $380,0003 bd2 ba1.5k sqft9406 Winter Side Ln, Chattanooga, TN 37421For Sale
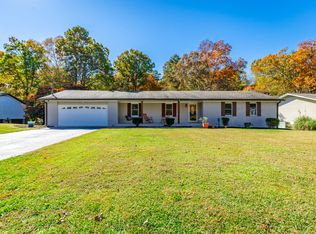 MLS ID #1546151, Wade Peterson. Greater Chattanooga Realtors
- $423,0002 bd2 ba1.7k sqft1639 Sedgefield Dr, Ooltewah, TN 37363For Sale
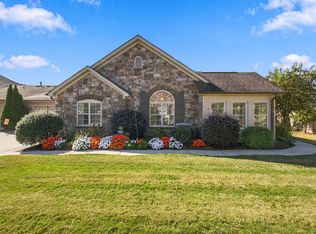 MLS ID #1544142, Jennifer L Mathews. Greater Chattanooga Realtors
