Enjoy comfortable, low-maintenance living in this move-in ready condo on Monroe’s desirable north side! Tucked away on a quiet cul-de-sac, this spacious 3-bedroom, 3-bathroom home offers a functional layout with room to spread out. The main level features a primary bedroom, second bedroom, full bathroom, convenient laundry, and access to a deck perfect for relaxing outdoors. The walkout lower level offers additional living space, a bedrooms, bathroom and flexibility to fit your needs. An attached 2-car garage adds everyday convenience. Whether you're looking to simplify your lifestyle or enjoy the ease of condo living without sacrificing space, this property is a wonderful place to call home!
Active
$324,900
1010 4th W, Monroe, WI 53566
3beds
2,400sqft
Half Duplex
Built in 2015
-- sqft lot
$-- Zestimate®
$135/sqft
$-- HOA
What's special
Functional layoutConvenient laundryQuiet cul-de-sac
- --
- on Zillow
- 148
- views
- 4
- saves
Zillow last checked:
Listing updated:
Listed by:
Carson S Crist,
EXP Realty, LLC
Source: SCWMLS,MLS#: 2035454
Facts & features
Interior
Bedrooms & bathrooms
- Bedrooms: 3
- Bathrooms: 3
- Full bathrooms: 3
- Main level bathrooms: 2
Primary bedroom
- Level: Main
- Area: 64
- Dimensions: 8 x 8
Bedroom 2
- Level: Main
- Area: 54
- Dimensions: 9 x 6
Bedroom 3
- Level: Lower
- Area: 120
- Dimensions: 12 x 10
Dining room
- Level: Main
- Area: 140
- Dimensions: 14 x 10
Family room
- Area: 350
- Dimensions: 25 x 14
Kitchen
- Features: Range/Oven, Refrigerator, Dishwasher, Microwave, Disposal
- Level: Main
- Area: 110
- Dimensions: 11 x 10
Living room
- Level: Main
- Area: 260
- Dimensions: 20 x 13
Heating
- Forced Air
Cooling
- Central Air
Appliances
- Included: Washer, Dryer, Water softener included
- Laundry: Main Level
Features
- Vaulted Ceiling(s), Ceiling Fan(s), Entrance Foyer, Primary Bath
- Windows: Window Coverings
- Basement: Full,Full Size Windows/Exposed,Walk-Out Access,Finished
- Number of fireplaces: 1
- Fireplace features: Gas, 1 fireplace
- Common walls with other units/homes: 1 Common Wall
Interior area
- Total structure area: 2,400
- Total interior livable area: 2,400 sqft
- Finished area above ground: 1,350
Video & virtual tour
Property
Parking
- Total spaces: 2
- Parking features: 2 car Garage, Attached, Garage Door Opener, Concrete, Paved
- Attached garage spaces: 2
Features
- Patio & porch: Deck/Balcony
- Exterior features: Private Entrance
Lot
- Features: Cul-De-Sac
Details
- Parcel number: 2514130.0100
- Zoning: Res
Construction
Type & style
- Home type: SingleFamily
- Property subtype: Half Duplex
Materials
- Vinyl Siding, Stone
- Foundation: Poured concrete foundatn
Condition
- Year built: 2015
Utilities & green energy
- Sewer: Public Sewer
- Water: Public
Community & HOA
Community
- Security: Carbon Monoxide Detector(s), Smoke Detector(s)
Location
- Region: Monroe
Financial & listing details
- Price per square foot: $135/sqft
- Tax assessed value: $326,100
- Annual tax amount: $5,360
- Date on market: 10/27/2026
- Inclusions: Refrigerator, Oven/Range, Dishwasher, Washer and Dryer
- Exclusions: Seller's personal belongings
Estimated market value
Not available
Estimated sales range
Not available
Not available
Price history
| Date | Event | Price |
|---|---|---|
| 10/27/2026 | Listed for sale | $324,900$135/sqft |
Source: SCWMLS #2035454 Report a problem | ||
Public tax history
Tax history is unavailable.
Monthly payment
Est. payment
Payment breakdown
Explore the cost of this home by adjusting the details. Changes won't be saved.Climate risks
Neighborhood: 53566
Nearby schools
Schools provided by the listing agent
- High: Monroe
- District: Monroe
Source: SCWMLS. This data may not be complete. We recommend contacting the local school district to confirm school assignments for this home.

Similar homes
- $324,9003 bd3 ba2.4k sqftBakersfield Second Add., Monroe, WI 53566For Sale
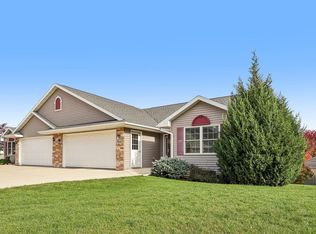 MLS ID #2035454. eXp Realty
- $309,0003 bd2 ba1.7k sqft2105 19th Ave, Monroe, WI 53566For Sale
 MLS ID #2034632, Jeffrey Conway. SCWMLS
- $329,0003 bd2 ba1.4k sqft1822 1st Ave, Monroe, WI 53566For Sale
 MLS ID #2030839, Tonya Briggs. SCWMLS
- $354,0003 bd2 ba2.1k sqft1737 14th St, Monroe, WI 53566For Sale
 EXIT Realty broker feed
