One of a kind home packed with updates to love! This stunning 4-bedroom, 2.5-bath home is truly move-in ready! From the moment you enter, you’ll be welcomed by a bright, open floor plan featuring a cozy fireplace and abundant natural light. The completely updated kitchen is the heart of the home, showcasing modern cabinetry, granite countertops, a large center island, and a spacious butler’s pantry—perfect for entertaining, meal prep, and everyday living. Upstairs, the spacious primary suite offers a private retreat with dual sinks, a relaxing jetted tub, and 2 walk-in closets, while three additional bedrooms provide space for family, guests, or a home office. Thoughtful updates throughout create a fresh, modern feel. The unfinished basement offers endless potential for future living space, a gym, or storage and ready to add another full bath. Located just minutes from Fort Riley, and Milford, call for your private showing today!
Pending
$312,000
1010 Kadence Ln, Junction City, KS 66441
4beds
2,568sqft
:
Get pre-qualified$2,122/mo
Single Family Residence
Built in 2009
0.25 Acres Lot
$-- Zestimate®
$121/sqft
$-- HOA
What's special
Cozy fireplacePrivate retreatGranite countertopsModern cabinetryCompletely updated kitchenThoughtful updates throughoutSpacious primary suite
- 33 days |
- 154 |
- 5 |
Likely to sell faster than
Zillow last checked:
Listing updated:
Listed by:
Neva Fisher 785-307-0181,
NextHome Unlimited
Source: FHARMLS as distributed by MLS GRID,MLS#: 20261718
Facts & features
Interior
Bedrooms & bathrooms
- Bedrooms: 4
- Bathrooms: 3
- Full bathrooms: 2
- 1/2 bathrooms: 1
Primary bedroom
- Level: Upper 2
Bedroom 2
- Level: Upper 2
Bedroom 3
- Level: Upper 2
Bedroom 4
- Level: Upper 2
Dining room
- Level: Main
Kitchen
- Level: Main
Laundry
- Level: Lower 1
Living room
- Level: Main
Heating
- Natural Gas
Cooling
- Central Air, Attic Fan
Features
- Eat-in Kitchen, Kitchen Island, Primary Bathroom, Primary Bedroom Walk-In Closet, Pantry, Ceiling Fan(s), Formal Dining, Dual Primary Closets
- Basement: Unfinished,Sump Pump
Interior area
- Total structure area: 2,568
- Total interior livable area: 2,568 sqft
- Finished area above ground: 1,738
Property
Parking
- Total spaces: 2
- Parking features: Garage
- Garage spaces: 2
Features
- Levels: Two
- Pool features: None
- Spa features: Bath
- Fencing: Vinyl,Other
Lot
- Size: 0.25 Acres
Details
- Parcel number: 1151602008003000
Construction
Type & style
- Home type: SingleFamily
- Architectural style: Other
- Property subtype: Single Family Residence
Materials
- Other
Condition
- Year built: 2009
Community & HOA
HOA
- Has HOA: No
Location
- Region: Junction City
Financial & listing details
- Price per square foot: $121/sqft
- Tax assessed value: $280,700
- Annual tax amount: $6,131
- Date on market: 6/30/2026
- Cumulative days on market: 34 days
- Road surface type: Concrete
Estimated market value
Not available
Estimated sales range
Not available
$3,013/mo
Price history
| Date | Event | Price |
|---|---|---|
| 7/3/2026 | Pending sale | $312,000$121/sqft |
Source:  FHARMLS as distributed by MLS GRID #20261718 Report a problem FHARMLS as distributed by MLS GRID #20261718 Report a problem | ||
| 6/30/2026 | Listed for sale | $312,000+35.7%$121/sqft |
Source: FHARMLS as distributed by MLS GRID #20261718 Report a problem | ||
| 11/5/2021 | Sold | -- |
Source: Agent Provided Report a problem | ||
| 9/24/2021 | Price change | $230,000-6.1%$90/sqft |
Source: FHARMLS as distributed by MLS GRID #20212597 Report a problem | ||
| 8/22/2021 | Pending sale | $245,000$95/sqft |
Source: FHARMLS as distributed by MLS GRID #20212597 Report a problem | ||
| 8/11/2021 | Listed for sale | $245,000$95/sqft |
Source: FHARMLS as distributed by MLS GRID #20212597 Report a problem | ||
| 6/20/2019 | Listing removed | $1,400$1/sqft |
Source: Mathis Lueker Property Management Report a problem | ||
| 5/23/2019 | Price change | $1,400-6.7%$1/sqft |
Source: Mathis Lueker Property Management Report a problem | ||
| 3/29/2019 | Listed for rent | $1,500$1/sqft |
Source: Mathis Lueker Property Management Report a problem | ||
| 6/1/2017 | Listing removed | $1,500$1/sqft |
Source: Mathis Lueker Property Management Report a problem | ||
| 4/21/2017 | Listed for rent | $1,500$1/sqft |
Source: Mathis Lueker Property Management Report a problem | ||
Public tax history
| Year | Property taxes | Tax assessment |
|---|---|---|
| 2025 | -- | $32,281 +1.8% |
| 2024 | $6,005 +1% | $31,723 +7.4% |
| 2023 | $5,946 +4.3% | $29,527 +7.5% |
| 2022 | $5,701 +11.2% | $27,472 +25.2% |
| 2021 | $5,125 +105.2% | $21,947 +4% |
| 2020 | $2,498 | $21,102 +1.3% |
| 2019 | -- | $20,827 +0.8% |
| 2018 | -- | $20,653 -1.7% |
| 2017 | -- | $21,011 -1.3% |
| 2016 | -- | $21,298 +4.7% |
| 2015 | -- | $20,343 -6.5% |
| 2014 | -- | $21,768 -0.3% |
| 2013 | -- | $21,828 |
| 2012 | -- | -- |
| 2011 | -- | -- |
| 2010 | -- | $20,935 |
Find assessor info on the county website
Monthly payment
Est. payment
Payment breakdown
Explore the cost of this home by adjusting the details. Changes won't be saved.Climate risks
Neighborhood: 66441
Nearby schools
GreatSchools rating
- 6/10Spring Valley Elementary SchoolGrades: PK-5Distance: 0.5 mi
- 5/10Junction City Middle SchoolGrades: 6-8Distance: 1.1 mi
- 3/10Junction City Sr High SchoolGrades: 9-12Distance: 1.4 mi
Schools provided by the listing agent
- Elementary: Spring Valley Elem.
- Middle: Junction City Middle
- High: Junction City High School
Source: FHARMLS as distributed by MLS GRID. This data may not be complete. We recommend contacting the local school district to confirm school assignments for this home.
- $294,4003 bd3 ba2.6k sqft1006 Kadence Ln, Junction City, KS 66441Off Market
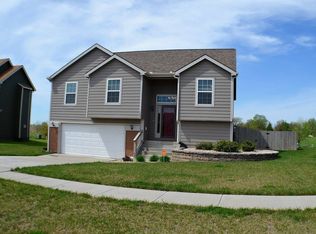
- $299,8004 bd3 ba2.9k sqft1016 Kadence Ln, Junction City, KS 66441Off Market

- $--5 bd3 ba2.9k sqft1022 Kadence Ln, Junction City, KS 66441Sold

- $--3 bd3 ba3k sqft1002 Kadence Ln, Junction City, KS 66441Sold
- $239,7003 bd2 ba1.4k sqft1005 Kadence Ln, Junction City, KS 66441Off Market
- $238,7003 bd-- ba1.4k sqft1005 Kadence, Junction City, KS 66441Off Market
- $227,7003 bd2 ba1.3k sqft1005 Kandence, Junction City, KS 66441Off Market
- $238,2003 bd2 ba1.2k sqft1009 Kadence Ln, Junction City, KS 66441Off Market
A local agent can set up tours, give advice and negotiate with sellers.
A local lender can help you make sure your offer is ready when you are.
Similar homes
- $310,0004 bd3 ba2.9k sqft1417 Spring Hill Dr, Junction City, KS 66441For Sale
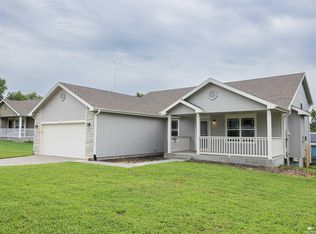
 MLS ID #20262031, Travis Hecht, Coldwell Banker Real Estate Advisors. FHARMLS as distributed by MLS GRID
 - $299,0005 bd3 ba2.8k sqft2804 Valley Dr, Junction City, KS 66441For Sale
 MLS ID #20261958, Chris McCurdy, Homefront Real Estate Group. FHARMLS as distributed by MLS GRID
 - $325,0004 bd3 ba2.7k sqft211 Caroline Ct, Junction City, KS 66441For Sale
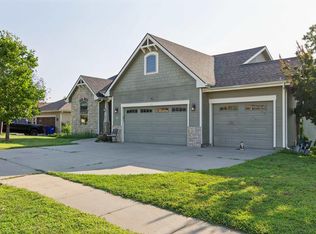 MLS ID #20262009, Staci Schroeder, Mathis Lueker Real Estate. FHARMLS as distributed by MLS GRID
 - $308,0004 bd4 ba3.1k sqft2721 Oakwood Dr, Junction City, KS 66441For Sale
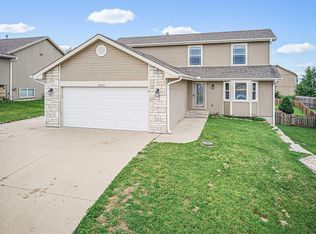 MLS ID #20261777, Robin Martino, NextHome Unlimited. FHARMLS as distributed by MLS GRID
 - $299,9004 bd3 ba2.1k sqft1005 Meadowbrooke Ln, Junction City, KS 66441For SaleMLS ID #20260628, Melissa Enid De Jesus Merced, NextHome Unlimited. FHARMLS as distributed by MLS GRID
- $349,9005 bd3 ba3.1k sqft2714 Elm Creek Dr, Junction City, KS 66441For SaleMLS ID #20261942, Neva Fisher, NextHome Unlimited. FHARMLS as distributed by MLS GRID
- $310,0006 bd3 ba3.3k sqft731 Tallgrass Dr, Junction City, KS 66441For SaleMLS ID #20261431, Anushka G Karote, K.W. One Legacy Partners. FHARMLS as distributed by MLS GRID
- $309,9004 bd3 ba2.1k sqft1902 Katie Rose Trl, Junction City, KS 66441For SaleMLS ID #245734, Marc Glades, RE/MAX EK Real Estate. Sunflower AOR as distributed by MLS GRID
- $--4 bd3 ba1.5k sqft2420 Deer Trl, Junction City, KS 66441AuctionAuction.com 2
- $280,0004 bd3 ba1.8k sqft125 S Kiowa Ct, Junction City, KS 66441For SaleMLS ID #20261992, Madeline Harder, K.W. One Legacy Partners. FHARMLS as distributed by MLS GRID
- $329,0004 bd3 ba3k sqft1627 Debs Sunrise Trl, Junction City, KS 66441For SaleMLS ID #20261916, Janet Moore, Mathis Lueker Real Estate. FHARMLS as distributed by MLS GRID
- $299,0004 bd3 ba2.6k sqft2608 Brooke Bnd, Junction City, KS 66441For SaleMLS ID #20261148, Andrina Williams, NextHome Unlimited. FHARMLS as distributed by MLS GRID
- $289,9005 bd3 ba2.2k sqft616 W Pine St, Junction City, KS 66441For SaleMLS ID #20261845, Adam Wilkey, Homefront Real Estate Group. FHARMLS as distributed by MLS GRID
- $240,0005 bd1 ba2.5k sqft1028 W 5th St, Junction City, KS 66441For SaleMLS ID #20262016, Kyla Shoemake, EXP Realty, LLC. FHARMLS as distributed by MLS GRID
- $299,0004 bd3 ba2.8k sqft1023 Cypress St, Junction City, KS 66441For SaleMLS ID #20261857, Tony Frieze, Coldwell Banker Patriot Realty. FHARMLS as distributed by MLS GRID
- $--4 bd4 ba2.5k sqft918 Windwood Dr, Junction City, KS 66441AuctionAuction.com 2
- $265,9003 bd3 ba1.9k sqft307 Arapahoe Ct, Junction City, KS 66441For SaleMLS ID #20262019, Amy Ketchum-McGhee, Elevation Realty. FHARMLS as distributed by MLS GRID
- $310,0003 bd2 ba1.7k sqft2604 Heron Cir, Junction City, KS 66441For SaleMLS ID #20262021, Casey Maransani, Prestige Realty & Associates, LLC. FHARMLS as distributed by MLS GRID
- $280,0004 bd3 ba3k sqft2332 Buckshot Dr, Junction City, KS 66441For SaleMLS ID #20252720, Jason Boyer, NextHome Unlimited. FHARMLS as distributed by MLS GRID
- $255,9003 bd2 ba1.8k sqft1013 Dagen Ln, Junction City, KS 66441For SaleMLS ID #20260785, Tamren Sturges, Prestige Realty & Associates, LLC. FHARMLS as distributed by MLS GRID
