Beautifully updated 1921 Colonial in the heart of Grosse Pointe Park. Offering nearly 2,650 square feet above grade plus a large unfinished basement, this distinctive home blends timeless architectural character with modern updates and today’s conveniences. Hardwood floors, generous room sizes, and an original Pewabic tile fireplace showcase the home’s enduring craftsmanship and architectural charm. Recent improvements include fresh interior and exterior paint, upgraded kitchen countertops, and new kitchen appliances (2026), including a new built-in oven/microwave combination. Designed for everyday living and effortless entertaining, the spacious kitchen features a center island, adjoining a 12’ x 15’ breakfast area, and opens to a large formal dining room. A welcoming family room with a wood-burning fireplace and a bright sunroom overlooking the backyard provide inviting spaces to gather and relax. All four spacious bedrooms are located on the second floor, including a private primary suite with a walk-in closet and updated en-suite bath. Central air conditioning, abundant storage, a detached garage with EV charging capability, and a large unfinished basement add everyday flexibility. Outside, enjoy a fully fenced backyard with a brick paver patio and fire pit—ideal for entertaining, relaxing, gardening, outdoor recreation. Outdoor furniture and fire pit are included with the home. Located within the Maire Elementary, Pierce Middle School, and GP South High School districts, residents enjoy exclusive access to GP Park’s resident-only waterfront parks, offering a swimming pool, splash pad, marina, tennis and pickleball courts, playgrounds, dog park, two movie theaters, concerts, and community events throughout the year. Experience the character, space, and lifestyle that make Grosse Pointe Park one of Metro Detroit’s most sought-after communities.
Pending
$795,000
1010 Kensington Ave, Grosse Pointe Park, MI 48230
4beds
2,637sqft
Single Family Residence
Built in 1921
0.3 Acres Lot
$803,200 Zestimate®
$301/sqft
$-- HOA
What's special
- 11 days |
- 1,383 |
- 73 |
Zillow last checked:
Listing updated:
Listed by:
Erika Brikho 248-895-7720,
Crain Homes 248-940-5510
Source: Realcomp II,MLS#: 20261059144
Facts & features
Interior
Bedrooms & bathrooms
- Bedrooms: 4
- Bathrooms: 3
- Full bathrooms: 2
- 1/2 bathrooms: 1
Primary bedroom
- Level: Second
- Area: 403
- Dimensions: 31 X 13
Bedroom
- Level: Second
- Area: 143
- Dimensions: 13 X 11
Bedroom
- Level: Second
- Area: 156
- Dimensions: 13 X 12
Bedroom
- Level: Second
- Area: 156
- Dimensions: 13 X 12
Primary bathroom
- Level: Second
Other
- Level: Second
Other
- Level: Entry
Dining room
- Level: Entry
- Area: 195
- Dimensions: 13 X 15
Family room
- Level: Entry
- Area: 325
- Dimensions: 25 X 13
Kitchen
- Level: Entry
- Area: 260
- Dimensions: 20 X 13
Laundry
- Level: Basement
- Area: 100
- Dimensions: 10 X 10
Living room
- Level: Entry
- Area: 260
- Dimensions: 13 X 20
Other
- Level: Entry
- Area: 168
- Dimensions: 12 X 14
Heating
- Baseboard, Natural Gas, Radiant
Cooling
- Ceiling Fans, Central Air
Features
- Basement: Unfinished
- Has fireplace: Yes
- Fireplace features: Living Room, Wood Burning
Interior area
- Total interior livable area: 2,637 sqft
- Finished area above ground: 2,637
Property
Parking
- Total spaces: 2
- Parking features: Two Car Garage, Electric Vehicle Charging Stations, Detached, Driveway, Garage Faces Front
- Garage spaces: 2
Features
- Levels: Two
- Stories: 2
- Entry location: GroundLevelwSteps
- Pool features: Community, In Ground
- Fencing: Back Yard,Fenced
- Waterfront features: All Sports Lake, Boat Facilities, Dock Facilities, Lake Privileges, Navigable Water, Swim Association
- Body of water: Lake St. Clair, Detroit River
Lot
- Size: 0.3 Acres
- Dimensions: 80 x 164
Details
- Parcel number: 39002030017000
- Special conditions: Agent Owned,Short Sale No
Construction
Type & style
- Home type: SingleFamily
- Architectural style: Colonial
- Property subtype: Single Family Residence
Materials
- Cedar, Wood Siding
- Foundation: Basement, Brick Mortar
- Roof: Asphalt
Condition
- New construction: No
- Year built: 1921
Utilities & green energy
- Sewer: Public Sewer
- Water: Public
Community & HOA
Community
- Features: Clubhouse, Sidewalks, Tennis Courts
- Subdivision: KENSINGTON ROAD WALLACE BROTHERS SUB
HOA
- Has HOA: No
Location
- Region: Grosse Pointe Park
Financial & listing details
- Price per square foot: $301/sqft
- Tax assessed value: $262,301
- Annual tax amount: $14,456
- Date on market: 8/6/2026
- Cumulative days on market: 11 days
- Listing agreement: Exclusive Right To Sell
- Listing terms: Cash,Conventional
Estimated market value
$803,200
$763,000 - $843,000
$4,014/mo
Price history
| Date | Event | Price |
|---|---|---|
| 8/13/2026 | Pending sale | $795,000$301/sqft |
Source:  Realcomp II #20261059144 Report a problem Realcomp II #20261059144 Report a problem | ||
| 8/6/2026 | Listed for sale | $795,000+65.5%$301/sqft |
Source: Realcomp II #20261059144 Report a problem | ||
| 7/18/2026 | Listed for rent | $4,200$2/sqft |
Source: Zillow Rentals Report a problem | ||
| 7/27/2018 | Sold | $480,400-3.7%$182/sqft |
Source:  MiRealSource #31347457 Report a problem MiRealSource #31347457 Report a problem | ||
| 5/27/2018 | Pending sale | $499,000$189/sqft |
Source: Real Estate in the Pointes #31347457 Report a problem | ||
| 5/14/2018 | Listed for sale | $499,000$189/sqft |
Source: Real Estate in the Pointes #31347457 Report a problem | ||
Public tax history
| Year | Property taxes | Tax assessment |
|---|---|---|
| 2025 | -- | $285,300 +10.5% |
| 2024 | -- | $258,200 +6.9% |
| 2023 | -- | $241,500 +5.6% |
| 2022 | -- | $228,800 +2.6% |
| 2021 | -- | $222,900 |
| 2020 | $11,620 +17.9% | $222,900 +3.1% |
| 2019 | $9,852 | $216,200 +2.2% |
| 2018 | -- | $211,500 +54.5% |
| 2017 | $6,114 -34.7% | $136,900 -34.1% |
| 2016 | $9,358 +118% | $207,800 +14.6% |
| 2015 | $4,292 -74.7% | $181,400 +3.4% |
| 2013 | $16,990 +295.9% | $175,400 -3.4% |
| 2012 | $4,292 | $181,600 -8% |
| 2010 | -- | $197,400 -3.6% |
| 2009 | -- | $204,800 -2.9% |
| 2008 | -- | $210,900 -12.8% |
| 2007 | -- | $241,900 +9.6% |
| 2005 | $3,015 | $220,800 +0.7% |
| 2003 | -- | $219,200 +68.9% |
| 2001 | -- | $129,745 +3.2% |
| 2000 | $5,449 | $125,722 |
Find assessor info on the county website
Monthly payment
Est. payment
Payment breakdown
Explore the cost of this home by adjusting the details. Changes won't be saved.Climate risks
Neighborhood: 48230
Nearby schools
GreatSchools rating
- 10/10Lewis Maire Elementary SchoolGrades: K-4Distance: 0.6 mi
- 9/10Pierce Middle SchoolGrades: 5-8Distance: 0.8 mi
- 10/10Grosse Pointe South High SchoolGrades: 9-12Distance: 1.1 mi
- $--4 bd3 ba2.6k sqft1010 Kensington Ave #1, Grosse Pointe, MI 48230Off Market

- $975,0005 bd5 ba4.2k sqft1012 Kensington Ave, Grosse Pointe Park, MI 48230Sold
- $975,0005 bd5 ba5.5k sqft1012 Kensington Rd, Grosse Pointe, MI 48230Sold
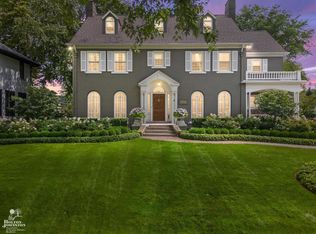
- $1,055,0005 bd6 ba5.4k sqft1008 Kensington Ave, Grosse Pointe Park, MI 48230Sold
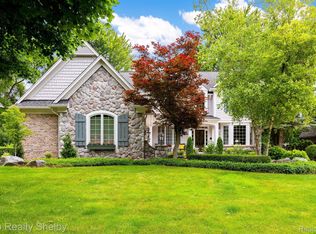
- $676,0003 bd3 ba2k sqft1013 Kensington Rd, Grosse Pointe, MI 48230Sold
- $982,9005 bd5 ba3.7k sqft1002 Kensington Rd, Grosse Pointe, MI 48230Off Market
- $581,0004 bd2 ba2.1k sqft1017 Yorkshire Rd, Grosse Pointe Park, MI 48230Off Market
- $225,0004 bd3 ba3.3k sqft1014 Kensington Ave, Grosse Pointe Park, MI 48230Sold
A local agent can set up tours, give advice and negotiate with sellers.
Similar homes
- $519,0003 bd3 ba3.3k sqft1305 Bedford Rd, Grosse Pointe Park, MI 48230For Sale

 MLS ID #20261061909, John W Lambrecht Jr, Lambrecht Realty LLC. Realcomp II
 - $529,0004 bd3 ba2.6k sqft641 Fisher Rd, Grosse Pointe, MI 48230For Sale
 MLS ID #20261061657, Bradford Morgan, Jim Saros Real Estate Services. Realcomp II
 - $498,0113 bd2 ba1.7k sqft788 Rivard Blvd, Grosse Pointe, MI 48230For Sale
 MLS ID #20261061717, Catherine Harber, @properties Christie's Int'l RE Grosse Pointe. Realcomp II
 - $639,0004 bd4 ba3.1k sqft2929 Burns St, Detroit, MI 48214For Sale
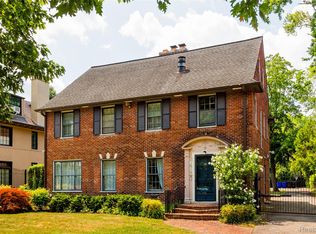 MLS ID #20261053590, Lauren D Bruyninga, O'Connor Realty Detroit, LLC. Realcomp II
 - $549,0004 bd3 ba2.6k sqft657 Hawthorne Rd, Grosse Pointe Woods, MI 48236For SaleMLS ID #20261063189, Myles A Beaver, KW Platinum. Realcomp II
- $400,0004 bd4 ba2.2k sqft4419 Field St, Detroit, MI 48214For SaleMLS ID #20261063694, Damian Hickman, EXP Realty Main. Realcomp II
- $595,0003 bd4 ba2.5k sqft169 McKinley Ave, Grosse Pointe Farms, MI 48236For SaleMLS ID #20261046695, April L Rasky, National Realty Centers, Inc. Realcomp II
- $599,9005 bd3 ba3.9k sqft2007 W Boston Blvd, Detroit, MI 48206For SaleMLS ID #20261055227, Erik Hill, Nika & Co. Realcomp II
- $784,0003 bd3 ba3.1k sqft705 E Farnum Ave, Royal Oak, MI 48067For SaleMLS ID #20261060414, Saverio A Montalto, DOBI Real Estate. Realcomp II
- $623,0005 bd5 ba3k sqft1530 Longfellow St, Detroit, MI 48206For SaleMLS ID #20261058440, Bill Swanson, O'Connor Realty Detroit, LLC. Realcomp II
- C$879,0004 bd3 ba3.5k sqft591 Old Tecumseh Rd, Lakeshore, ON N0R 1A0For SaleMLS ID #26007577, John Woelk, Sales Person, Century 21 Local Home Team Realty Inc. Brokerage. Windsor-Essex County AOR
- $550,0004 bd3 ba2.3k sqft1794 Seyburn St, Detroit, MI 48214For SaleMLS ID #20261056857, Erica Collica Swink, Max Broock, REALTORS®-Detroit. Realcomp II
- C$799,9002 bd3 ba1.9k sqftOlde Riverside, Windsor, ON N8S 2E4For SaleMLS ID #26015603, Peter-James Lucente, Sales Person, Kw Signature Brokerage. Windsor-Essex County AOR
- $525,0004 bd3 ba2.9k sqft27688 Coleridge St, Harrison Township, MI 48045For SaleMLS ID #20261054162, Nichole Seger, Keller Williams Realty-Great Lakes. Realcomp II
- $399,0004 bd3 ba2.3k sqft4815 Iroquois St, Detroit, MI 48214For SaleMLS ID #20261058237, Patrick Czech, Century 21 Curran & Oberski. Realcomp II
- $615,0005 bd6 ba3.7k sqft1755 W Boston Blvd, Detroit, MI 48206For SaleMLS ID #20261054688, Jennifer C Chimienti, Heirloom House Co. Realcomp II
- $750,0003 bd4 ba2.8k sqft38048 Huron Pointe Dr, Harrison Township, MI 48045For SaleMLS ID #20261056821, Timothy A Francisco Jr, Real Estate One-Sterling Heights. Realcomp II
- $879,0004 bd2 ba2.5k sqft762 W Oakridge St, Ferndale, MI 48220For Sale
 MLS ID #50212873, Thomas J Neveau, Handy Real Estate. MiRealSource
 - $480,0005 bd3 ba2.5k sqft2400 Edison St, Detroit, MI 48206For SaleMLS ID #20261061659, Christopher Wallington, KW Domain. Realcomp II
- $769,0005 bd4 ba2.7k sqft1850 Dorchester Rd, Birmingham, MI 48009For SaleMLS ID #20261048416, Christine Lynn, The Agency Hall & Hunter. Realcomp II
