Timeless Beauty with Rare Flexible Living Space in the Heart of Grosse Pointe Farms. This beautifully maintained 3-bedroom, 3.5 bath Colonial combines classic Grosse Pointe Farms charm with the versatility today's buyers are seeking. Situated on a picturesque tree-lined street, this exceptional home just blocks from award winning schools, The Hill's popular restaurants and boutiques, and residents-only Pier Park with lakefront amenities, marina, pool and beach access. Inside you'll find gracious living spaces filled with natural light, including a spacious living room, elegant dining room, and a bright three season room overlooking the private backyard. The thoughtfully designed layout offers the perfect blend of historic character and modern comfort. What truly sets this home apart is the remarkable finished lower level-an exceptionally rare feature in the Farms. Complete with a full second kitchen, full bathroom, expansive living space, and a private exterior entrance/egress door, this level offers incredible flexibility for multigenerational living, long-term guests, a private home office suite, recreation space, or extended family accommodations. Few homes in the area offer this level of functionality and independence. The upper level features three generously sized bedrooms, including a primary suite, while the home's well maintained condition allows buyers to move right in and enjoy everything this coveted neighborhood has to offer. A rare opportunity to own a classic Grosse Pointe Farms Colonial with the added value and versatility of a fully built out lower-level living space rarely found in the area.
For sale
Price cut: $22K (8/22)
$573,000
169 McKinley Ave, Grosse Pointe Farms, MI 48236
3beds
2,569sqft
Single Family Residence
Built in 1941
6,969 Square Feet Lot
$555,000 Zestimate®
$223/sqft
$-- HOA
What's special
- 80 days
- 1,486
- 79
Likely to sell faster than
Zillow last checked:
Listing updated:
Listed by:
April L Rasky 248-408-4665,
National Realty Centers, Inc 248-971-1010
Source: Realcomp II,MLS#: 20261046695
Facts & features
Interior
Bedrooms & bathrooms
- Bedrooms: 3
- Bathrooms: 4
- Full bathrooms: 3
- 1/2 bathrooms: 1
Primary bedroom
- Level: Second
- Area: 228
- Dimensions: 19 X 12
Bedroom
- Level: Second
- Area: 168
- Dimensions: 14 X 12
Bedroom
- Level: Second
- Area: 143
- Dimensions: 13 X 11
Other
- Level: Second
- Area: 64
- Dimensions: 8 X 8
Other
- Level: Second
- Area: 40
- Dimensions: 8 X 5
Other
- Level: Basement
- Area: 49
- Dimensions: 7 X 7
Other
- Level: Entry
- Area: 20
- Dimensions: 5 X 4
Dining room
- Level: Entry
- Area: 156
- Dimensions: 13 X 12
Flex room
- Level: Basement
- Area: 104
- Dimensions: 13 X 8
Kitchen
- Level: Entry
- Area: 247
- Dimensions: 19 X 13
Other
- Level: Basement
- Area: 119
- Dimensions: 17 X 7
Laundry
- Level: Entry
- Area: 9
- Dimensions: 3 X 3
Laundry
- Level: Basement
- Area: 35
- Dimensions: 7 X 5
Living room
- Level: Entry
- Area: 221
- Dimensions: 17 X 13
Living room
- Level: Basement
- Area: 154
- Dimensions: 14 X 11
Other
- Level: Entry
- Area: 96
- Dimensions: 12 X 8
Heating
- Forced Air, Natural Gas
Cooling
- Ceiling Fans, Central Air
Appliances
- Included: Dishwasher, Free Standing Gas Range, Free Standing Refrigerator, Microwave, Stainless Steel Appliances, Washer Dryer Stacked
- Laundry: Laundry Room, Other
Features
- Basement: Finished,Walk Out Access
- Has fireplace: Yes
- Fireplace features: Basement, Living Room
Interior area
- Total interior livable area: 2,569 sqft
- Finished area above ground: 1,869
- Finished area below ground: 700
Property
Parking
- Total spaces: 2
- Parking features: Two Car Garage, Detached, Electricityin Garage, Garage Door Opener
- Garage spaces: 2
Features
- Levels: Two
- Stories: 2
- Entry location: GroundLevelwSteps
- Pool features: None
- Fencing: Back Yard,Fenced
Lot
- Size: 6,969 Square Feet
- Dimensions: 60 x 114
Details
- Parcel number: 38013010055000
- Special conditions: Short Sale No,Standard
Construction
Type & style
- Home type: SingleFamily
- Architectural style: Colonial
- Property subtype: Single Family Residence
Materials
- Brick
- Foundation: Basement, Block
- Roof: Asphalt
Condition
- New construction: No
- Year built: 1941
Utilities & green energy
- Sewer: Public Sewer
- Water: Public
Community & HOA
Community
- Subdivision: MC MILLAN GROSSE POINTE SUB
HOA
- Has HOA: No
Location
- Region: Grosse Pointe Farms
Financial & listing details
- Price per square foot: $223/sqft
- Tax assessed value: $229,392
- Annual tax amount: $12,220
- Date on market: 6/26/2026
- Cumulative days on market: 80 days
- Listing agreement: Exclusive Right To Sell
- Listing terms: Cash,Conventional
Estimated market value
$555,000
$527,000 - $583,000
$3,744/mo
Price history
| Date | Event | Price |
|---|---|---|
| 8/22/2026 | Price change | $573,000-3.7%$223/sqft |
Source:  Realcomp II #20261046695 Report a problem Realcomp II #20261046695 Report a problem | ||
| 7/30/2026 | Price change | $595,000-3.9%$232/sqft |
Source: Realcomp II #20261046695 Report a problem | ||
| 7/16/2026 | Price change | $619,000-4.8%$241/sqft |
Source: Realcomp II #20261046695 Report a problem | ||
| 6/26/2026 | Listed for sale | $650,000+51.2%$253/sqft |
Source: Realcomp II #20261046695 Report a problem | ||
| 1/13/2022 | Sold | $430,000+1.2%$167/sqft |
Source:  MiRealSource #50062732 Report a problem MiRealSource #50062732 Report a problem | ||
| 12/18/2021 | Pending sale | $425,000$165/sqft |
Source: MiRealSource #50062732 Report a problem | ||
| 12/16/2021 | Listed for sale | $425,000+38.2%$165/sqft |
Source: MiRealSource #50062732 Report a problem | ||
| 4/20/2015 | Sold | $307,500-3.9%$120/sqft |
Source: MiRealSource #31232836 Report a problem | ||
| 4/3/2015 | Pending sale | $320,000$125/sqft |
Source: Global Realty LLC #31232836 Report a problem | ||
| 3/13/2015 | Listed for sale | $320,000+28%$125/sqft |
Source: Global Realty, LLC #215021168 Report a problem | ||
| 10/27/2011 | Sold | $250,000-3.5%$97/sqft |
Source: MiRealSource #31072211 Report a problem | ||
| 9/9/2011 | Listed for sale | $259,000+8.9%$101/sqft |
Source: Adlhoch & Associates, Realtors #31072211 Report a problem | ||
| 7/27/1998 | Sold | $237,900$93/sqft |
Source: Public Record Report a problem | ||
Public tax history
| Year | Property taxes | Tax assessment |
|---|---|---|
| 2025 | -- | $225,900 +6.6% |
| 2024 | -- | $211,900 +10.3% |
| 2023 | -- | $192,100 +1.4% |
| 2022 | -- | $189,400 +13.6% |
| 2021 | -- | $166,700 |
| 2020 | $7,441 +7.1% | $166,700 +6.9% |
| 2019 | $6,949 | $156,000 +5.3% |
| 2018 | -- | $148,200 +2.8% |
| 2017 | -- | $144,200 +1.9% |
| 2016 | $2,738 | $141,500 +20.6% |
| 2015 | $2,738 -73.4% | $117,300 +13.9% |
| 2013 | $10,300 +276.2% | $103,000 |
| 2012 | $2,738 | $103,000 -6.3% |
| 2010 | -- | $109,900 -11% |
| 2009 | -- | $123,500 -13.2% |
| 2008 | -- | $142,300 -5.1% |
| 2007 | -- | $149,900 |
| 2005 | $2,081 | $149,900 +1.8% |
| 2003 | -- | $147,200 +64.4% |
| 2001 | $3,729 +6.6% | $89,512 +3.2% |
| 2000 | $3,497 | $86,737 |
Find assessor info on the county website
Monthly payment
Est. payment
Payment breakdown
Explore the cost of this home by adjusting the details. Changes won't be saved.Climate risks
Neighborhood: 48236
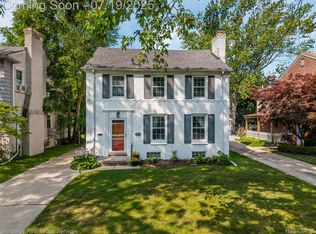
- $465,0003 bd2 ba2k sqft165 McKinley Ave, Grosse Pointe Farms, MI 48236Sold
- $554,0004 bd4 ba2k sqft173 McKinley Ave, Grosse Pointe Farms, MI 48236Off Market
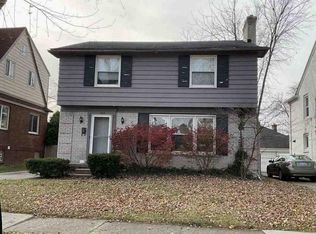
- $459,0003 bd2 ba1.7k sqft163 McKinley Ave, Grosse Pointe Farms, MI 48236Off Market
- $554,5004 bd3 ba2.4k sqft168 Fisher Rd, Grosse Pointe Farms, MI 48230Off Market
Similar homes
- $595,0004 bd4 ba2.9k sqft792 S Rosedale Ct, Grosse Pointe Woods, MI 48236For Sale

 MLS ID #20261062858, Brett Maciag, Sine & Monaghan LLC. Realcomp II
 - $419,0003 bd2 ba1.9k sqft276 Moran Rd, Grosse Pointe Farms, MI 48236For Sale
 MLS ID #20261068029, James B Saros, Jim Saros Real Estate Services. Realcomp II
 - $499,9002 bd1 ba2.4k sqft16 Hawthorne Rd, Grosse Pointe Shores, MI 48236For Sale
 MLS ID #20261067480, Ryan Peck, Coldwell Banker Professionals-GPF. Realcomp II
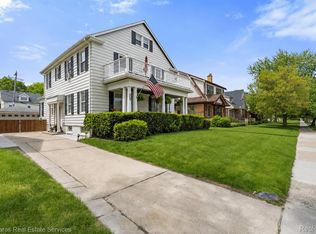
 - $495,0004 bd2 ba2.6k sqft1215 Nottingham Rd, Grosse Pointe Park, MI 48230For Sale
 MLS ID #20261037983, Ryan Berns, Jim Saros Real Estate Services. Realcomp II
 - $549,9004 bd4 ba3.2k sqft10 Millington Rd, Pleasant Ridge, MI 48069For SaleMLS ID #20261070985, Jim Shaffer, Good Company. Realcomp II
- $299,8995 bd2 ba2.1k sqft2371 Allard Ave, Grosse Pointe Woods, MI 48236For SaleMLS ID #20261054423, Jeffrey Meldrum, Jim Saros Real Estate Services. Realcomp II
- $525,0003 bd3 ba2.2k sqft34338 Jefferson Ave, Harrison Township, MI 48045For SaleMLS ID #20261064220, Kelly K Finley, New Century REALTORS®. Realcomp II
- $374,9992 bd1 ba1.5k sqft124 Muir Rd, Grosse Pointe Farms, MI 48236For SaleMLS ID #20261034684, Spencer Ray, Jim Saros Real Estate Services. Realcomp II
- $575,0003 bd2 ba2.5k sqft1872 Banbury St, Birmingham, MI 48009For SaleMLS ID #20261067604, Katie A Wright, Keller Williams Premier. Realcomp II
- $590,0004 bd3 ba2.6k sqft2120 Vinsetta Blvd, Royal Oak, MI 48073For SaleMLS ID #20261065126, Brian Butterfield, KW Metro. Realcomp II
- $599,9005 bd3 ba3.3k sqft605 Atkinson St, Detroit, MI 48202For SaleMLS ID #20261064850, Adam W Soroka, @properties Christie's Int'l R.E. Detroit. Realcomp II
- $574,0003 bd2 ba1.7k sqft223 N Alexander Ave, Royal Oak, MI 48067For SaleMLS ID #20261055744, John Farhat, Good Company. Realcomp II
- $649,9996 bd6 ba2.7k sqft17348 Hilton St, Southfield, MI 48075For SaleMLS ID #20261070262, Moshe Lange, Max Broock, REALTORS®-Birmingham. Realcomp II
- $379,0004 bd3 ba2.3k sqft4815 Iroquois St, Detroit, MI 48214For SaleMLS ID #20261070106, Patrick Czech, Century 21 Curran & Oberski. Realcomp II
- $549,0004 bd4 ba3.4k sqft5157 Trailwood Ln, Warren, MI 48092For SaleMLS ID #20261068054, James T Silver, Keller Williams Somerset. Realcomp II
- $550,0003 bd3 ba2.1k sqft411 Pingree Blvd, Royal Oak, MI 48067For SaleMLS ID #20261057596, Jim Shaffer, Good Company. Realcomp II
- $525,0004 bd3 ba3.1k sqft20096 Shrewsbury Rd, Detroit, MI 48221For SaleMLS ID #20261049730, Patrice Henderson, Max Broock Realtors. Realcomp II
- $460,0003 bd3 ba1.9k sqft2144 Fischer St, Detroit, MI 48214For SaleMLS ID #20261063956, Adam W Soroka, @properties Christie's Int'l R.E. Detroit. Realcomp II
- $529,0002 bd2 ba2.1k sqft1635 Torry St, Birmingham, MI 48009For SaleMLS ID #20261069548, Katherine E Broock, Max Broock, REALTORS®-Birmingham. Realcomp II
