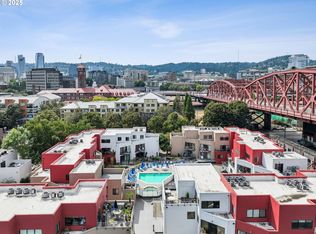
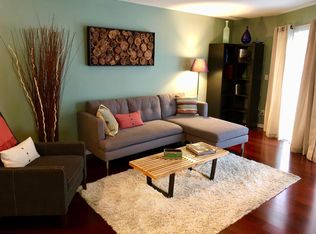
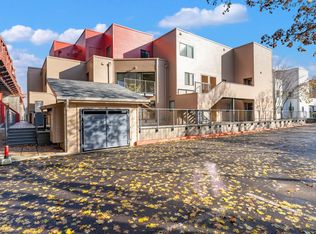
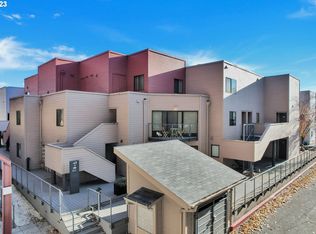
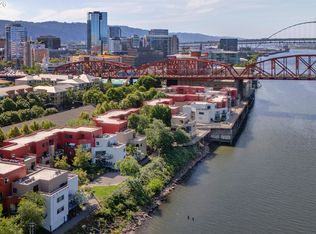
Riverfront living with a front-row seat to Downtown Portland. This two-level condo at McCormick Pier puts you right along the Willamette, with the Riverwalk just outside your door and the Pearl, Downtown, Waterfront Park, light rail, and the train station all within easy reach.The main level keeps things easy and connected. The full-size kitchen offers plenty of storage, generous prep space, and an eat-at bar so conversation can keep going while dinner comes together. The updated living space feels light and bright, with glass sliders bringing in natural light and opening to a balcony overlooking the pool, Broadway Bridge, and historic Albers Mill Building. A clever nook under the stairs is ready for work-from-home days, a cozy reading spot, or extra storage.The layout gives everyone a little breathing room, with one bedroom and a full bath on the main level, plus a roomy primary suite upstairs with its own bath, large closet, and a loft-style feel. In-unit laundry and plenty of storage—including a separate storage room off the balcony—make everyday living that much easier. Upstairs, glass sliders lead to a large deck with classic bridge views.Summer might mean poolside afternoons, dinner at community BBQs, or evenings by the outdoor fireplaces. When the weather cools, the hot tub is waiting. Add a secure deeded parking space and roughly 15 miles of nearby multi-use paths, and you have an urban home base in the middle of it all. And with plenty of transportation options nearby, you can choose what works best for you - drive, bike, use public transit, or simply enjoy having so much of the city close at hand to explore the city. Enjoy all the energy and convenience of downtown Portland, then come home to your own relaxing riverfront oasis.
Active
$300,000
1010 NW Naito Pkwy APT M19, Portland, OR 97209
2beds
1,026sqft
Residential, Condominium
Built in 1982
-- sqft lot
$-- Zestimate®
$292/sqft
$876/mo HOA
What's special
- 6 days
- 73
- 3
Zillow last checked:
Listing updated:
Listed by:
Claire Paris 503-998-4878,
Paris Group Realty LLC
Source: RMLS (OR),MLS#: 374132785
Facts & features
Interior
Bedrooms & bathrooms
- Bedrooms: 2
- Bathrooms: 2
- Full bathrooms: 2
- Main level bathrooms: 1
Rooms
- Room types: Bedroom 2, Dining Room, Family Room, Kitchen, Living Room, Primary Bedroom
Primary bedroom
- Features: Deck
- Level: Upper
- Area: 168
- Dimensions: 12 x 14
Bedroom 2
- Level: Main
- Area: 144
- Dimensions: 12 x 12
Kitchen
- Level: Main
- Area: 196
- Width: 14
Living room
- Features: Deck
- Level: Main
- Area: 252
- Dimensions: 14 x 18
Heating
- Forced Air
Cooling
- Central Air
Appliances
- Included: Dishwasher, Disposal, Free-Standing Range, Microwave, Electric Water Heater
- Laundry: Laundry Room
Features
- Granite, Pantry, Tile
- Flooring: Hardwood, Tile
- Common walls with other units/homes: 1 Common Wall
Interior area
- Total structure area: 1,026
- Total interior livable area: 1,026 sqft
Video & virtual tour
Property
Parking
- Parking features: Deeded, Condo Garage (Deeded)
Features
- Stories: 2
- Entry location: Upper Floor
- Patio & porch: Deck
- Has view: Yes
- View description: City, River
- Has water view: Yes
- Water view: River
Details
- Parcel number: R538181
Construction
Type & style
- Home type: Condo
- Architectural style: Contemporary
- Property subtype: Residential, Condominium
Materials
- Cement Siding
- Roof: Flat
Condition
- Resale
- New construction: No
- Year built: 1982
Utilities & green energy
- Sewer: Public Sewer
- Water: Public
Community & HOA
HOA
- Has HOA: Yes
- Amenities included: Commons, Exterior Maintenance, Insurance, Management, Pool, Sewer, Trash
- HOA fee: $876 monthly
Location
- Region: Portland
Financial & listing details
- Price per square foot: $292/sqft
- Tax assessed value: $271,370
- Annual tax amount: $5,187
- Date on market: 9/4/2026
- Listing terms: Cash,Conventional
Estimated market value
Not available
Estimated sales range
Not available
Not available
Price history
| Date | Event | Price |
|---|---|---|
| 9/4/2026 | Listed for sale | $300,000-23.1%$292/sqft |
Source:  RMLS (OR) #374132785 Report a problem RMLS (OR) #374132785 Report a problem | ||
| 7/8/2022 | Sold | $390,000-3.7%$380/sqft |
Source: RMLS (OR) #22652109 Report a problem | ||
| 6/27/2022 | Pending sale | $405,000$395/sqft |
Source: RMLS (OR) #22652109 Report a problem | ||
| 6/2/2022 | Listed for sale | $405,000-4.7%$395/sqft |
Source: RMLS (OR) #22652109 Report a problem | ||
| 10/15/2018 | Listing removed | $424,900$414/sqft |
Source: Home Equity Properties #18007744 Report a problem | ||
| 9/1/2018 | Listed for sale | $424,900+8.9%$414/sqft |
Source: Home Equity Properties #18007744 Report a problem | ||
| 6/14/2017 | Sold | $390,000+159.1%$380/sqft |
Source: RMLS (OR) #17579219 Report a problem | ||
| 5/31/2013 | Sold | $150,500-14.5%$147/sqft |
Source: Agent Provided Report a problem | ||
| 4/21/2011 | Sold | $176,000-31%$172/sqft |
Source: Agent Provided Report a problem | ||
| 10/2/2003 | Sold | $255,231$249/sqft |
Source: Public Record Report a problem | ||
Public tax history
| Year | Property taxes | Tax assessment |
|---|---|---|
| 2025 | $5,188 -7.2% | $271,370 -7.9% |
| 2024 | $5,588 +2.4% | $294,720 +2.5% |
| 2023 | $5,457 -8.7% | $287,630 -6.2% |
| 2022 | $5,975 +3.4% | $306,600 +3% |
| 2021 | $5,776 +3.8% | $297,670 +3% |
| 2020 | $5,563 -1% | $289,000 +3% |
| 2019 | $5,619 | $280,590 +3% |
| 2018 | $5,619 -10.6% | $272,420 +3% |
| 2017 | $6,287 +31.5% | $264,490 +3% |
| 2016 | $4,781 | $256,790 +3% |
| 2015 | $4,781 +11.2% | $249,320 +7.5% |
| 2014 | $4,299 +25.3% | $231,890 +14.6% |
| 2013 | $3,431 +26.1% | $202,430 +18.7% |
| 2012 | $2,722 -1.5% | $170,580 -1.8% |
| 2011 | $2,762 -40.4% | $173,750 -28.2% |
| 2010 | $4,632 -9.5% | $242,060 +3% |
| 2009 | $5,120 +5.9% | $235,010 +3% |
| 2008 | $4,834 +0.2% | $228,170 +3% |
| 2007 | $4,823 +11.4% | $221,530 +3% |
| 2006 | $4,331 | $215,080 |
Find assessor info on the county website
Monthly payment
Est. payment
Payment breakdown
Explore the cost of this home by adjusting the details. Changes won't be saved.Climate risks
Neighborhood: Old Town-Chinatown
Nearby schools
Schools provided by the listing agent
- Elementary: Chapman
- Middle: West Sylvan
- High: Lincoln
Source: RMLS (OR). This data may not be complete. We recommend contacting the local school district to confirm school assignments for this home.
Similar homes
- $349,9001 bd1 ba943 sqft420 NW 11th Ave Unit 720, Portland, OR 97209Active

 MLS ID #637365377, Ross Seligman, Real Broker. RMLS (OR)
 - $350,0001 bd1 ba1k sqft333 NW 9th Ave Unit 1001, Portland, OR 97209Active
 MLS ID #370992803, Macey Laurick, Windermere Realty Trust. RMLS (OR)
 - $249,0002 bd2 ba1k sqft920 NW Naito Pkwy APT J25, Portland, OR 97209Active
 MLS ID #519250596, Jeff Birndorf, Cascade Hasson Sotheby's International Realty. RMLS (OR)
 - $399,0002 bd2 ba1.2k sqft1125 NW 9th Ave APT 418, Portland, OR 97209Active
 MLS ID #189309876, Judie Dunken, JUDIE DUNKEN REAL ESTATE LLC. RMLS (OR)
 - $240,0002 bd1 ba895 sqft840 NW Naito Pkwy APT H10, Portland, OR 97209ActiveMLS ID #508304715, Justin DuPre, Century 21 North Homes Realty. RMLS (OR)
- $265,0002 bd2 ba1k sqft922 NW 11th Ave APT 307, Portland, OR 97209ActiveMLS ID #647118193, Jordan Matin, Matin Real Estate. RMLS (OR)
- $448,0002 bd2 ba1.1k sqft1125 NW 9th Ave APT 321, Portland, OR 97209ActiveMLS ID #270538961, Karen Wu, Habitat Resource Properties. RMLS (OR)
- $312,4991 bd1 ba835 sqft408 NW 12th Ave APT 204, Portland, OR 97209ActiveMLS ID #246589027, Conor Johnson, Where, Inc. RMLS (OR)
- $299,9501 bd1 ba745 sqft333 NW 9th Ave Unit 1011, Portland, OR 97209ActiveMLS ID #417820098, Ben Andrews, MORE Realty. RMLS (OR)
- $299,0001 bd1 ba860 sqft408 NW 12th Ave APT 412, Portland, OR 97209ActiveMLS ID #221505804, Kate Kennedy, Windermere Realty Trust. RMLS (OR)
- $219,9001 bd1 ba694 sqft940 NW Naito Pkwy APT L15, Portland, OR 97209ActiveMLS ID #224583275, Morgan Braze, Kelly Right Real Estate of Portland, LLC. RMLS (OR)
- $285,0001 bd1 ba750 sqft1030 NW Johnson St APT 219, Portland, OR 97209ActiveMLS ID #763668367, Jeff Birndorf, Cascade Hasson Sotheby's International Realty. RMLS (OR)
- $295,0001 bd1 ba831 sqft1130 NW 12th Ave APT 412, Portland, OR 97209ActiveMLS ID #125865466, Erika Wrenn, Where, Inc. RMLS (OR)
- $225,0001 bd1 ba690 sqft910 NW Naito Pkwy APT I4, Portland, OR 97209ActiveMLS ID #584807690, Julie Galaski, Julie Galaski Realty. RMLS (OR)
- $325,0001 bd1 ba752 sqft726 NW 11th Ave APT 204, Portland, OR 97209ActiveMLS ID #538385148, Katherine Williams, Rose City Realty Group. RMLS (OR)
- $269,0001 bd1 ba789 sqft618 NW 12th Ave APT 303, Portland, OR 97209ActiveMLS ID #530769841, Patrick Goebel, Christie's International Real Estate Evergreen. RMLS (OR)
- $360,0001 bd1 ba981 sqft1130 NW 12th Ave APT 516, Portland, OR 97209ActiveMLS ID #475003047, Erika Wrenn, Where, Inc. RMLS (OR)
- $299,0001 bd1 ba827 sqft300 NW 8th Ave APT 604, Portland, OR 97209ActiveMLS ID #286620572, Jason Cassell, ELEETE Real Estate. RMLS (OR)
- $339,0001 bd2 ba955 sqft1260 NW Naito Pkwy NW #710, Portland, OR 97209ActiveMLS ID #355958998, Jana Nazir, Cascade Hasson Sotheby's International Realty. RMLS (OR)
- $275,0001 bd1 ba752 sqft1125 NW 9th Ave APT 430, Portland, OR 97209ActiveMLS ID #394730861, Alicia Selliken, Real Broker. RMLS (OR)
