Beautifully maintained with inviting curb appeal, a versatile floor plan, and an exceptional Dundee location, this home is ready for its next owners. Step inside to soaring ceilings and a flexible front living room, while the open kitchen, dining, and family room create the perfect space for everyday living and entertaining. A cozy corner gas fireplace anchors the family room, and the kitchen offers abundant counter space, generous cabinetry, and a pantry. With four bedrooms, including one on the main level that's ideal for guests or a home office, there's room to fit your lifestyle. Upstairs, the spacious primary suite features a huge walk-in closet and a private bath with double sinks, a soaking tub, and a separate walk-in shower. An upstairs laundry room adds everyday convenience. Outside, enjoy a fully fenced backyard with a low-maintenance composite deck, while the attached three-car garage provides plenty of room for vehicles, storage, and hobbies. Roof was replaced 2 years ago. Just one block from Falcon Crest Park and about a mile from the Harvey Creek Trailhead, you'll also love being minutes from Dundee's boutique tasting rooms, local restaurants, and the charm that makes this wine country community such a special place to call home.
Active
Price cut: $16K (8/18)
$599,000
1010 SW Falcon Crest Dr, Dundee, OR 97115
4beds
1,886sqft
Residential, Single Family Residence
Built in 2003
6,534 Square Feet Lot
$-- Zestimate®
$318/sqft
$-- HOA
What's special
Cozy corner gas fireplaceFully fenced backyardUpstairs laundry roomHuge walk-in closetLow-maintenance composite deckAbundant counter spaceVersatile floor plan
- 79 days
- 244
- 12
Zillow last checked:
Listing updated:
Listed by:
Kelly Hagglund 503-538-4531,
The Kelly Group Real Estate
Source: RMLS (OR),MLS#: 583440114
Facts & features
Interior
Bedrooms & bathrooms
- Bedrooms: 4
- Bathrooms: 3
- Full bathrooms: 2
- Partial bathrooms: 1
- Main level bathrooms: 1
Rooms
- Room types: Bedroom 4, Laundry, Bedroom 2, Bedroom 3, Dining Room, Family Room, Kitchen, Living Room, Primary Bedroom
Primary bedroom
- Features: Bathroom, Double Sinks, Ensuite, Soaking Tub, Walkin Closet, Walkin Shower, Wallto Wall Carpet
- Level: Upper
- Area: 182
- Dimensions: 14 x 13
Bedroom 2
- Features: Closet, High Ceilings, Vaulted Ceiling, Wallto Wall Carpet
- Level: Upper
- Area: 100
- Dimensions: 10 x 10
Bedroom 3
- Features: Closet, Wallto Wall Carpet
- Level: Upper
- Area: 100
- Dimensions: 10 x 10
Bedroom 4
- Features: Closet, Wallto Wall Carpet
- Level: Main
- Area: 150
- Dimensions: 15 x 10
Dining room
- Features: Sliding Doors, Vinyl Floor
- Level: Main
- Area: 126
- Dimensions: 14 x 9
Family room
- Features: Fireplace, Wallto Wall Carpet
- Level: Main
- Area: 300
- Dimensions: 20 x 15
Kitchen
- Features: Dishwasher, Microwave, Pantry, Free Standing Range
- Level: Main
- Area: 255
- Width: 15
Living room
- Features: Closet, High Ceilings, Laminate Flooring
- Level: Main
- Area: 156
- Dimensions: 13 x 12
Heating
- Forced Air, Fireplace(s)
Cooling
- Central Air
Appliances
- Included: Dishwasher, Disposal, Free-Standing Range, Microwave, Plumbed For Ice Maker, Stainless Steel Appliance(s), Gas Water Heater
- Laundry: Laundry Room
Features
- High Ceilings, Vaulted Ceiling(s), Closet, Pantry, Bathroom, Double Vanity, Soaking Tub, Walk-In Closet(s), Walkin Shower
- Flooring: Laminate, Vinyl, Wall to Wall Carpet
- Doors: Sliding Doors
- Windows: Double Pane Windows, Vinyl Frames
- Basement: Crawl Space
- Number of fireplaces: 1
- Fireplace features: Gas
Interior area
- Total structure area: 1,886
- Total interior livable area: 1,886 sqft
Video & virtual tour
Property
Parking
- Total spaces: 3
- Parking features: Driveway, On Street, Garage Door Opener, Attached
- Attached garage spaces: 3
- Has uncovered spaces: Yes
Features
- Levels: Two
- Stories: 2
- Patio & porch: Deck, Porch
- Exterior features: Yard
- Fencing: Fenced
- Has view: Yes
- View description: Valley
Lot
- Size: 6,534 Square Feet
- Features: Gentle Sloping, SqFt 5000 to 6999
Details
- Parcel number: 522820
Construction
Type & style
- Home type: SingleFamily
- Architectural style: Traditional
- Property subtype: Residential, Single Family Residence
Materials
- Brick, Cement Siding
- Roof: Composition
Condition
- Resale
- New construction: No
- Year built: 2003
Utilities & green energy
- Gas: Gas
- Sewer: Public Sewer
- Water: Public
Community & HOA
HOA
- Has HOA: No
Location
- Region: Dundee
Financial & listing details
- Price per square foot: $318/sqft
- Tax assessed value: $583,000
- Annual tax amount: $4,481
- Date on market: 7/20/2026
- Listing terms: Cash,Conventional
- Road surface type: Paved
Estimated market value
Not available
Estimated sales range
Not available
Not available
Price history
| Date | Event | Price |
|---|---|---|
| 8/18/2026 | Price change | $599,000-2.6%$318/sqft |
Source:  RMLS (OR) #583440114 Report a problem RMLS (OR) #583440114 Report a problem | ||
| 7/20/2026 | Listed for sale | $615,000$326/sqft |
Source: RMLS (OR) #583440114 Report a problem | ||
Public tax history
| Year | Property taxes | Tax assessment |
|---|---|---|
| 2025 | $4,481 +6.9% | $317,379 +3% |
| 2024 | $4,194 +2.9% | $308,135 +3% |
| 2023 | $4,076 +1.9% | $299,160 +3% |
| 2022 | $3,999 +2.1% | $290,447 +3% |
| 2021 | $3,918 +11.5% | $281,987 +3% |
| 2020 | $3,514 0% | $273,774 +3% |
| 2019 | $3,515 -1.6% | $265,800 +3% |
| 2018 | $3,573 | $258,058 +3% |
| 2017 | $3,573 -6.6% | $250,542 +3% |
| 2016 | $3,826 | $243,245 +3% |
| 2015 | $3,826 +3.6% | $236,162 +3% |
| 2014 | $3,692 +15.7% | $229,286 +3% |
| 2013 | $3,190 +4.6% | $222,609 +3% |
| 2012 | $3,050 +2.2% | $216,128 +3% |
| 2011 | $2,985 -3.2% | $209,835 +3% |
| 2010 | $3,084 +3.6% | $203,725 +3% |
| 2009 | $2,976 +3.5% | $197,792 +3% |
| 2008 | $2,876 +1.3% | $192,031 +3% |
| 2007 | $2,838 +2% | $186,438 +3% |
| 2006 | $2,783 +3.5% | $181,008 +3% |
| 2005 | $2,688 +2.8% | $175,736 +3% |
| 2004 | $2,615 +243.1% | $170,617 +263.7% |
| 2003 | $762 | $46,911 |
Find assessor info on the county website
Monthly payment
Est. payment
Payment breakdown
Explore the cost of this home by adjusting the details. Changes won't be saved.Climate risks
Neighborhood: 97115
Nearby schools
Schools provided by the listing agent
- Elementary: Dundee
- Middle: Chehalem Valley
- High: Newberg
Source: RMLS (OR). This data may not be complete. We recommend contacting the local school district to confirm school assignments for this home.
Similar homes
- $515,0004 bd3 ba1.8k sqft770 SW Scotsman Ct, Dundee, OR 97115Active
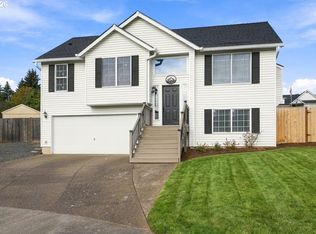
 MLS ID #594068136, Greg Kessinger, John L. Scott. RMLS (OR)
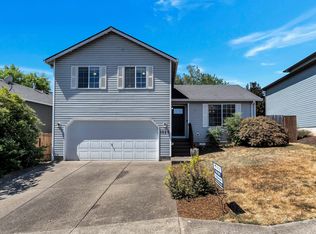
 - $535,0003 bd3 ba1.8k sqft963 SW View Crest Dr, Dundee, OR 97115Active
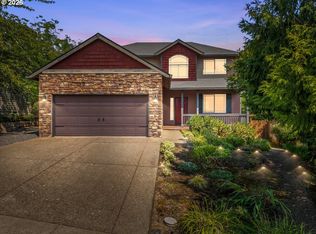 MLS ID #109105166, Paula Hixson, John L. Scott Market Center. RMLS (OR)
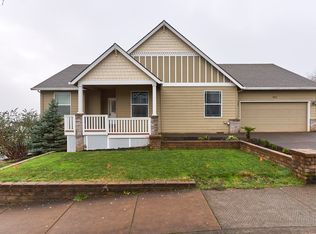
 - $494,9003 bd3 ba1.5k sqft1067 SW Falcon Crest Dr, Dundee, OR 97115For Sale
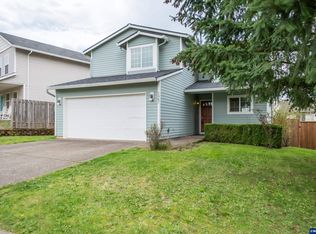
 MLS ID #840422, EMILY BROCK, Keller Williams Capital City. WVMLS
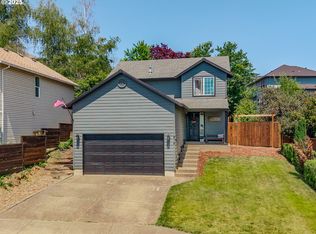
 - $699,0003 bd3 ba2.1k sqft192 NW Canyon Dr, Dundee, OR 97115Active
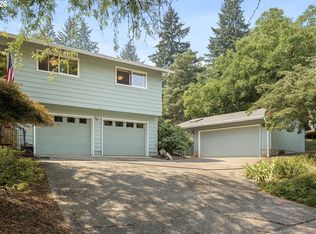 MLS ID #307148324, Kelly Hagglund, The Kelly Group Real Estate. RMLS (OR)
 - $739,9004 bd3 ba1.6k sqft22930 NE Hagey Rd, Dundee, OR 97115ActiveMLS ID #108049985, Cynthia Fneish, Weichert, Realtors on Main Street. RMLS (OR)
- $599,9002 bd1 ba1k sqft20505 N Highway 99w, Dundee, OR 97115ActiveMLS ID #637543613, John Laney, Epique Realty. RMLS (OR)
- $569,0004 bd3 ba2.1k sqft3608 N Ivy Dr, Newberg, OR 97132ActiveMLS ID #349235236, Tina Smith, Coldwell Banker Professional. RMLS (OR)
- $585,9003 bd4 ba1.9k sqft372 SW George Ct, Dundee, OR 97115ActiveMLS ID #311178362, Brittany Gibbs, Move Real Estate Inc. RMLS (OR)
- $459,5003 bd2 ba1.3k sqft1146 SW James Ct, Dundee, OR 97115ActiveMLS ID #731975891, Caitlin Kjemperud, Where, Inc. RMLS (OR)
- $429,0003 bd2 ba1.1k sqft1143 SW James Ct, Dundee, OR 97115ActiveMLS ID #540472522, Kelly Hagglund, The Kelly Group Real Estate. RMLS (OR)
- $514,9003 bd2 ba1.3k sqft20905 NE Fulquartz Landing Rd, Dundee, OR 97115ActiveMLS ID #613462848, Emily Hales, MORE Realty. RMLS (OR)
- $439,9003 bd1 ba1k sqft610 SE Elm St, Dundee, OR 97115ActiveMLS ID #753320988, Carrie Casey, Willcuts Company Real Estate. RMLS (OR)
- $580,0004 bd3 ba2.3k sqft2164 N Legacy Dr, Newberg, OR 97132ActiveMLS ID #128129946, Laura Oviatt, Berkshire Hathaway HomeServices NW Real Estate. RMLS (OR)
- $599,9004 bd3 ba2.3k sqft2529 N Roger Smith Dr, Newberg, OR 97132ActiveMLS ID #487801933, Julie Case, Premiere Property Group, LLC. RMLS (OR)
- $599,9983 bd3 ba2k sqft2415 N Main St, Newberg, OR 97132ActiveMLS ID #520588816, Laura Oviatt, Berkshire Hathaway HomeServices NW Real Estate. RMLS (OR)
- $475,0003 bd1 ba1k sqft760 SE Edwards Dr, Dundee, OR 97115For SaleMLS ID #841073, MEGAN GRIFFIN, Windermere Heritage. WVMLS
- $614,9004 bd3 ba2.3k sqft2727 N Crater Ln, Newberg, OR 97132ActiveMLS ID #328352088, Greg Messick, RealtyNET, LLC. RMLS (OR)
- $589,0003 bd3 ba1.8k sqft1819 N Main St, Newberg, OR 97132ActiveMLS ID #486152108, Christian Petersen, Willcuts Company Real Estate. RMLS (OR)
- $619,9004 bd3 ba2.3k sqft416 Banner Ln, Newberg, OR 97132ActiveMLS ID #569926625, Sheldon Doherty, Hardy Properties. RMLS (OR)
