Welcome to this beautifully maintained, original-owner home overlooking Carrington Golf Course's signature 17th hole. Ideally situated along the golf path, this exceptional property offers sweeping views and a backyard designed for relaxation and entertaining. Take a refreshing dip in the in-ground saltwater pool, unwind beneath the tiki hut, or simply enjoy the breathtaking golf-course scenery. Inside, soaring ceilings and a cozy fireplace create a warm, inviting atmosphere. The thoughtfully designed main level features separate living and dining rooms, a spacious kitchen, a private office, a primary suite, and convenient main-floor laundry - providing comfort and functionality all on one level. Upstairs, you'll find three generously sized bedrooms, each with an oversized closet. The finished basement offers even more space for gatherings and recreation, complete with a bar area. With its spacious layout, impressive outdoor amenities, and remarkable setting overlooking Carrington's signature hole No. 17, this home truly has it all. Schedule your private showing today!
For sale
Price cut: $15.1K (7/27)
$569,900
1010 Saint James Park Ave, Monroe, MI 48161
4beds
4,460sqft
:
Get pre-qualified$3,820/mo
Single Family Residence
Built in 2001
0.26 Acres Lot
$563,000 Zestimate®
$128/sqft
$13/mo HOA
What's special
Cozy fireplaceTiki hutIn-ground saltwater poolFinished basementPrivate officeBreathtaking golf-course scenerySoaring ceilings
- 21 days |
- 836 |
- 45 |
Zillow last checked:
Listing updated:
Listed by:
Pam Swiercz 734-636-4835,
Berkshire Hathaway Home Service Kee Realty 734-242-4700,
Janelle Pfeiffer 734-755-0026,
Berkshire Hathaway Home Service Kee Realty
Source: MiRealSource,MLS#: 50214780 Originating MLS: Southeastern Border Association of REALTORS
Originating MLS: Southeastern Border Association of REALTORSFacts & features
Interior
Bedrooms & bathrooms
- Bedrooms: 4
- Bathrooms: 3
- Full bathrooms: 2
- 1/2 bathrooms: 1
- Main level bathrooms: 1
- Main level bedrooms: 1
Bedroom 1
- Features: Carpet
- Level: Main
- Area: 285
- Dimensions: 15 x 19
Bedroom 2
- Features: Carpet
- Level: Upper
- Area: 132
- Dimensions: 11 x 12
Bedroom 3
- Features: Carpet
- Level: Upper
- Area: 168
- Dimensions: 12 x 14
Bedroom 4
- Features: Carpet
- Level: Upper
- Area: 180
- Dimensions: 12 x 15
Bathroom 1
- Features: Ceramic
- Level: Main
- Area: 117
- Dimensions: 13 x 9
Bathroom 2
- Features: Ceramic
- Level: Upper
- Area: 50
- Dimensions: 5 x 10
Dining room
- Features: Carpet
- Level: Main
- Area: 154
- Dimensions: 11 x 14
Kitchen
- Features: Ceramic
- Level: Main
- Area: 154
- Dimensions: 14 x 11
Living room
- Features: Carpet
- Level: Main
- Area: 448
- Dimensions: 16 x 28
Office
- Level: Main
- Area: 180
- Dimensions: 15 x 12
Heating
- Forced Air, Natural Gas
Cooling
- Ceiling Fan(s), Central Air
Appliances
- Included: Dishwasher, Disposal, Dryer, Microwave, Range/Oven, Refrigerator, Washer
Features
- Cathedral/Vaulted Ceiling, Sump Pump
- Flooring: Hardwood, Ceramic Tile, Carpet
- Has basement: Yes
- Number of fireplaces: 1
- Fireplace features: Gas
Interior area
- Total structure area: 4,460
- Total interior livable area: 4,460 sqft
- Finished area above ground: 2,520
- Finished area below ground: 1,940
Video & virtual tour
Property
Parking
- Total spaces: 2
- Parking features: Attached
- Attached garage spaces: 2
Accessibility
- Accessibility features: Main Floor Laundry
Features
- Levels: One and One Half
- Stories: 1.5
- Patio & porch: Patio
- Has private pool: Yes
- Pool features: In Ground, Outdoor Pool
- Has spa: Yes
- Spa features: Spa/Jetted Tub
- Has view: Yes
- View description: Golf Course
- Frontage type: Golf Course
- Frontage length: 70
Lot
- Size: 0.26 Acres
- Dimensions: 70 x 139 x 97 x 141
- Features: Near Golf Course, On Golf Course, Subdivision
Details
- Parcel number: 12 268 014 00
- Special conditions: Trust
Construction
Type & style
- Home type: SingleFamily
- Architectural style: Traditional
- Property subtype: Single Family Residence
Materials
- Brick, Vinyl Trim
- Foundation: Basement
Condition
- Year built: 2001
Utilities & green energy
- Sewer: Public Sanitary
- Water: Public
Community & HOA
Community
- Subdivision: Carrington Fairways
HOA
- Has HOA: Yes
- HOA fee: $150 annually
- HOA phone: 734-735-0374
Location
- Region: Monroe
Financial & listing details
- Price per square foot: $128/sqft
- Tax assessed value: $448,600
- Annual tax amount: $5,390
- Date on market: 7/14/2026
- Cumulative days on market: 21 days
- Listing agreement: Exclusive Right To Sell
- Listing terms: Cash,Conventional,VA Loan
- Ownership: Trust
Estimated market value
$563,000
$535,000 - $591,000
$3,906/mo
Price history
| Date | Event | Price |
|---|---|---|
| 7/27/2026 | Price change | $569,900-2.6%$128/sqft |
Source:  MiRealSource #50214780 Report a problem MiRealSource #50214780 Report a problem | ||
| 7/14/2026 | Listed for sale | $585,000+550%$131/sqft |
Source: MiRealSource #50214780 Report a problem | ||
| 3/16/2001 | Sold | $90,000$20/sqft |
Source: Agent Provided Report a problem | ||
Public tax history
| Year | Property taxes | Tax assessment |
|---|---|---|
| 2025 | $5,330 +5.5% | $224,300 +2.8% |
| 2024 | $5,050 +5.3% | $218,150 +8.9% |
| 2023 | $4,795 +3.3% | $200,400 +21.9% |
| 2022 | $4,640 +1.7% | $164,450 +2.6% |
| 2021 | $4,564 +97.8% | $160,350 -5% |
| 2020 | $2,307 -40.5% | $168,800 -0.1% |
| 2019 | $3,876 +6.7% | $169,000 +12.2% |
| 2018 | $3,632 +1.5% | $150,600 |
| 2017 | $3,577 +3.9% | $150,600 +3.2% |
| 2016 | $3,441 +0.9% | $146,000 +8.3% |
| 2015 | $3,409 | $134,750 |
| 2014 | $3,409 | $134,750 -1.9% |
| 2013 | -- | $137,400 +4.5% |
| 2012 | -- | $131,450 +0.2% |
| 2011 | -- | $131,250 -9.5% |
| 2010 | -- | $145,100 -1.8% |
| 2009 | -- | $147,800 -8.4% |
| 2008 | -- | $161,300 -23.2% |
| 2007 | -- | $210,000 +6.4% |
| 2006 | -- | $197,400 +4.2% |
| 2005 | -- | $189,400 +1.1% |
| 2003 | -- | $187,400 +524.7% |
| 2002 | -- | $30,000 |
| 2001 | -- | $30,000 |
Find assessor info on the county website
Monthly payment
Est. payment
Payment breakdown
Explore the cost of this home by adjusting the details. Changes won't be saved.Climate risks
Neighborhood: 48161
Nearby schools
GreatSchools rating
- NAWaterloo SchoolGrades: PK-6Distance: 1.5 mi
- NAMonroe High SchoolGrades: 8-12Distance: 0.9 mi
- 6/10Monroe Middle SchoolGrades: 6-8Distance: 2.8 mi
Schools provided by the listing agent
- District: Monroe Public Schools
Source: MiRealSource. This data may not be complete. We recommend contacting the local school district to confirm school assignments for this home.
- $488,4005 bd3 ba2.4k sqft1008 Saint James Park Ave, Monroe, MI 48161Off Market
- $499,500-- bd-- ba-- sqft1004 Saint James Park Ave, Monroe, MI 48161Off Market
- $541,300-- bd-- ba-- sqft1016 Saint James Park Ave, Monroe, MI 48161Off Market
- $579,900-- bd-- ba-- sqft1003 Saint James Park Ave, Monroe, MI 48161Sold
- $579,9003 bd3 ba3.4k sqft1003 Saint James Park Ave, Monroe, MI 48161Sold
- $474,500-- bd-- ba-- sqft1002 Saint James Park Ave, Monroe, MI 48161Off Market
- $635,000-- bd-- ba-- sqft997 Saint James Park Ave, Monroe, MI 48161Sold
- $635,0004 bd3 ba2.8k sqft997 Saint James Park Ave, Monroe, MI 48161Sold
A local agent can set up tours, give advice and negotiate with sellers.
Similar homes
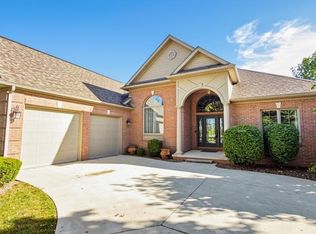
- $629,0004 bd4 ba4.8k sqft1009 Regents Park Dr, Monroe, MI 48161For Sale
 MLS ID #50211284, Jack Giarmo, Coldwell Banker Haynes R.E. in Monroe. MiRealSource
 - $500,0004 bd3 ba3.2k sqft15156 Oak Valley Ln, Monroe, MI 48161For Sale By Owner

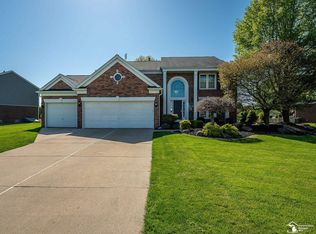
- $519,9004 bd3 ba2.5k sqft839 Kings Park Rd, Monroe, MI 48161For Sale
 MLS ID #50206460, Hal G Shugarman, Home Time Realty. MiRealSource
 - $474,9003 bd4 ba3.1k sqft945 Saint James Park Ave, Monroe, MI 48161For Sale

 MLS ID #20261054562, Victoria Kacorzyk, Carol Bollo & Associates. Realcomp II
 - $584,9005 bd4 ba4k sqft1065 Hollywood Dr, Monroe, MI 48162For SaleMLS ID #50211952, Kristin Davis, Berkshire Hathaway Home Service Kee Realty. MiRealSource
- $529,9003 bd4 ba3.5k sqft5572 Raven Pkwy, Monroe, MI 48161For SaleMLS ID #50210407, Annette Perna-Taormina, Synergy Realty Group Gerweck. MiRealSource
- $--5 bd3 ba3.6k sqft7574 Stout Rd, Carleton, MI 48117AuctionAuction.com 2
- $343,5004 bd3 ba2.7k sqft495 Grace Dr, Monroe, MI 48161For SaleMLS ID #50216496, Kimberly Tokarz, Real Estate One Monroe. MiRealSource
- $484,9004 bd4 ba3.3k sqft762 Valmont Dr, Monroe, MI 48162For SaleMLS ID #50209233, Victoria Camaj, Providence Properties, Realty & Management. MiRealSource
- $434,9004 bd2 ba3.7k sqft5019 Skylark Dr, Monroe, MI 48161For SaleMLS ID #50212005, Marcia Siddall, Key Realty One LLC in Monroe. MiRealSource
- $369,9003 bd3 ba2.7k sqft1902 S Raisinville Rd, Monroe, MI 48161For SaleMLS ID #50215802, Lisa Moore, Moore Realty Group - Dundee. MiRealSource
- $419,0004 bd3 ba2.7k sqft14922 Wildwood Dr, Monroe, MI 48161For SaleMLS ID #50199977, Nini Riggs, Coldwell Banker Haynes R.E. in Monroe. MiRealSource
- $544,9005 bd5 ba3.4k sqft1060 Hollywood Dr, Monroe, MI 48162For SaleMLS ID #50205093, Jacob Levicki, Real Estate One Monroe. MiRealSource
- $600,0004 bd3 ba3.4k sqft22627 Otter Rd, New Boston, MI 48164For SaleMLS ID #20261059261, Deborah A Luke, Keller Williams Advantage. Realcomp II
- $310,0005 bd4 ba2.5k sqft3042 S Custer Rd, Monroe, MI 48161For SaleMLS ID #50214766, Jennifer MacLeod, Wiens And Roth Real Estate - Lambertville. MiRealSource
- $349,9003 bd2 ba2.5k sqft5043 Brentwood Dr, Monroe, MI 48161For SaleMLS ID #50215154, Alan Haynes, Coldwell Banker Haynes R.E. in Monroe. MiRealSource
- $670,0003 bd3 ba4k sqft8940 S Dixie Hwy, Erie, MI 48133For SaleMLS ID #50216977, Frank J Furnari, Coldwell Banker Haynes R.E. in Monroe. MiRealSource
- $749,9004 bd7 ba4.5k sqft510 Avenue De Lafayette, Monroe, MI 48162For SaleMLS ID #50184091, Bill LaVoy, Coldwell Banker Haynes R.E. in Monroe. MiRealSource
- $824,9994 bd4 ba4.6k sqft13542 Venetian Dr, Monroe, MI 48161For SaleMLS ID #50201325, Bill LaVoy, Coldwell Banker Haynes R.E. in Monroe. MiRealSource
- $550,0005 bd4 ba5.4k sqft1092 Rose Rd, Petersburg, MI 49270For Sale
 MLS ID #26036168, Marilouise Haft, Howard Hanna Real Estate. MichRIC
