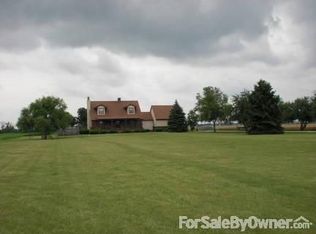
Welcome to 8940 S. Dixie Highway, Erie, MI—a beautifully updated 3-bedroom, 2.5-bath brick ranch that's truly move-in ready. Completely remodeled in 2020, this home blends timeless charm with modern finishes throughout. The heart of the home is the stunning kitchen, featuring granite countertops, a large center island, and plenty of space for cooking, gathering, and entertaining. The thoughtful renovation extends throughout the home, offering updated finishes and a fresh, contemporary feel in every room. Additional peace of mind comes with a new roof installed in 2023, newer Hot Water Heater, Furnace & AC. Also equipped with a whole house generator and Pella windows. Abundant storage and work space on the 30x 32 detached heated garage. Making this home as practical as it is beautiful. Whether you're relaxing indoors or enjoying the property's outdoor space, this well-maintained brick ranch offers comfort, style, and lasting value. Don't miss your opportunity to own this beautifully remodeled home in the heart of Erie!
Contingent
Price cut: $39.9K (9/10)
$585,000
8940 S Dixie Hwy, Erie, MI 48133
3beds
4,000sqft
Single Family Residence
Built in 1987
1.26 Acres Lot
$578,200 Zestimate®
$146/sqft
$-- HOA
What's special
Well-maintained brick ranchLarge center islandGranite countertopsUpdated finishesPella windowsStunning kitchen
- 59 days
- 1,318
- 69
Zillow last checked:
Listing updated:
Listed by:
Frank J Furnari 734-735-4917,
Coldwell Banker Haynes R.E. in Monroe 734-242-8484
Source: MiRealSource,MLS#: 50216977 Originating MLS: Southeastern Border Association of REALTORS
Originating MLS: Southeastern Border Association of REALTORSFacts & features
Interior
Bedrooms & bathrooms
- Bedrooms: 3
- Bathrooms: 3
- Full bathrooms: 2
- 1/2 bathrooms: 1
- Main level bathrooms: 2
- Main level bedrooms: 3
Rooms
- Room types: Family Room, Laundry
Bedroom 1
- Features: Carpet
- Level: Main
- Area: 272
- Dimensions: 17 x 16
Bedroom 2
- Features: Carpet
- Level: Main
- Area: 165
- Dimensions: 15 x 11
Bedroom 3
- Features: Carpet
- Level: Main
- Area: 143
- Dimensions: 13 x 11
Bathroom 1
- Features: Luxury Vinyl
- Level: Main
- Area: 96
- Dimensions: 12 x 8
Bathroom 2
- Features: Luxury Vinyl
- Level: Main
- Area: 50
- Dimensions: 10 x 5
Family room
- Features: Carpet
- Level: Main
- Area: 432
- Dimensions: 27 x 16
Kitchen
- Level: Main
- Area: 462
- Dimensions: 33 x 14
Heating
- Forced Air, Natural Gas
Cooling
- Central Air
Appliances
- Included: Dishwasher, Disposal, Dryer, Microwave, Range/Oven, Refrigerator, Washer, Gas Water Heater
- Laundry: First Floor Laundry, Main Level
Features
- Flooring: Carpet
- Basement: Finished,Sump Pump
- Number of fireplaces: 1
- Fireplace features: Gas
Interior area
- Total structure area: 4,300
- Total interior livable area: 4,000 sqft
- Finished area above ground: 2,200
- Finished area below ground: 1,800
Video & virtual tour
Property
Parking
- Total spaces: 2.5
- Parking features: Garage, Attached
- Attached garage spaces: 2.5
Features
- Levels: One
- Stories: 1
- Frontage type: Road
- Frontage length: 200
Lot
- Size: 1.26 Acres
- Dimensions: 200 x 275
- Features: Deep Lot - 150+ Ft., Large Lot - 65+ Ft., Main Street
Details
- Parcel number: 0502001420
- Special conditions: Private
- Other equipment: Home Theater
Construction
Type & style
- Home type: SingleFamily
- Architectural style: Ranch
- Property subtype: Single Family Residence
Materials
- Brick
- Foundation: Basement
Condition
- New construction: No
- Year built: 1987
Utilities & green energy
- Sewer: Septic Tank
- Water: Public
Community & HOA
Community
- Subdivision: None
HOA
- Has HOA: No
Location
- Region: Erie
Financial & listing details
- Price per square foot: $146/sqft
- Tax assessed value: $435,000
- Annual tax amount: $3,380
- Date on market: 8/1/2026
- Cumulative days on market: 60 days
- Listing agreement: Exclusive Right To Sell
- Listing terms: Cash,Conventional
- Road surface type: Paved
Estimated market value
$578,200
$549,000 - $607,000
Not available
Price history
| Date | Event | Price |
|---|---|---|
| 9/27/2026 | Contingent | $585,000$146/sqft |
Source:  MiRealSource #50216977 Report a problem MiRealSource #50216977 Report a problem | ||
| 9/10/2026 | Price change | $585,000-6.4%$146/sqft |
Source: MiRealSource #50216977 Report a problem | ||
| 8/30/2026 | Price change | $624,900-3.8%$156/sqft |
Source: MiRealSource #50216977 Report a problem | ||
| 8/17/2026 | Price change | $649,900-3%$162/sqft |
Source: MiRealSource #50216977 Report a problem | ||
| 8/1/2026 | Listed for sale | $670,000$168/sqft |
Source: MiRealSource #50216977 Report a problem | ||
Public tax history
| Year | Property taxes | Tax assessment |
|---|---|---|
| 2025 | $3,396 +5.2% | $217,500 +9.8% |
| 2024 | $3,227 +1.4% | $198,106 +10.9% |
| 2023 | $3,182 +3.4% | $178,714 +13% |
| 2022 | $3,077 +1.2% | $158,200 +10.6% |
| 2021 | $3,041 +51.1% | $143,000 +4% |
| 2020 | $2,013 -31.5% | $137,500 +11.1% |
| 2019 | $2,936 +1.8% | $123,800 -4.7% |
| 2018 | $2,884 +1% | $129,900 +5.5% |
| 2017 | $2,856 +3.5% | $123,100 |
| 2016 | $2,760 +1.1% | $123,100 +17.8% |
| 2015 | $2,729 | $104,500 |
| 2014 | $2,729 | $104,500 -5.4% |
| 2013 | -- | $110,500 -9.1% |
| 2012 | -- | $121,600 +17.3% |
| 2011 | -- | $103,700 -6.5% |
| 2010 | -- | $110,900 -14.4% |
| 2009 | -- | $129,600 -11% |
| 2008 | -- | $145,600 -1.8% |
| 2007 | -- | $148,300 +0.6% |
| 2006 | -- | $147,400 +4.7% |
| 2005 | -- | $140,800 +19.2% |
| 2003 | -- | $118,100 +4.8% |
| 2002 | -- | $112,700 +7.4% |
| 2001 | -- | $104,900 |
Find assessor info on the county website
Monthly payment
Est. payment
Payment breakdown
Explore the cost of this home by adjusting the details. Changes won't be saved.Climate risks
Neighborhood: 48133
Nearby schools
Schools provided by the listing agent
- Elementary: Mason
- Middle: Mason
- High: Mason
- District: Mason Consolidated School District
Source: MiRealSource. This data may not be complete. We recommend contacting the local school district to confirm school assignments for this home.

Similar homes
- $339,9004 bd2 ba2.2k sqft978 Streetman St, Erie, MI 48133For Sale

 MLS ID #50217710, Emanuel Evola, The Danberry Company - Temperance. MiRealSource
 - $499,9003 bd4 ba3.7k sqft8110 High Oaks Dr, Lambertville, MI 48144For Sale
 MLS ID #50221619, John Decker, Welles Bowen Gio Realty Inc. - Lambertville. MiRealSource
 - $498,0004 bd3 ba3.6k sqft1372 Laurelhurst Dr, Temperance, MI 48182For Sale
 MLS ID #50209079, Connie Sexton, Synergy Realty Group Gerweck. MiRealSource
 - $569,9004 bd4 ba3.1k sqft4545 Indian Rd, Toledo, OH 43615For Sale
 MLS ID #10011272, Daniel H Effler, Effler Schmitt Co. NORIS
 - $433,0004 bd2 ba2.6k sqft10315 Secor Rd, Temperance, MI 48182For SaleMLS ID #50221004, Leanda Drouillard, Howard Hanna - Monroe. MiRealSource
- $610,0004 bd3 ba3.4k sqft2600 Meanwell Rd, Petersburg, MI 49270For SaleMLS ID #50206969, Kathy Sprott, Real Estate Solutions/MI, LLC - Temperance. MiRealSource
- $489,9005 bd3 ba3.8k sqft14974 Ida Center Rd, Petersburg, MI 49270For SaleMLS ID #50221567, Greg Kelley, The Danberry Company - Temperance. MiRealSource
- $549,9004 bd5 ba4.3k sqft774 Windsor Ct, Monroe, MI 48161For SaleMLS ID #50217402, Tom Wagner, Howard Hanna - Monroe. MiRealSource
- $570,0004 bd4 ba4.8k sqft1009 Regents Park Dr, Monroe, MI 48161For SaleMLS ID #50211284, Jack Giarmo, Coldwell Banker Haynes R.E. in Monroe. MiRealSource
- $499,9004 bd4 ba2.6k sqft2612 W Samaria Rd, Temperance, MI 48182For SaleMLS ID #50201297, Matthew Fornwald, Key Realty One LLC - Summerfield. MiRealSource
- $414,5004 bd3 ba3.6k sqft3251 Shelton Dr, Lambertville, MI 48144For SaleMLS ID #50219716, Andrew Welch, RE/MAX Preferred Associates. MiRealSource
- $542,9005 bd5 ba3.4k sqft1060 Hollywood Dr, Monroe, MI 48162For SaleMLS ID #50205093, Jacob Levicki, Real Estate One Monroe. MiRealSource
