Situated in an up-and-coming neighborhood, this charming 3-bedroom, 1.5-bath condo offers incredible potential—whether you’re searching for your next home or a solid investment opportunity. Renovated in 2022, the home features a stunning kitchen that will delight any chef, boasting spacious quartz countertops, a gas oven, and a beautifully designed tile backsplash that adds a clean, sophisticated touch. The open floor plan flows effortlessly into a cozy living room complete with a wood-burning fireplace and elegant double French doors leading to a private backyard patio. Step outside and enjoy the shade of a blossoming green apple tree—offering not just beauty and serenity, but a sweet seasonal treat as well. Upstairs, you'll find three bedrooms and a shared full bathroom. The third bedroom connects to a bright, open loft space with a skylight—perfect for a home office, reading nook, or playroom. A rare find in the Austin condo market, this unit also includes a spacious two-car garage—offering added convenience, storage, and value. Recent HOA upgrades include brand-new flat and pitched roofs, fresh siding and exterior paint, and updated patio fencing. Residents also enjoy access to a large community pool at the center of the courtyard, perfect for cooling off during those hot Texas summers. Your dog will love the secure, fenced-in complex—perfect for outdoor play and peace of mind. Ideally located less than 10 minutes from The Domain and Q2 Stadium, you'll be close to some of Austin’s best shopping, dining, and entertainment. Just steps away, the YMCA and Quail Creek Park offer extensive recreational amenities, including a fitness center, swimming pool, walking trails, and sports facilities. Don't miss out on this amazing opportunity to make this charming condo your new home!
Active
$249,000
1010 W Rundberg Ln APT 24, Austin, TX 78758
3beds
1,238sqft
Condominium
Built in 1980
-- sqft lot
$-- Zestimate®
$201/sqft
$538/mo HOA
What's special
Wood-burning fireplaceBright open loft spaceGas ovenOpen floor planSecure fenced-in complexPrivate backyard patioThree bedrooms
- 351 days
- 187
- 10
Zillow last checked:
Listing updated:
Listed by:
Micha Tomczak (630) 398-0364,
Spyglass Realty (512) 759-0889
Source: Unlock MLS,MLS#: 4885330
Facts & features
Interior
Bedrooms & bathrooms
- Bedrooms: 3
- Bathrooms: 2
- Full bathrooms: 1
- 1/2 bathrooms: 1
Heating
- Central
Cooling
- Ceiling Fan(s), Central Air
Appliances
- Included: Built-In Gas Oven, Dishwasher, Gas Range, Microwave, Range, Refrigerator
Features
- Ceiling Fan(s), High Ceilings, Vaulted Ceiling(s), French Doors
- Flooring: Tile, Vinyl
- Windows: None
- Number of fireplaces: 1
- Fireplace features: Living Room
Interior area
- Total interior livable area: 1,238 sqft
Property
Parking
- Total spaces: 2
- Parking features: Additional Parking
- Garage spaces: 2
Accessibility
- Accessibility features: None
Features
- Levels: Two
- Stories: 2
- Patio & porch: Patio, Rear Porch
- Exterior features: See Remarks
- Pool features: None
- Fencing: Back Yard
- View description: None
- Waterfront features: None
Lot
- Size: 3,354 Square Feet
- Features: None
Details
- Additional structures: None
- Parcel number: 02421509020034
- Special conditions: Standard
Construction
Type & style
- Home type: Condo
- Property subtype: Condominium
Materials
- Foundation: Slab
- Roof: Composition
Condition
- Resale
- New construction: No
- Year built: 1980
Utilities & green energy
- Sewer: Public Sewer
- Water: Public
- Utilities for property: Electricity Available, Natural Gas Available
Community & HOA
Community
- Features: BBQ Pit/Grill, Courtyard, Pool
- Subdivision: Summertree Condo
HOA
- Has HOA: Yes
- Services included: Common Area Maintenance
- HOA fee: $538 monthly
- HOA name: Codominium Homeowners Association for Summertree
Location
- Region: Austin
Financial & listing details
- Price per square foot: $201/sqft
- Tax assessed value: $247,787
- Annual tax amount: $5,071
- Date on market: 10/29/2025
- Listing terms: Cash,Conventional,FHA,VA Loan
- Electric utility on property: Yes
Estimated market value
Not available
Estimated sales range
Not available
Not available
Price history
| Date | Event | Price |
|---|---|---|
| 9/15/2026 | Listed for rent | $1,600$1/sqft |
Source: Unlock MLS #2788096 Report a problem | ||
| 9/11/2026 | Listed for sale | $249,000-0.4%$201/sqft |
Source:  Unlock MLS #4885330 Report a problem Unlock MLS #4885330 Report a problem | ||
| 12/17/2025 | Listed for sale | $250,000$202/sqft |
Source: Unlock MLS #4885330 Report a problem | ||
| 12/1/2025 | Contingent | $250,000$202/sqft |
Source: Unlock MLS #4885330 Report a problem | ||
| 10/29/2025 | Listed for sale | $250,000$202/sqft |
Source: Unlock MLS #4885330 Report a problem | ||
| 10/28/2025 | Listing removed | $250,000$202/sqft |
Source: Unlock MLS #8828317 Report a problem | ||
| 7/14/2025 | Price change | $250,000-7.4%$202/sqft |
Source: Unlock MLS #8828317 Report a problem | ||
| 5/29/2025 | Listed for sale | $270,000+172.7%$218/sqft |
Source: Unlock MLS #8828317 Report a problem | ||
| 2/10/2014 | Sold | -- |
Source: Agent Provided Report a problem | ||
| 1/7/2014 | Pending sale | $99,000$80/sqft |
Source: Hindsite 20/20 Real Estate Inc #1675553 Report a problem | ||
| 12/17/2013 | Listed for sale | $99,000$80/sqft |
Source: Hindsite 20/20 Real Estate Inc #1675553 Report a problem | ||
| 12/10/2013 | Pending sale | $99,000$80/sqft |
Source: Hindsite 20/20 Real Estate Inc #1675553 Report a problem | ||
| 11/20/2013 | Price change | $99,000-9.9%$80/sqft |
Source: Hindsite 20/20 Real Estate Inc #1675553 Report a problem | ||
| 10/23/2013 | Listed for sale | $109,900$89/sqft |
Source: Hindsite 20/20 Real Estate Inc #1675553 Report a problem | ||
Public tax history
| Year | Property taxes | Tax assessment |
|---|---|---|
| 2025 | $5,071 -9.5% | $247,787 -12.4% |
| 2024 | $5,604 +16.9% | $282,760 -11.6% |
| 2023 | $4,795 | $319,844 |
Find assessor info on the county website
Monthly payment
Est. payment
Payment breakdown
Explore the cost of this home by adjusting the details. Changes won't be saved.Climate risks
Neighborhood: North Austin
Nearby schools
Schools provided by the listing agent
- Elementary: Guerrero Thompson
- Middle: Burnet (Austin ISD)
- High: Navarro Early College
- District: Austin ISD
Source: Unlock MLS. This data may not be complete. We recommend contacting the local school district to confirm school assignments for this home.
- $8,064,900-- bd-- ba41k sqft1000 W Rundberg Ln, Austin, TX 78758Off Market
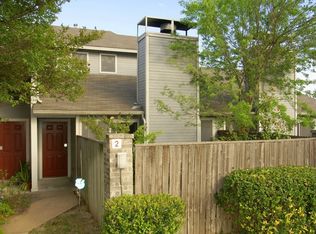
- $145,8101 bd1 ba848 sqft1010 W Rundberg Ln APT 2, Austin, TX 78758Off Market
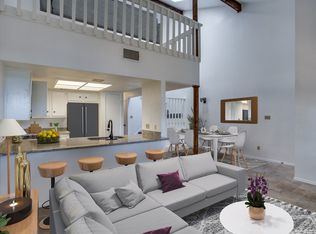
- $188,5512 bd1 ba1.1k sqft1010 W Rundberg Ln APT 3, Austin, TX 78758Off Market
- $188,551-- bd-- ba1.1k sqft1010 W Rundberg Ln APT 4, Austin, TX 78758Off Market
Similar homes
- $239,0002 bd2 ba1.1k sqft1010 W Rundberg Ln APT 30, Austin, TX 78758Active

 MLS ID #8503441, Britt Heffernan, Brodsky Properties. Unlock MLS
 - $262,5002 bd2 ba1.2k sqft9419 Singing Quail Dr, Austin, TX 78758Active
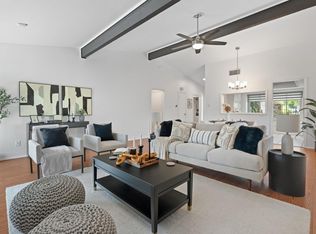 MLS ID #5681336, Rachel Lasseter, Compass RE Texas, LLC. Unlock MLS
 - $250,0002 bd2 ba1.1k sqft1748 Ohlen Rd APT 37, Austin, TX 78757Active
 MLS ID #1952373, Mary Jane Parker, eXp Realty, LLC. Unlock MLS
 - $250,0002 bd2 ba1k sqft1015 E Yager Ln Unit 115, Austin, TX 78753Active
 MLS ID #5123530, Amanda Greene, JBGoodwin REALTORS NW. Unlock MLS
 - $250,0003 bd3 ba1.4k sqft1904 Rosetti Dr #109, Austin, TX 78752ActiveMLS ID #6624883, Sarah Kadish, Kadish Properties. Unlock MLS
- $246,0003 bd2 ba963 sqft11901 Swearingen Dr APT 35, Austin, TX 78758ActiveMLS ID #7948942, Mariella Cabral Rivero, Keller Williams Realty Lone St. Unlock MLS
- $275,0002 bd2 ba1.1k sqft1748 Ohlen Rd APT 42, Austin, TX 78757ActiveMLS ID #7492744, Monica DiSchiano, Redfin Corporation. Unlock MLS
- $256,0002 bd2 ba1k sqft935 La Posada Dr #148, Austin, TX 78752ActiveMLS ID #4643084, Kim Fry, Brodsky Properties. Unlock MLS
- $235,0002 bd2 ba891 sqft1015 E Yager Ln Unit 184, Austin, TX 78753ActiveMLS ID #9614452, Salena Gutierrez, Bramlett Partners. Unlock MLS
- $275,0003 bd3 ba1.2k sqft6406 Chimney Creek Cir #A, Austin, TX 78723ActiveMLS ID #6476202, Grant RANDALL, All City Real Estate Ltd. Co. Unlock MLS
- $214,9992 bd1 ba938 sqft2500 Steck Ave APT 22, Austin, TX 78757ActiveMLS ID #9057964, Gyles Sonier, Keller Williams Realty. Unlock MLS
- $189,9002 bd1 ba752 sqft1411 Gracy Farms Ln APT 61, Austin, TX 78758ActiveMLS ID #5360775, Stacy Sass, Volt Realty. Unlock MLS
- $229,9992 bd1 ba725 sqft1200 E 52nd St APT 209, Austin, TX 78723ActiveMLS ID #6825028, Jay Yu, REAL INTERNATIONAL BROKERAGE LLC. Unlock MLS
- $265,0002 bd2 ba1k sqft4159 Steck Ave Unit 225, Austin, TX 78759ActiveMLS ID #9577901, Miranda Molen, Compass RE Texas, LLC. Unlock MLS
- $255,0002 bd3 ba1.4k sqft1101 E Parmer Ln APT 318, Austin, TX 78753ActiveMLS ID #9196729, Will Mackintosh, Bramlett Partners. Unlock MLS
- $234,9002 bd2 ba1.3k sqft8340 Fathom Cir APT 101, Austin, TX 78750ActiveMLS ID #5900694, Penley McQueen, Keller Williams Realty. Unlock MLS
- $279,9992 bd3 ba1.1k sqft4501 Whispering Valley Dr APT 31, Austin, TX 78727ActiveMLS ID #2745901, Dyron Taylor, Keller Williams Realty. Unlock MLS
- $265,0001 bd2 ba1.1k sqft9226 Jollyville Rd APT 122, Austin, TX 78759ActiveMLS ID #3387694, Mark Strub, Strub Residential. Unlock MLS
- $339,9003 bd2 ba1.1k sqft1811 Rainy Meadows Dr, Austin, TX 78758ActiveMLS ID #9429076, Brandon Eckhardt, Cultivate Realty Inc. Unlock MLS
- $199,0002 bd2 ba828 sqft6409 Burns St APT 304, Austin, TX 78752ActiveMLS ID #1596401, Alli Heller, Serhant Texas, LLC. Unlock MLS
