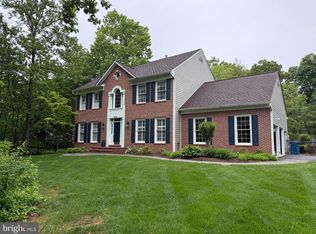
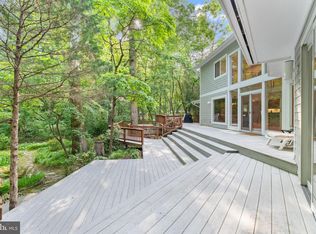
Exceptional Custom Home on 5 Private Acres in Fairfax Station. Pool, Tesla Powerwall, & over 5,000 Sq Ft of Luxury. Experience refined living in this exceptional custom‑built residence set on 5 secluded, wooded acres in the prestigious Dominion Valley Hunt community of Fairfax Station. Featuring 5 bedrooms, 4.5 bathrooms, over 5,000 square feet of beautifully designed living space, this home blends architectural elegance with modern convenience in one of Northern Virginia’s most desirable locations. An oversized three‑car garage Tesla Rapid EV charging station—paired with fully paid‑for solar panels, offering unmatched energy efficiency and peace of mind. 2 Tesla Power walls and Tesla whole house backup power. Grand Interiors & Thoughtful Design Step through a dramatic two‑story foyer with floor‑to‑ceiling windows that flood the home with natural light. The main level features gleaming hardwood floors, elegant formal living and dining spaces, and a private office ideal for remote work. The gourmet kitchen boasts stainless steel appliances, induction stove, abundant cabinetry, and serene views of the expansive yard and surrounding woods. A second‑level deck overlooks the private pool, creating a perfect setting for morning coffee or evening gatherings. Luxurious Owner’s Suite & Spacious Upper Level: Upstairs, the generous owner’s suite offers a private balcony with tranquil views, a large walk‑in closet, and spa like atmosphere. Three additional bedrooms, an amazing playroom with a loft space and two additional full baths complete the upper level, providing comfort and flexibility for family or guests. Expansive Walkout Basement The fully finished walkout basement adds even more living space, including: Additional bedroom, a workout room, full bath, kitchenette and family and rec space. A great space for an au pair or in-law suite Outdoor Living & Private Pool The private in‑ground pool is surrounded by mature trees, and fully fenced offers a peaceful retreat right at home. With dual laundry rooms and smart, functional spaces throughout, this residence is designed for convenience and luxury. A GENEROUS LIST OF UPDATES IS INCLUDED IN THE ONLINE DISCLOSURES TO VIEW
For sale
$1,500,000
10101 Jaydee Blvd, Fairfax Station, VA 22039
5beds
5,201sqft
Single Family Residence
Built in 1984
5 Acres Lot
$1,461,800 Zestimate®
$288/sqft
$108/mo HOA
What's special
Gleaming hardwood floorsDual laundry roomsAbundant cabinetrySmart functional spaces throughout
- 10 days |
- 1,751 |
- 116 |
Likely to sell faster than
Zillow last checked:
Listing updated:
Listed by:
Melanie Montague 301-442-0154,
EXP Realty, LLC 8888607369,
Listing Team: Montague Properties Of Exp Realty
Source: Bright MLS,MLS#: VAFX2327096
Facts & features
Interior
Bedrooms & bathrooms
- Bedrooms: 5
- Bathrooms: 5
- Full bathrooms: 4
- 1/2 bathrooms: 1
- Main level bathrooms: 1
Rooms
- Room types: Living Room, Dining Room, Primary Bedroom, Bedroom 2, Bedroom 3, Bedroom 4, Kitchen, Family Room, Exercise Room, In-Law/auPair/Suite, Office, Recreation Room, Primary Bathroom, Full Bath, Half Bath, Additional Bedroom
Primary bedroom
- Level: Upper
Other
- Level: Lower
Bedroom 2
- Level: Upper
Bedroom 3
- Level: Upper
Bedroom 4
- Level: Upper
Primary bathroom
- Level: Upper
Dining room
- Level: Main
Exercise room
- Level: Lower
Family room
- Level: Main
Family room
- Level: Lower
Other
- Level: Upper
Other
- Level: Upper
Half bath
- Level: Main
Other
- Level: Lower
Kitchen
- Level: Main
Living room
- Level: Main
Office
- Level: Main
Recreation room
- Level: Lower
Recreation room
- Level: Upper
Heating
- Heat Pump, Electric
Cooling
- Ceiling Fan(s), Central Air, Electric
Appliances
- Included: Dishwasher, Disposal, Dryer, Microwave, Self Cleaning Oven, Washer, Refrigerator, Cooktop, Electric Water Heater
- Laundry: In Basement, Upper Level
Features
- Combination Kitchen/Living, Dining Area, Primary Bath(s), Open Floorplan
- Flooring: Wood
- Basement: Connecting Stairway
- Number of fireplaces: 1
- Fireplace features: Free Standing, Wood Burning
Interior area
- Total structure area: 5,201
- Total interior livable area: 5,201 sqft
- Finished area above ground: 3,939
- Finished area below ground: 1,262
Video & virtual tour
Property
Parking
- Total spaces: 3
- Parking features: Oversized, Circular Driveway, Asphalt, Attached
- Attached garage spaces: 3
- Has uncovered spaces: Yes
Accessibility
- Accessibility features: Accessible Doors
Features
- Levels: Three
- Stories: 3
- Patio & porch: Deck, Porch
- Exterior features: Play Equipment, Balcony
- Has private pool: Yes
- Pool features: Fenced, Filtered, Private
- Has view: Yes
- View description: Trees/Woods
Lot
- Size: 5 Acres
Details
- Additional structures: Above Grade, Below Grade
- Parcel number: 0962 07 0035
- Zoning: 030
- Special conditions: Standard
Construction
Type & style
- Home type: SingleFamily
- Architectural style: Contemporary
- Property subtype: Single Family Residence
Materials
- Brick Front, Combination, Brick
- Foundation: Concrete Perimeter
Condition
- New construction: No
- Year built: 1984
Utilities & green energy
- Sewer: Private Septic Tank
- Water: Well
Community & HOA
Community
- Subdivision: Dominion Valley Hunt
HOA
- Has HOA: Yes
- Amenities included: Common Grounds
- Services included: Snow Removal, Common Area Maintenance, Road Maintenance
- HOA fee: $1,300 annually
- HOA name: DOMINION VALLEY HUNT HOA
Location
- Region: Fairfax Station
Financial & listing details
- Price per square foot: $288/sqft
- Tax assessed value: $1,351,390
- Annual tax amount: $15,209
- Date on market: 7/10/2026
- Listing agreement: Exclusive Right To Sell
- Listing terms: Cash,Conventional,VA Loan
- Inclusions: Washer / Dryer, Cook Top, Microwave, Refrigerator, Wall Oven, Playground Equipment, Pool Equipment
- Ownership: Fee Simple
Estimated market value
$1,461,800
$1.39M - $1.53M
$6,343/mo
Price history
| Date | Event | Price |
|---|---|---|
| 7/10/2026 | Listed for sale | $1,500,000$288/sqft |
Source:  Bright MLS #VAFX2327096 Report a problem Bright MLS #VAFX2327096 Report a problem | ||
| 6/17/2026 | Listing removed | $1,500,000$288/sqft |
Source: Bright MLS #VAFX2305956 Report a problem | ||
| 6/12/2026 | Contingent | $1,500,000$288/sqft |
Source: Bright MLS #VAFX2305956 Report a problem | ||
| 5/29/2026 | Listed for sale | $1,500,000+15.7%$288/sqft |
Source: Bright MLS #VAFX2305956 Report a problem | ||
| 4/19/2022 | Sold | $1,296,000+3.7%$249/sqft |
Source: Bright MLS #VAFX2052872 Report a problem | ||
| 3/18/2022 | Pending sale | $1,250,000$240/sqft |
Source: Bright MLS #VAFX2052872 Report a problem | ||
| 3/10/2022 | Contingent | $1,250,000$240/sqft |
Source: Bright MLS #VAFX2052872 Report a problem | ||
| 3/10/2022 | Pending sale | $1,250,000$240/sqft |
Source: Bright MLS #VAFX2052872 Report a problem | ||
| 3/6/2022 | Listed for sale | $1,250,000+56.4%$240/sqft |
Source: Bright MLS #VAFX2052872 Report a problem | ||
| 7/26/2017 | Listing removed | $3,950$1/sqft |
Source: More Options Realty #FX9968306 Report a problem | ||
| 6/6/2017 | Listed for rent | $3,950$1/sqft |
Source: More Options Realty #FX9968306 Report a problem | ||
| 6/1/2017 | Sold | $799,000-11.1%$154/sqft |
Source: Public Record Report a problem | ||
| 4/17/2017 | Pending sale | $899,000$173/sqft |
Source: RE/MAX ALLEGIANCE #FX9876577 Report a problem | ||
| 3/13/2017 | Price change | $899,000-4.9%$173/sqft |
Source: RE/MAX ALLEGIANCE #FX9876577 Report a problem | ||
| 3/3/2017 | Listed for sale | $945,000-4.1%$182/sqft |
Source: RE/MAX ALLEGIANCE #FX9876577 Report a problem | ||
| 1/25/2017 | Listing removed | $985,000$189/sqft |
Source: RE/MAX ALLEGIANCE #FX9720005 Report a problem | ||
| 8/1/2016 | Listed for sale | $985,000-1.7%$189/sqft |
Source: RE/MAX ALLEGIANCE #FX9720005 Report a problem | ||
| 2/7/2007 | Sold | $1,002,500+98.5%$193/sqft |
Source: Public Record Report a problem | ||
| 1/30/1995 | Sold | $505,000$97/sqft |
Source: Public Record Report a problem | ||
Public tax history
| Year | Property taxes | Tax assessment |
|---|---|---|
| 2025 | $15,209 +4.6% | $1,315,650 +4.9% |
| 2024 | $14,536 +4.8% | $1,254,700 +2.1% |
| 2023 | $13,866 +13.1% | $1,228,700 +14.6% |
| 2022 | $12,259 | $1,072,050 +13.2% |
| 2021 | -- | $947,370 +9.9% |
| 2020 | $10,200 +2.5% | $861,820 +2.5% |
| 2019 | $9,948 | $840,540 |
| 2018 | $9,948 +2.4% | $840,540 +0.4% |
| 2017 | $9,715 +0.2% | $836,820 |
| 2016 | $9,695 +8.4% | $836,820 +4.4% |
| 2015 | $8,945 +0.2% | $801,500 |
| 2014 | $8,925 | $801,500 +5.1% |
| 2013 | -- | $762,730 -4.8% |
| 2012 | -- | $800,920 |
| 2011 | -- | $800,920 -3% |
| 2010 | -- | $825,450 -7.2% |
| 2009 | -- | $889,520 -10% |
| 2008 | -- | $988,360 -10.5% |
| 2007 | -- | $1,103,720 +44.8% |
| 2003 | -- | $761,980 +8% |
| 2002 | -- | $705,535 +15% |
| 2001 | -- | $613,510 |
Find assessor info on the county website
Monthly payment
Est. payment
Payment breakdown
Explore the cost of this home by adjusting the details. Changes won't be saved.Climate risks
Neighborhood: 22039
Nearby schools
GreatSchools rating
- 10/10Sangster Elementary SchoolGrades: PK-6Distance: 1.6 mi
- 9/10Lake Braddock SecondaryGrades: 7-12Distance: 4.7 mi
Schools provided by the listing agent
- High: Lake Braddock
- District: Fairfax County Public Schools
Source: Bright MLS. This data may not be complete. We recommend contacting the local school district to confirm school assignments for this home.
- $1,193,2004 bd3 ba3.2k sqft10105 Jaydee Blvd, Fairfax Station, VA 22039Off Market
- $1,243,5003 bd1 ba2.6k sqft10100 Jaydee Blvd, Fairfax Station, VA 22039Off Market
- $1,683,9005 bd4 ba3.3k sqft10010 Jaydee Blvd, Fairfax Station, VA 22039Off Market
- $1,447,0005 bd3 ba4.9k sqft10011 Jaydee Blvd, Fairfax Station, VA 22039Off Market
- $2,271,4005 bd6 ba7.3k sqft8168 Cottage Rose Ct, Fairfax Station, VA 22039Off Market
- $1,780,9004 bd4 ba5.5k sqft10111 Jaydee Blvd, Fairfax Station, VA 22039Off Market
- $1,953,6005 bd7 ba6.9k sqft7907 Frost Crystal Ct, Fairfax Station, VA 22039Off Market
- $1,578,9004 bd6 ba5.7k sqft9901 Evenstar Ln, Fairfax Station, VA 22039Off Market
A local agent can set up tours, give advice and negotiate with sellers.
Similar homes
- $1,190,0004 bd5 ba4.2k sqft8722 Foxhall Ter, Fairfax Station, VA 22039For Sale

 MLS ID #VAFX2316558, AnaMaria Galindo, Century 21 Redwood Realty. Bright MLS
 - $1,449,9006 bd4 ba5.1k sqft13112 Laurel Glen Rd, Clifton, VA 20124For Sale
 MLS ID #VAFX2300766, Jay Noh, Smart Realty, LLC. Bright MLS
 - $1,225,0004 bd4 ba3.9k sqft9220 Davis Dr, Lorton, VA 22079For Sale
 MLS ID #VAFX2307752, Mrs. Zinta K Rodgers-Rickert, RE/MAX Gateway, LLC. Bright MLS
 - $1,599,0005 bd5 ba4.3k sqft6829 Little River Tpke, Annandale, VA 22003For Sale
 MLS ID #VAFX2306074, Casey Margenau, Casey Margenau Fine Homes and Estates LLC. Bright MLS
 - $1,350,0004 bd5 ba4.3k sqft10371 Stratford Ave, Fairfax, VA 22030For SaleMLS ID #VAFC2008484, Sarah Reynolds, Keller Williams Realty. Bright MLS
- $1,499,0005 bd4 ba4.2k sqft1301 Stone Meadow Way, Vienna, VA 22182For SaleMLS ID #VAFX2317462, Dianne Van Volkenburg, Compass. Bright MLS
- $1,395,0004 bd3 ba3.3k sqft10236 Lawyers Rd, Vienna, VA 22181For SaleMLS ID #VAFX2317002, Laura Yi, Coldwell Banker Realty. Bright MLS
- $1,450,0005 bd4 ba5k sqft7421 Shreve Rd, Falls Church, VA 22043For SaleMLS ID #VAFX2323628, Dana Campbell, Samson Properties. Bright MLS
- $1,175,0005 bd3 ba3.3k sqftMiddle Valley, Springfield, VA 22153For SaleMLS ID #VAFX2326960, Michelle Gordon, Compass. Bright MLS
- $1,374,9995 bd4 ba4.4k sqft4907 Elsa Ct, Fairfax, VA 22030For SaleMLS ID #VAFX2315056, Sunita Lal, Century 21 Redwood Realty. Bright MLS
- $1,195,0005 bd4 ba5.8k sqft10080 Greenwich Wood Dr, Nokesville, VA 20181For SaleMLS ID #VAPW2120526, Stephanie Hiner, Berkshire Hathaway HomeServices PenFed Realty. Bright MLS
- $1,100,0004 bd4 ba3.1k sqft7409 Shady Palm Dr, Springfield, VA 22153For SaleMLS ID #VAFX2322984, Matt Flood, TTR Sothebys International Realty. Bright MLS
- $1,400,0005 bd5 ba5.6k sqft14863 Estella Ln, Manassas, VA 20112For SaleMLS ID #VAPW2121838, Paula Pummill, Century 21 Redwood Realty. Bright MLS
- $1,299,0005 bd3 ba3.3k sqft3300 Clearwood Ct, Falls Church, VA 22042For SaleMLS ID #VAFX2322074, George Azzouz, CENTURY 21 New Millennium. Bright MLS
- $1,299,8885 bd3 ba3.5k sqft3091 Cobb Hill Ln, Oakton, VA 22124For SaleMLS ID #VAFX2325978, Mark Wilson, Long & Foster Real Estate, Inc.. Bright MLS
- $1,420,0005 bd5 ba6.1k sqft13219 Piedmont Vista Dr, Haymarket, VA 20169For SaleMLS ID #VAPW2122168, Chanie Erb, LPT Realty, LLC. Bright MLS
- $1,900,0005 bd4 ba4.4k sqft1316 Alps Dr, Mc Lean, VA 22102For SaleMLS ID #VAFX2319256, Casey Samson, Samson Properties. Bright MLS
- $1,069,0005 bd4 ba4.4k sqft15590 Canvasback Ct, Woodbridge, VA 22191For SaleMLS ID #VAPW2123564, Elena Schuenemeyer, Wasinger & Co Properties, LLC.. Bright MLS
- $1,299,9004 bd3 ba3.7k sqft15027 Braddock Rd, Centreville, VA 20120For SaleMLS ID #VAFX2306834, Harry Moon, Fairfax Realty Select. Bright MLS
- $879,9004 bd3 ba2.7k sqft10103 Dundalk St, Fairfax, VA 22032For SaleMLS ID #VAFX2327730, Jason Cheperdak, Samson Properties. Bright MLS
