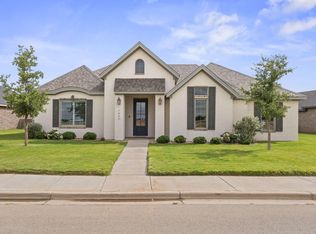
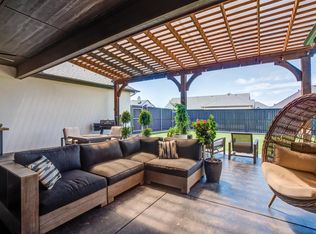
$10,000 BUYER INCENTIVE!!! Welcome to this exceptional custom-built home in the highly sought-after subdivision, The Ridge, where sophisticated style meets practical, family-focused living in one of Lubbock's most desirable neighborhoods. Spanning 3,061 square feet of bright, open-concept living space, the thoughtfully designed floor plan is flooded with natural light and filled with intentional details in every room, all beautifully set among mature trees and lush, established landscaping that delivers timeless curb appeal year-round. The gourmet kitchen serves as the true heart of the home, featuring elegant floor-to-ceiling cabinetry, a built-in Sonic ice machine, Advantium oven, an owned reverse osmosis system, and a whole-home water softener for effortless luxury and convenience. These spaces flow seamlessly into the living and dining areas, creating the perfect environment for relaxed everyday living or effortless entertaining. Retreat to the luxurious primary suite, a serene private oasis complete with a spacious walk-in shower, deep soaking tub, and peaceful ambiance. Flexible living continues with a dedicated home office, a fun playroom, and a versatile 258-square-foot flex space that can easily adapt as a gym, hobby room, or guest retreat--along with a practical mudroom and abundant storage throughout. Step outside to enjoy covered front and back patios plus a standout outdoor kitchen featuring a premium Blaze gas grill, making it ideal for year-round gatherings. Vaulted ceilings create an airy, expansive feel in the main living areas, while modern comforts include a foam-insulated attic, UV-purifying HVAC system for cleaner and more efficient air, an oversized garage, a brand-new roof, elegant wood shutters, and an automatic sprinkler system that keeps the mature landscaping looking pristine. This home stands out as the builder's personal favorite creation, reflecting unmatched craftsmanship and pride in every thoughtful detail. Nestled in a vibrant community with access to the neighborhood pool for refreshing swims and neighborly get-togethers, the property is located within top-rated school districts, including proximity to Frenship ISD excellence. Don't miss this rare opportunity to own a truly one-of-a-kind residence in one of Lubbock's premier neighborhoods--where timeless design, modern efficiency, and everyday functionality come together perfectly.
Contingent
Price cut: $24K (6/15)
$575,000
10101 Saratoga Ave, Lubbock, TX 79424
4beds
3,061sqft
:
Get pre-qualified$4,233/mo
Single Family Residence, Residential
Built in 2020
0.27 Acres Lot
$563,500 Zestimate®
$188/sqft
$42/mo HOA
What's special
Standout outdoor kitchenDedicated home officePremium blaze gas grillOwned reverse osmosis systemWhole-home water softenerFlooded with natural lightBuilt-in sonic ice machine
- 61 days |
- 99 |
- 2 |
Likely to sell faster than
Zillow last checked:
Listing updated:
Listed by:
Amy Cox TREC #0667992 806-543-6095,
ALL Real Estate, LLC
Source: LBMLS,MLS#: 202607404
Facts & features
Interior
Bedrooms & bathrooms
- Bedrooms: 4
- Bathrooms: 3
- Full bathrooms: 3
Heating
- Central
Cooling
- Central Air
Appliances
- Included: Built-In Refrigerator, Dishwasher, Disposal, Gas Cooktop, Gas Range, Microwave
- Laundry: Laundry Room
Features
- Bar, Beamed Ceilings, Bookcases, Breakfast Bar, Built-in Features, Cathedral Ceiling(s), Ceiling Fan(s), Chandelier, Double Vanity, Eat-in Kitchen, High Ceilings, Kitchen Island, Open Floorplan, Pantry, Quartz Counters, Recessed Lighting, Walk-In Closet(s)
- Flooring: Carpet, Tile, Vinyl
- Windows: Plantation Shutters, Shutters, Window Coverings
- Number of fireplaces: 2
- Fireplace features: Living Room, Other
Interior area
- Total structure area: 3,061
- Total interior livable area: 3,061 sqft
- Finished area above ground: 3,061
Property
Parking
- Total spaces: 2
- Parking features: Attached, Garage, Oversized
- Attached garage spaces: 2
Features
- Patio & porch: Covered, Front Porch, Porch
- Exterior features: Outdoor Grill, Private Yard
- Fencing: Back Yard,Fenced
Lot
- Size: 0.27 Acres
- Features: Back Yard, Cul-De-Sac, Front Yard, Irregular Lot, Sprinklers In Front, Sprinklers In Rear
Details
- Parcel number: R330367
Construction
Type & style
- Home type: SingleFamily
- Architectural style: Craftsman
- Property subtype: Single Family Residence, Residential
Materials
- Brick, Foam Insulation, Other
- Foundation: Slab
- Roof: Composition
Condition
- New construction: No
- Year built: 2020
Community & HOA
Community
- Features: Pool
- Security: None
HOA
- Has HOA: Yes
- HOA fee: $500 annually
Location
- Region: Lubbock
Financial & listing details
- Price per square foot: $188/sqft
- Tax assessed value: $589,838
- Annual tax amount: $10,524
- Date on market: 6/1/2026
- Cumulative days on market: 164 days
- Road surface type: Paved
Estimated market value
$563,500
$535,000 - $592,000
$3,511/mo
Price history
| Date | Event | Price |
|---|---|---|
| 7/1/2026 | Contingent | $575,000$188/sqft |
Source:  LBMLS #202607404 Report a problem LBMLS #202607404 Report a problem | ||
| 6/15/2026 | Price change | $575,000-4%$188/sqft |
Source: LBMLS #202607404 Report a problem | ||
| 5/14/2026 | Price change | $599,000-1.8%$196/sqft |
Source: LBMLS #202605812 Report a problem | ||
| 4/30/2026 | Listed for sale | $610,000$199/sqft |
Source: LBMLS #202602264 Report a problem | ||
| 3/2/2026 | Contingent | $610,000$199/sqft |
Source: LBMLS #202602264 Report a problem | ||
| 2/19/2026 | Price change | $610,000+0.8%$199/sqft |
Source: LBMLS #202602264 Report a problem | ||
| 1/20/2026 | Price change | $604,999-0.8%$198/sqft |
Source: Owner Report a problem | ||
| 11/2/2025 | Price change | $610,000-1.6%$199/sqft |
Source: Owner Report a problem | ||
| 9/18/2025 | Price change | $620,000-0.8%$203/sqft |
Source: Owner Report a problem | ||
| 6/7/2025 | Listed for sale | $625,000$204/sqft |
Source: Owner Report a problem | ||
Public tax history
| Year | Property taxes | Tax assessment |
|---|---|---|
| 2025 | $10,525 -4.7% | $589,838 -0.2% |
| 2024 | $11,046 -11.5% | $591,107 -0.9% |
| 2023 | $12,488 +10.8% | $596,345 +20.4% |
| 2022 | $11,274 -5.4% | $495,187 -1.7% |
| 2021 | $11,920 +646.8% | $503,503 +662.9% |
| 2020 | $1,596 -0.5% | $66,002 +60% |
| 2019 | $1,604 | $41,251 |
| 2018 | -- | $41,251 |
Find assessor info on the county website
Monthly payment
Est. payment
Payment breakdown
Explore the cost of this home by adjusting the details. Changes won't be saved.Climate risks
Neighborhood: 79424
Nearby schools
GreatSchools rating
- 8/10Upland Heights Elementary SchoolGrades: PK-5Distance: 0.2 mi
- 8/10Heritage Middle SchoolGrades: 6-8Distance: 2.2 mi
- NAFrenship Memorial High SchoolGrades: 9-12Distance: 3.7 mi
Schools provided by the listing agent
- Elementary: Upland Heights
- Middle: Heritage
- High: Memorial
Source: LBMLS. This data may not be complete. We recommend contacting the local school district to confirm school assignments for this home.
- $384,6003 bd2 ba2.1k sqft10103 Saratoga Ave, Lubbock, TX 79424Off Market
- $--4 bd2 ba2.2k sqft7035 101st St, Lubbock, TX 79424Sold

- $425,4003 bd2 ba2.1k sqft7032 103rd St, Lubbock, TX 79424Off Market
- $423,7003 bd2 ba2.3k sqft10102 Saratoga Ave, Lubbock, TX 79424Off Market
- $380,8003 bd2 ba2.2k sqft10104 Saratoga Ave, Lubbock, TX 79424Off Market
- $449,3003 bd2 ba2.3k sqft10106 Saratoga Ave, Lubbock, TX 79424Off Market
- $--4 bd3 ba2.2k sqft7033 101st St, Lubbock, TX 79424Sold
- $--3 bd2 ba2.1k sqft10301 Saratoga Ave, Lubbock, TX 79424Sold
A local agent can set up tours, give advice and negotiate with sellers.
Similar homes
- $540,0004 bd3 ba2.4k sqft6957 100th St, Lubbock, TX 79424For Sale
 MLS ID #202609264, Leslie Mealem, Texas Home and Land Connection. LBMLS
 - $--4 bd3 ba2.5k sqft11706 Savannah Ave, Lubbock, TX 79424Auction
 Xome
Xome - $429,0004 bd2 ba2.2k sqft7002 103rd St, Lubbock, TX 79424For Sale
 MLS ID #202609861, Molly Lasater, Solid Real Estate Services. LBMLS
 - $489,0004 bd3 ba2.4k sqft5853 111th St, Lubbock, TX 79424For Sale
 MLS ID #202610566, Lesli Spears, Home Grown Real Estate Co.. LBMLS
 - $528,9004 bd3 ba2.5k sqft5912 112th St, Lubbock, TX 79424For SaleMLS ID #202608788, Stephanie Herring, klm Real Estate. LBMLS
- $620,0005 bd5 ba4.1k sqft4628 94th St, Lubbock, TX 79424For SaleMLS ID #202610592, Amy Cox, ALL Real Estate, LLC. LBMLS
- $494,0004 bd3 ba2.3k sqft6962 100th St, Lubbock, TX 79424New ConstructionMLS ID #202608973, Amy Cox, ALL Real Estate, LLC. LBMLS
- $540,0004 bd3 ba2.4k sqft4601 140th St, Lubbock, TX 79424For SaleMLS ID #202608866, Lindsey Bartley, Taylor Reid Realty. LBMLS
- $579,0004 bd3 ba2.5k sqft13801 Uxbridge Ave, Lubbock, TX 79424New ConstructionMLS ID #202605143, Suzi Daniel, NextHome CORE Realty. LBMLS
- $455,0003 bd3 ba2.3k sqft10916 Vicksburg Ave, Lubbock, TX 79424For SaleMLS ID #202610345, Keeli Wilson, Century 21 Kearney & Associate. LBMLS
- $565,0004 bd3 ba2.8k sqft3806 128th St, Lubbock, TX 79423For SaleMLS ID #202606668, Han Li, Keller Williams Realty. LBMLS
- $589,9004 bd3 ba2.7k sqft3616 126th Pl, Lubbock, TX 79423New ConstructionLBMLS
- $559,9004 bd3 ba2.6k sqft14409 Joliet Ave, Lubbock, TX 79423New ConstructionLBMLS
- $550,0004 bd3 ba2.3k sqft708 N 8th St, Wolfforth, TX 79382For SaleMLS ID #202609712, Amy Cox, ALL Real Estate, LLC. LBMLS
- $599,9004 bd4 ba3.3k sqft1404 Knight Ave, Wolfforth, TX 79382For SaleMLS ID #202607255, Omar Mora, Exit Realty of Lubbock. LBMLS
- $540,0004 bd3 ba2.4k sqft4618 138th Pl, Lubbock, TX 79424New ConstructionMLS ID #202608104, Anna Purdue, Lubbock Real Estate Company. LBMLS
- $540,0004 bd3 ba2.3k sqft4616 138th Pl, Lubbock, TX 79424New ConstructionMLS ID #202608103, Chelsea McCutchen, Lubbock Real Estate Company. LBMLS
- $595,0004 bd3 ba2.5k sqft5302 S County Road 1300 #1, Lubbock, TX 79407For SaleMLS ID #202610234, Rachel Smith, Keller Williams Realty. LBMLS
- $480,0004 bd4 ba2.2k sqft4634 139th St, Lubbock, TX 79424For SaleMLS ID #202609157, Joe Montano, Better Homes and Gardens. LBMLS
- $625,0004 bd3 ba2.8k sqft4620 138th Pl, Lubbock, TX 79424New ConstructionMLS ID #202607401, Siairra Tharp, Southern Magnolia Real Estate. LBMLS
