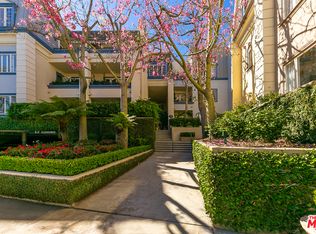
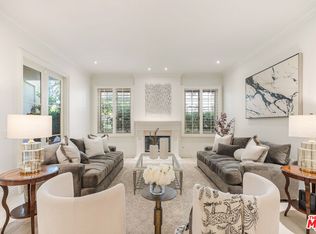
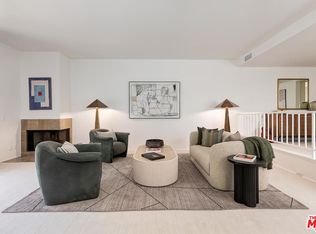
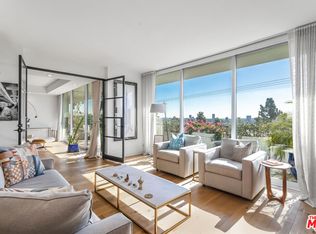
Behind the gates of prestigious Le Parc, a beautifully remodeled designer penthouse presents a rare opportunity at one of Century City's most coveted addresses. A gracious formal entry with hardwood flooring opens to sun-drenched living and dining rooms graced by soaring 14-foot ceilings, refined crown moldings, a fireplace, oversized windows, and a private balcony with serene treetop and city views a layout thoughtfully designed for effortless entertaining. The upgraded kitchen with adjoining breakfast area opens to a second view-facing terrace. The expansive primary suite is appointed with a luxurious marble bath and two generous walk-in closets, while a private second bedroom suite features a built-in desk, walk-in closet, and its own full bath. Residents enjoy 24-hour guard-gated security, pool and spa, fitness center, tennis courts, and clubroom, all set within tranquil park-like grounds dotted with fountains and ponds. Side-by-side parking and additional storage included. Moments from the finest shopping, dining, and culture Century City and Beverly Hills have to offer.
Pending
$2,875,000
10102 Empyrean Way APT 304, Los Angeles, CA 90067
2beds
2,262sqft
:
Get pre-qualified$21,949/mo
Residential, Condominium
Built in 1979
-- sqft lot
$2,744,900 Zestimate®
$1,271/sqft
$3,043/mo HOA
What's special
Pool and spaTennis courtsBeautifully remodeled designer penthousePrivate second bedroom suiteOversized windowsExpansive primary suiteTwo generous walk-in closets
- 64 days |
- 250 |
- 12 |
Zillow last checked:
Listing updated:
Listed by:
Lori Hashman Berris DRE # 00962605 310-880-3061,
Sotheby's International Realty 310-724-7000,
David Goldberg DRE # 01457415 626-644-6011,
Coldwell Banker Realty
Source: CLAW,MLS#: 26654449
Facts & features
Interior
Bedrooms & bathrooms
- Bedrooms: 2
- Bathrooms: 3
- Full bathrooms: 2
- 1/2 bathrooms: 1
Rooms
- Room types: Breakfast Area, Living Room, Formal Entry, Patio Open, Powder, Service Entrance, Utility Room, Walk-In Closet, Dining Room
Heating
- Central
Cooling
- Central Air, Air Conditioning, Zoned
Appliances
- Included: Dishwasher, Dryer, Freezer, Disposal, Microwave, Range/Oven, Refrigerator, Washer
- Laundry: Inside, Laundry Room, In Unit
Features
- Built-Ins
- Flooring: Wood, Tile, Carpet
- Number of fireplaces: 1
- Fireplace features: Living Room, Gas
Interior area
- Total structure area: 2,262
- Total interior livable area: 2,262 sqft
Video & virtual tour
Property
Parking
- Total spaces: 2
- Parking features: Assigned, Community Structure, Side By Side, On Site, Gated
- Has garage: Yes
- Covered spaces: 2
Features
- Levels: One,Single Level
- Stories: 3
- Pool features: Association, Heated And Filtered, In Ground
- Spa features: Association Spa, In Ground, Heated
- Has view: Yes
- View description: City Lights, Tree Top, City
Lot
- Size: 10.67 Acres
Details
- Parcel number: 4329006057
- Zoning: LAR4
- Special conditions: Standard
- Other equipment: Cable
Construction
Type & style
- Home type: Condo
- Architectural style: Contemporary
- Property subtype: Residential, Condominium
- Attached to another structure: Yes
Condition
- Year built: 1979
Community & HOA
Community
- Security: 24 Hour Security, Carbon Monoxide Detector(s), Secured Community, Fire and Smoke Detection System, Gated Community with Guard, Resident Manager, Smoke Detector(s), Gated, Guarded
- Subdivision: Le Parc
HOA
- Has HOA: Yes
- Amenities included: Landscaping, Assoc Pet Rules, Clubhouse, Elevator(s), Exercise Room, Storage, Gated Community Guard, Gated Parking, Guest Parking, Lake or Pond, Onsite Property Management, Tennis Court(s), Spa/Hot Tub, Security, Pool
- HOA fee: $3,043 monthly
Location
- Region: Los Angeles
Financial & listing details
- Price per square foot: $1,271/sqft
- Tax assessed value: $903,556
- Annual tax amount: $10,981
- Date on market: 5/26/2026
Estimated market value
$2,744,900
$2.61M - $2.88M
$8,294/mo
Price history
| Date | Event | Price |
|---|---|---|
| 7/24/2026 | Pending sale | $2,875,000$1,271/sqft |
Source:  CLAW #26654449 Report a problem CLAW #26654449 Report a problem | ||
| 7/13/2026 | Contingent | $2,875,000$1,271/sqft |
Source: CLAW #26654449 Report a problem | ||
| 5/26/2026 | Listed for sale | $2,875,000+74.2%$1,271/sqft |
Source: CLAW #26654449 Report a problem | ||
| 9/27/2012 | Sold | $1,650,000-2.9%$729/sqft |
Source:  CLAW #12592709 Report a problem CLAW #12592709 Report a problem | ||
| 4/10/2012 | Listed for sale | $1,700,000-19%$752/sqft |
Source: PFRE Tour Report a problem | ||
| 12/4/2010 | Listing removed | $2,100,000$928/sqft |
Source: NRT California #09-389999 Report a problem | ||
| 3/24/2010 | Listed for sale | $2,100,000-8.5%$928/sqft |
Source: NRT California #09-389999 Report a problem | ||
| 1/26/2010 | Listing removed | $2,295,000$1,015/sqft |
Source: NRT California #09-389999 Report a problem | ||
| 9/19/2009 | Price change | $2,295,000-7.8%$1,015/sqft |
Source: NRT California #09-389999 Report a problem | ||
| 8/9/2009 | Listed for sale | $2,490,000$1,101/sqft |
Source: NRT California #09-389999 Report a problem | ||
Public tax history
| Year | Property taxes | Tax assessment |
|---|---|---|
| 2025 | $10,981 +1.3% | $903,556 +2% |
| 2024 | $10,843 +1.9% | $885,840 +2% |
| 2023 | $10,636 +4.9% | $868,471 +2% |
| 2022 | $10,144 +1.3% | $851,443 +2% |
| 2021 | $10,009 -1% | $834,749 +1% |
| 2020 | $10,110 | $826,191 +2% |
| 2019 | $10,110 +4.7% | $809,992 +2% |
| 2018 | $9,659 | $794,111 +2% |
| 2017 | $9,659 +2.2% | $778,541 +2% |
| 2016 | $9,450 +2.4% | $763,276 +1.5% |
| 2015 | $9,225 +1.1% | $751,812 +2% |
| 2014 | $9,120 | $737,086 -49.5% |
| 2012 | -- | $1,458,298 -0.6% |
| 2011 | -- | $1,467,000 |
| 2010 | -- | $1,467,000 -26.1% |
| 2009 | -- | $1,986,100 -5.2% |
| 2008 | -- | $2,095,000 +4.8% |
| 2007 | -- | $2,000,000 +117% |
| 2006 | -- | $921,567 |
| 2005 | -- | $921,567 +4% |
| 2004 | -- | $885,784 +1.9% |
| 2003 | -- | $869,550 +39.1% |
| 2002 | -- | $625,322 +4% |
| 2000 | -- | $601,042 |
Find assessor info on the county website
Monthly payment
Est. payment
Payment breakdown
Explore the cost of this home by adjusting the details. Changes won't be saved.Climate risks
Neighborhood: Century City
Nearby schools
GreatSchools rating
- 9/10Westwood Charter Elementary SchoolGrades: K-5Distance: 1.3 mi
- 6/10Daniel Webster Middle SchoolGrades: 6-8Distance: 2.3 mi
- 6/10University Senior High School CharterGrades: 9-12Distance: 3 mi
- $1,906,1002 bd3 ba2.3k sqft10128 Empyrean Way APT 301, Los Angeles, CA 90067Off Market
- $2,100,0002 bd4 ba2.4k sqft10128 Empyrean Way APT 302, Los Angeles, CA 90067Sold

- $1,996,0001 bd3 ba1.9k sqft10128 Empyrean Way APT 303, Los Angeles, CA 90067Off Market
- $3,275,8003 bd4 ba2.9k sqft10128 Empyrean Way APT 304, Los Angeles, CA 90067Off Market
- $1,820,5001 bd3 ba1.9k sqft10126 Empyrean Way APT 301, Los Angeles, CA 90067Off Market
- $2,830,5003 bd4 ba2.5k sqft10126 Empyrean Way APT 302, Los Angeles, CA 90067Off Market
- $2,164,6002 bd3 ba2.4k sqft10122 Empyrean Way APT 101, Los Angeles, CA 90067Off Market
- $1,955,0002 bd3 ba2.2k sqft10122 Empyrean Way APT 103, Los Angeles, CA 90067Off Market
A local agent can set up tours, give advice and negotiate with sellers.
Similar homes
- $2,450,0002 bd3 ba2.3k sqft10120 Empyrean Way APT 102, Los Angeles, CA 90067For Sale
 MLS ID #26863397, Josie Tong DRE # 01440310, Sotheby's International Realty. CLAW
 - $1,750,0002 bd3 ba2.3k sqft2253 Century Hl, Los Angeles, CA 90067For Sale
 MLS ID #25629669, Lori Hashman Berris DRE # 00962605, Sotheby's International Realty. CLAW
 - $1,695,0002 bd3 ba2.2k sqft2467 Century Hl, Los Angeles, CA 90067For Sale
 MLS ID #26706693, Jill Epstein DRE # 00472171, Nourmand & Associates-BH. CLAW
 - $2,189,0002 bd3 ba2.2k sqft1100 Alta Loma Rd APT 608, West Hollywood, CA 90069For Sale
 MLS ID #26861811, Jeff Yarbrough DRE # 01341959, Keller Williams Beverly Hills. CLAW
 - $1,695,0002 bd3 ba1.8k sqft121 N Almont Dr APT 304, Beverly Hills, CA 90211For SaleMLS ID #26864601, Conrad Hilton DRE # 02247298, Hilton Hilton. CLAW
- $2,150,0002 bd3 ba2.2k sqft211 S Spalding Dr #109S, Beverly Hills, CA 90212For SaleMLS ID #25617763, Jill Epstein DRE # 00472171, Nourmand & Associates-BH. CLAW
- $2,049,0004 bd3 ba2.3k sqft13080 Mindanao Way APT 95, Los Angeles, CA 90292For SaleMLS ID #26862345, Jesse Weinberg DRE # 01435805, Jesse Weinberg. CLAW
- $2,999,0004 bd4 ba2.6k sqft12765 W Bluff Creek Dr #1, Los Angeles, CA 90094For SaleMLS ID #26863961, Kristofer Zacuto DRE # 01972897, Christie's International Real Estate SoCal. CLAW
- $2,100,0002 bd3 ba2.9k sqft300 N Swall Dr Unit 307, Beverly Hills, CA 90211For SaleMLS ID #26831735, Jill Epstein DRE # 00472171, Nourmand & Associates-BH. CLAW
- $2,375,0003 bd3 ba2.4k sqft11923 Gorham Ave APT 102, Los Angeles, CA 90049For SaleMLS ID #26836907, Gavin Fleminger DRE # 01240692, Nourmand & Associates-BW. CLAW
- $2,195,0002 bd3 ba1.9k sqft9249 Burton Way Unit 302, Beverly Hills, CA 90210For SaleMLS ID #26833905, Yar Meshkaty DRE # 01060780, Coldwell Banker Realty. CLAW
- $2,050,0002 bd3 ba2.6k sqft11500 San Vicente Blvd APT 221, Los Angeles, CA 90049For SaleMLS ID #26632125, Christina Graziano DRE # 02072713, Keller Williams Beverly Hills. CLAW
- $3,195,0004 bd4 ba2.6k sqft12775 Bluff Creek Dr APT 1, Playa Vista, CA 90094For SaleMLS ID #26860041, Josh Goldstein DRE # 01880805, Compass. CLAW
- $1,999,0003 bd4 ba2.5k sqft1610 Camden Ave APT 101, Los Angeles, CA 90025For SaleMLS ID #26866179, Fred Nabati DRE # 01276914, Trimax Realty, Inc.. CLAW
- $2,695,0003 bd2 ba2.3k sqft3108 Nichols Canyon Rd, Los Angeles, CA 90046For SaleMLS ID #26864387, Manuel Pablo Arnao DRE # 02147960, Compass. CLAW
- $2,450,0003 bd3 ba3k sqft403 N Palm Dr #3, Beverly Hills, CA 90210For SaleMLS ID #26837811, Jordan Rubinstein DRE # 01736033, Forward One. CLAW
- $2,949,0003 bd3 ba2.4k sqft1398 Miller Dr, Los Angeles, CA 90069For SaleMLS ID #26782945, Spencer Payson DRE # 01864609, The Beverly Hills Estates. CLAW
- $2,850,0004 bd4 ba2.1k sqft6570 Colgate Ave, Los Angeles, CA 90048For SaleMLS ID #26850025, Anju Catalano DRE # 02056635, The Agency. CLAW
- $2,089,0002 bd3 ba2.7k sqft339 N Palm Dr APT 202, Beverly Hills, CA 90210For SaleMLS ID #26658989, Brandon Polley DRE # 02022281, Coldwell Banker Realty. CLAW
- $1,795,0002 bd3 ba1.7k sqft11690 Montana Ave APT 301, Los Angeles, CA 90049For SaleMLS ID #26848895, Jacqui Bell DRE # 01368578, Rodeo Realty - Pacific Palisades. CLAW
Local buyer's agents are ready to help
