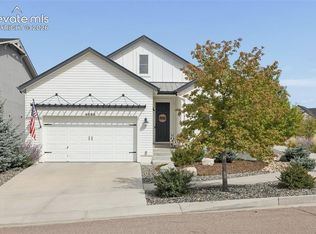
This beautifully crafted Saddletree home is in the heart of Cordera, where thoughtful design and refined finishes come together in one of the most desirable master-planned communities in Academy District 20. With an elementary and middle school right in the neighborhood, parks, trails, and vibrant community center, the setting offers an exceptional lifestyle. A clay tile roof, stucco exterior, and newly refreshed landscaping create a timeless first impression. Inside, warm hardwood floors and abundant natural light set the tone for a home that feels both elevated and inviting. The kitchen blends style and function with quartz counters, gas cooktop and hood, farm sink, slow-close cabinetry, and a walk-in pantry; perfect for everyday living and effortless entertaining. The dining area is wrapped in windows with custom down-up blackout shades, offering a bright morning atmosphere and cozy evening privacy. The heart of the home features a linear fireplace with travertine stacked-stone, built-ins, and an oversized slider that opens to the backyard, creating a seamless indoor-outdoor flow. A dedicated office nearby provides a quiet space for work or creativity. The primary suite offers a peaceful retreat with custom blackout shades and a beautifully finished five-piece bath, complete with barn-door entry, soaking tub, oversized shower, quartz counters, slow-close drawers, and a generous walk-in closet. A second main-level bedroom sits near a well-appointed full bath. The lower level expands the home’s living space with a large great room, 9-foot ceilings, and oversized window wells. Two additional bedrooms—one with a walk-in closet—are paired with a full bath featuring quartz counters and tiled finishes. A substantial storage/workshop area offers extensive outlets and flexible use. The oversized two-car garage provides exceptional space for large vehicles, tools, gear, and toys. This home offers exceptional value and luxury features at an incredibly convenient location.
For sale
$700,000
10103 Edgemont Ranch Ln, Colorado Springs, CO 80924
4beds
3,544sqft
Single Family Residence
Built in 2015
7,592 Square Feet Lot
$-- Zestimate®
$198/sqft
$133/mo HOA
What's special
Oversized showerWalk-in pantryNewly refreshed landscapingFarm sinkGas cooktop and hoodSlow-close drawersQuartz counters
- 19 hours
- 75
- 4
Zillow last checked:
Listing updated:
Listed by:
Peter Olson 719-332-0034,
ERA Shields Real Estate
Source: elevateMLS,MLS#: 3444164
Facts & features
Interior
Bedrooms & bathrooms
- Bedrooms: 4
- Bathrooms: 3
- Full bathrooms: 3
Other
- Level: Main
- Area: 224 Square Feet
- Dimensions: 14 x 16
Heating
- Forced Air, Natural Gas
Cooling
- Ceiling Fan(s), Central Air
Appliances
- Included: Dishwasher, Disposal, Gas in Kitchen, Exhaust Fan, Microwave, Range, Refrigerator, Humidifier
Features
- 5-Pc Bath, 9Ft + Ceilings, Great Room, High Speed Internet, Pantry
- Flooring: Carpet, Ceramic Tile, Wood
- Basement: Full,Partially Finished
- Number of fireplaces: 1
- Fireplace features: Gas, One
Interior area
- Total structure area: 3,544
- Total interior livable area: 3,544 sqft
- Finished area above ground: 1,772
- Finished area below ground: 1,772
Video & virtual tour
Property
Parking
- Total spaces: 2
- Parking features: Attached, Garage Door Opener, Oversized, Concrete Driveway
- Attached garage spaces: 2
Features
- Patio & porch: Concrete
- Exterior features: Auto Sprinkler System
- Fencing: Back Yard
- Has view: Yes
- View description: Mountain(s)
Lot
- Size: 7,592 Square Feet
- Features: Near Hospital, Near Park, Near Schools, Near Shopping Center, HOA Required $, Landscaped
Details
- Parcel number: 6201004015
Construction
Type & style
- Home type: SingleFamily
- Architectural style: Ranch
- Property subtype: Single Family Residence
Materials
- Stucco, Framed on Lot
- Roof: Tile
Condition
- Existing Home
- New construction: No
- Year built: 2015
Details
- Builder name: Saddletree Hms
Utilities & green energy
- Water: Municipal
- Utilities for property: Cable Connected, Electricity Connected, Natural Gas Connected, Phone Available
Community & HOA
Community
- Features: Clubhouse, Community Center, Fitness Center, Parks or Open Space, Playground, Pool
HOA
- Has HOA: Yes
- Services included: Trash Removal
- HOA fee: $133 monthly
Location
- Region: Colorado Springs
Financial & listing details
- Price per square foot: $198/sqft
- Tax assessed value: $492,370
- Annual tax amount: $2,712
- Date on market: 9/25/2026
- Listing terms: Cash,Conventional,VA Loan
- Electric utility on property: Yes
Estimated market value
Not available
Estimated sales range
Not available
Not available
Price history
| Date | Event | Price |
|---|---|---|
| 9/25/2026 | Listed for sale | $700,000+7.7%$198/sqft |
Source:  elevateMLS #3444164 Report a problem elevateMLS #3444164 Report a problem | ||
| 12/15/2023 | Sold | $650,000-2.3%$183/sqft |
Source: elevateMLS #9985184 Report a problem | ||
| 11/12/2023 | Contingent | $665,000$188/sqft |
Source: elevateMLS #9985184 Report a problem | ||
| 10/25/2023 | Listed for sale | $665,000$188/sqft |
Source: elevateMLS #9985184 Report a problem | ||
| 6/3/2022 | Listing removed | -- |
Source: Zillow Rental Network Premium Report a problem | ||
| 5/24/2022 | Listed for rent | $2,995+13%$1/sqft |
Source: Zillow Rental Network Premium Report a problem | ||
| 8/19/2020 | Listing removed | $2,650$1/sqft |
Source: Zillow Rental Network Premium Report a problem | ||
| 8/14/2020 | Listed for rent | $2,650$1/sqft |
Source: Zillow Rental Network Premium Report a problem | ||
Public tax history
| Year | Property taxes | Tax assessment |
|---|---|---|
| 2018 | $6,569 | $35,450 |
Find assessor info on the county website
Monthly payment
Est. payment
Payment breakdown
Explore the cost of this home by adjusting the details. Changes won't be saved.Climate risks
Neighborhood: Briargate
Nearby schools
Schools provided by the listing agent
- Elementary: Chinook Trail
- Middle: Skyview
- High: Pine Creek
- District: Academy-20
Source: elevateMLS. This data may not be complete. We recommend contacting the local school district to confirm school assignments for this home.
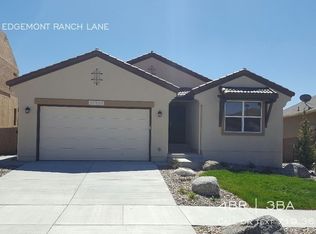
- $689,8004 bd3 ba3.1k sqft10103 Edgemont Ranch Ln, Colorado Springs, CO 80924Off Market
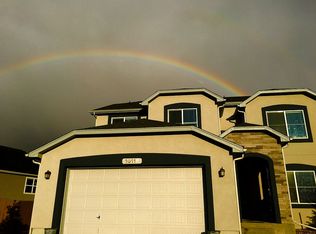
- $663,6005 bd4 ba3.3k sqft10119 Edgemont Ranch Ln, Colorado Springs, CO 80924Off Market

- $674,4004 bd2 ba3.5k sqft10087 Edgemont Ranch Ln, Colorado Springs, CO 80924Off Market
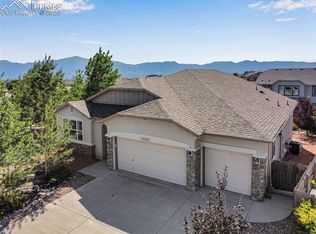
- $745,0005 bd4 ba3.9k sqft10120 Coyote Gulch Ct, Colorado Springs, CO 80924Sold
Similar homes
- $725,0005 bd4 ba3.6k sqft5768 Adkisson Pl, Colorado Springs, CO 80924For Sale

 MLS ID #5531188, Anthony Geraty, Your Castle Real Estate LLC. elevateMLS
 - $729,0004 bd3 ba3.9k sqft4445 New Santa Fe Trl, Colorado Springs, CO 80924For Sale
 MLS ID #9992338, Mike Fischer SRES , Keller Williams Partners. elevateMLS
 - $845,0005 bd4 ba3.7k sqft4312 Captain Jack Ln, Colorado Springs, CO 80924For Sale
 MLS ID #9445362, Linda Millard, ERA Shields Real Estate. elevateMLS
 - $789,9004 bd3 ba3.6k sqft4564 Captain Jack Ln, Colorado Springs, CO 80924For Sale
 MLS ID #6469696, Dawn Kuster ABR GRI MRP , Key Realty. elevateMLS
 - $720,0005 bd3 ba3.5k sqft10147 Barbour Fork Ct, Colorado Springs, CO 80924For SaleMLS ID #5610200, Christine White C2EX MRP RENE SFR , ERA Shields Real Estate. elevateMLS
- $699,9004 bd3 ba3.6k sqft10301 Sharon Springs Dr, Colorado Springs, CO 80924For SaleMLS ID #2174632, Robert Youngs ABR MRP , The Cutting Edge. elevateMLS
- $785,0005 bd3 ba3.4k sqft10315 Rifle Falls Way, Colorado Springs, CO 80924For SaleMLS ID #5649272, Charity Breed, Exp Realty LLC. elevateMLS
- $699,9904 bd3 ba3.7k sqft10227 Kentwood Dr, Colorado Springs, CO 80924For SaleMLS ID #4767343, Marquesa Hobbs CNE MRP , The Platinum Group. elevateMLS
- $675,0005 bd3 ba3.9k sqft5117 Janga Dr, Colorado Springs, CO 80924For SaleMLS ID #8879447, Ashley Blasius ABR MRP , Cornerstone Real Estate Team. elevateMLS
- $850,0005 bd4 ba3.3k sqft4376 New Santa Fe Trl, Colorado Springs, CO 80924For SaleMLS ID #4137567, Camellia Coray, Coldwell Banker Realty. elevateMLS
- $699,0005 bd4 ba4.4k sqft3218 Daydreamer Dr, Colorado Springs, CO 80908For SaleMLS ID #4631748, Aidan Pena, Exp Realty LLC. elevateMLS
- $600,0004 bd3 ba2.6k sqft4920 Little Wolf Ct, Colorado Springs, CO 80920For SaleMLS ID #1422570, Brandon Smith, The Platinum Group. elevateMLS
- $659,9004 bd3 ba3.8k sqft5228 Monarch Crest Way, Colorado Springs, CO 80924For SaleMLS ID #4479403, Laura Kaan, The Platinum Group. elevateMLS
- $685,0003 bd2 ba3.5k sqft10528 Grand Lawn Cir, Colorado Springs, CO 80924For SaleMLS ID #1781917, Bev Hargrave, Equity Colorado Real Estate. elevateMLS
- $659,0003 bd4 ba2.7k sqft9350 Bellcove Cir, Colorado Springs, CO 80920For SaleMLS ID #4038428, Robert Tait, Engel & Volkers Denver. elevateMLS
- $810,0004 bd3 ba3.8k sqft4842 Rainbow Gulch Trl, Colorado Springs, CO 80924For SaleMLS ID #6824906, Janna Mulder GRI , Broadmoor Bluffs Realty. elevateMLS
- $735,0004 bd3 ba3.9k sqft6045 Griffin Dr, Colorado Springs, CO 80924For SaleMLS ID #1780812, Amber Marek, LFR Real Estate, Inc.. elevateMLS
- $739,9004 bd4 ba3.5k sqft10286 Ravenclaw Dr, Colorado Springs, CO 80924For SaleMLS ID #9426018, Cindy Linder, REMAX PROPERTIES. elevateMLS
- $665,0005 bd4 ba3.1k sqft5030 Farris Creek Ct, Colorado Springs, CO 80924For SaleMLS ID #6787181, Dan Andrews, RE/MAX Real Estate Group LLC. elevateMLS
- $765,0004 bd3 ba3.7k sqft9828 Surrey Run Dr, Colorado Springs, CO 80924For SaleMLS ID #8704372, Scott Cassidy, RE/MAX Real Estate Group LLC. elevateMLS
