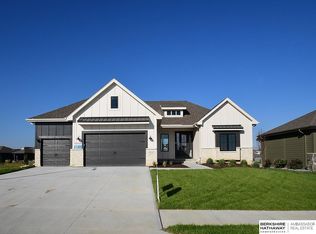
Photo of similar home. Under construction. Woodland Homes Louden plan is just what you have been looking for. Open concept with huge kitchen, great room with huge windows to flood the home with natural lighting. Stone fireplaces, over sized bedrooms, two on main and two down. Wet bar, Jack and Jill bath on lower level, oversized deck partial cover. 3+ car garage.
New construction
Price increase: $10K (6/4)
$812,499
10104 117th St, Papillion, NE 68046
4beds
3,500sqft
Single Family Residence
Built in 2027
0.33 Acres Lot
$811,100 Zestimate®
$232/sqft
$-- HOA
What's special
Oversized bedroomsWet barHuge kitchenOversized deck partial coverOpen conceptStone fireplaces
- 112 days |
- 112 |
- 0 |
Zillow last checked:
Listing updated:
Listed by:
Mark Ciochon 402-578-1910,
BHHS Ambassador Real Estate
Source: GPRMLS,MLS#: 22607638
Loading...
Facts & features
Interior
Bedrooms & bathrooms
- Bedrooms: 4
- Bathrooms: 3
- Full bathrooms: 1
- 3/4 bathrooms: 2
- Main level bathrooms: 2
Primary bedroom
- Features: Wall/Wall Carpeting, 9'+ Ceiling
- Level: Main
Bedroom 2
- Features: Wall/Wall Carpeting, 9'+ Ceiling
- Level: Main
Bedroom 3
- Features: Wall/Wall Carpeting
- Level: Basement
Bedroom 4
- Features: Wall/Wall Carpeting
- Level: Basement
Primary bathroom
- Features: 3/4, Shower, Double Sinks
Great room
- Features: Fireplace, 9'+ Ceiling, Engineered Wood
- Level: Main
Kitchen
- Features: 9'+ Ceiling, Pantry, Engineered Wood
- Level: Main
Basement
- Area: 1976
Heating
- Natural Gas, Forced Air
Cooling
- Central Air
Appliances
- Included: Humidifier, Oven, Dishwasher, Disposal, Microwave, Cooktop
Features
- High Ceilings, Drain Tile, Jack and Jill Bath, Pantry
- Flooring: Carpet
- Basement: Full
- Number of fireplaces: 2
- Fireplace features: Recreation Room, Direct-Vent Gas Fire
Interior area
- Total structure area: 3,500
- Total interior livable area: 3,500 sqft
- Finished area above ground: 1,976
- Finished area below ground: 1,524
Property
Parking
- Total spaces: 3
- Parking features: Attached
- Attached garage spaces: 3
Features
- Patio & porch: Porch, Patio
- Exterior features: Sprinkler System, Drain Tile
- Fencing: None
Lot
- Size: 0.33 Acres
- Dimensions: 86.0 x 169.9 x 86.5 x 160.2
- Features: Over 1/4 up to 1/2 Acre, Subdivided, Public Sidewalk, Curb Cut
Details
- Parcel number: 011609456
- Other equipment: Sump Pump
Construction
Type & style
- Home type: SingleFamily
- Architectural style: Ranch
- Property subtype: Single Family Residence
Materials
- Stone
- Foundation: Concrete Perimeter
- Roof: Composition
Condition
- Under Construction
- New construction: Yes
- Year built: 2027
Details
- Builder name: Woodland Homes
Utilities & green energy
- Sewer: Public Sewer
- Water: Public
- Utilities for property: Cable Available, Electricity Available, Natural Gas Available, Water Available, Sewer Available, Phone Available
Community & HOA
Community
- Subdivision: North Shore 2
HOA
- Has HOA: No
Location
- Region: Papillion
Financial & listing details
- Price per square foot: $232/sqft
- Tax assessed value: $49,225
- Annual tax amount: $1,039
- Date on market: 3/24/2026
- Listing terms: Private Financing Available,VA Loan,Conventional,Cash
- Ownership: Fee Simple
- Electric utility on property: Yes
Estimated market value
$811,100
$771,000 - $852,000
$3,447/mo
Price history
| Date | Event | Price |
|---|---|---|
| 6/4/2026 | Price change | $812,499+1.2%$232/sqft |
Source:  GPRMLS #22607638 Report a problem GPRMLS #22607638 Report a problem | ||
| 3/24/2026 | Listed for sale | $802,499$229/sqft |
Source: GPRMLS #22607638 Report a problem | ||
Public tax history
| Year | Property taxes | Tax assessment |
|---|---|---|
| 2025 | $1,040 +8.2% | $49,225 +11.9% |
| 2024 | $961 +15.4% | $44,000 +32.1% |
| 2023 | $833 -5.6% | $33,316 |
| 2022 | $882 +2541.8% | $33,316 |
| 2021 | $33 -0.5% | $33,316 |
| 2020 | $34 | -- |
Find assessor info on the county website
Monthly payment
Est. payment
Payment breakdown
Explore the cost of this home by adjusting the details. Changes won't be saved.Climate risks
Neighborhood: 68046
Nearby schools
GreatSchools rating
- 9/10PRAIRIE QUEEN ELEMENTARYGrades: PK-6Distance: 0.6 mi
- 8/10Liberty Middle SchoolGrades: 7-8Distance: 1.1 mi
- 7/10Papillion-La Vista Senior High SchoolGrades: 9-12Distance: 3 mi
Schools provided by the listing agent
- Elementary: Prairie Queen
- Middle: Liberty
- High: Papillion-La Vista
- District: Papillion-La Vista
Source: GPRMLS. This data may not be complete. We recommend contacting the local school district to confirm school assignments for this home.
- $591,3474 bd4 ba2.7k sqft10006 S 117th St, Papillion, NE 68046Pending
- $49,225-- bd-- ba-- sqft10108 S 117th St, Papillion, NE 68046Off Market
- $43,725-- bd-- ba-- sqft10101 S 118th St, Papillion, NE 68046Off Market
- $810,0394 bd3 ba3.5k sqft10105 118th St, Papillion, NE 68046Sold
- $49,225-- bd-- ba-- sqft10002 S 117th St, Papillion, NE 68046Off Market
- $835,7565 bd3 ba3.7k sqft10202 S 117th St, Papillion, NE 68046New Construction
- $43,725-- bd-- ba-- sqft10007 S 118th St, Papillion, NE 68046Off Market
- $49,225-- bd-- ba-- sqft9958 S 117th St, Papillion, NE 68046Off Market
A local agent can set up tours, give advice and negotiate with sellers.
Similar homes
- $812,4994 bd3 ba3.5k sqft10104 S 117th St, Papillion, NE 68046For Sale
 BHHS broker feed
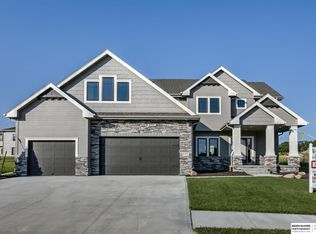
 - $756,3265 bd4 ba3.2k sqft11720 Caspian Dr, Papillion, NE 68046New Construction
 MLS ID #22606951, Mark Ciochon, BHHS Ambassador Real Estate. GPRMLS
 - $793,7204 bd3 ba3.2k sqft11110 S 98th Ave, Papillion, NE 68046New Construction
 MLS ID #22603763, Jenn Haeg, Better Homes and Gardens R.E.. GPRMLS
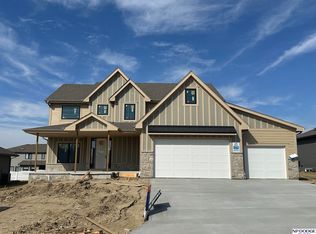
 - $725,8404 bd4 ba2.7k sqft11506 Cooper St, Papillion, NE 68046New Construction
 MLS ID #22606326, Jeff Elsberry, NP Dodge RE Sales Inc 148Dodge. GPRMLS
 - $978,5654 bd3 ba3.5k sqft12363 Carpenter St, Omaha, NE 68046New ConstructionMLS ID #22613051, Jennifer Torczon, BHHS Ambassador Real Estate. GPRMLS
- $411,0914 bd3 ba2.7k sqft11106 Superior Dr, Papillion, NE 68046New ConstructionMLS ID #22618911, Jennifer Torczon, BHHS Ambassador Real Estate. GPRMLS
- $572,8254 bd3 ba2.5k sqft10508 S 117th St, Papillion, NE 68046New ConstructionMLS ID #22604184, Grace Stanzel, BHHS Ambassador Real Estate. GPRMLS
- $545,0004 bd4 ba3.8k sqft906 Bailey Dr, Papillion, NE 68046For SaleMLS ID #22618082, Aaron Krier, BHHS Ambassador Real Estate. GPRMLS
- $684,0004 bd3 ba3k sqft12511 87th St, Papillion, NE 68046New ConstructionMLS ID #22607452, Mandy Benson, Real Estate Associates, Inc. GPRMLS
- $765,0006 bd3 ba4.1k sqft12616 S 78th Ave, Papillion, NE 68046New ConstructionMLS ID #22605581, Betty Griffin, Nebraska Realty. GPRMLS
- $495,0044 bd3 ba2.5k sqft10455 109th St, Papillion, NE 68046New ConstructionMLS ID #22516538, Jennifer Torczon, BHHS Ambassador Real Estate. GPRMLS
- $591,0004 bd4 ba2.5k sqft10652 101 Avenue Cir, Papillion, NE 68046New ConstructionMLS ID #22611850, Kristina Philbin, eXp Realty LLC. GPRMLS
- $639,0005 bd3 ba3.1k sqft8954 Von St, Papillion, NE 68046New ConstructionMLS ID #22608640, Greg Barrett, BHHS Ambassador Real Estate. GPRMLS
- $550,0004 bd3 ba2.4k sqft12351 S 86th St, Papillion, NE 68046New ConstructionMLS ID #22618909, Doyle Ollis, Nebraska Realty. GPRMLS
- $798,5494 bd3 ba3.5k sqft4505 S 220th St, Elkhorn, NE 68022New ConstructionMLS ID #22607641, Mark Ciochon, BHHS Ambassador Real Estate. GPRMLS
- $579,0005 bd3 ba3k sqft12502 89th St, Papillion, NE 68046New ConstructionMLS ID #22609737, Doyle Ollis, Nebraska Realty. GPRMLS
- $529,0004 bd3 ba2.4k sqft11905 S 110th St, Papillion, NE 68046New ConstructionMLS ID #22534142, Nick Ragan, NextHome Signature Real Estate. GPRMLS
- $409,9004 bd3 ba2.5k sqft8112 S 166th St, Omaha, NE 68136For SaleMLS ID #22619571, Jami McBride, BHHS Ambassador Real Estate. GPRMLS
- $530,0004 bd3 ba3.2k sqft8704 Legacy St, Papillion, NE 68046New ConstructionMLS ID #22535452, Doyle Ollis, Nebraska Realty. GPRMLS
- $--2 bd2 ba3.4k sqft10816 S 215th St, Gretna, NE 68028AuctionAuction.com 2
